Skip main navigation
Sold for $795,000
  • $795,000

    17550 Deavers Ct, Hamilton, VA 20158

    4beds
    3,024sqft
    Single Family Residence
    Built in 2001
    0.49 Acres Lot
    $796,400 Zestimate®
    $263/sqft
    $4,229 Estimated rent

    Home value

    $796,400

    $757,000 - $836,000

    $4,229/mo

    Zestimate® history
    Loading
    Loading...

    Owner options

    List your home for rent

    $4,229/mo

    Rent Zestimate®

    Find your next renter with Zillow Rental Manager. Plus, with online applications, you can quickly screen prospective tenants – for free.

    Learn more

    $4,229/mo

    Rent Zestimate®

    Refinance and save

    $4,744/mo

    Est. payment

    Refinancing to a lower rate could help reduce your monthly payments and save thousands over the life of the loan.

    See today's rates

    $4,744/mo

    Est. payment

    Explore your selling options

    Work with a Zillow partner agent

    Leverage their expertise and Zillow's premium Showcase listings to get your home seen by more buyers.

    Get started

    List with your own agent

    Get your home in front of millions of buyers by listing it on Zillow.

    Learn how to do it

    Sell it yourself

    Take full control of how buyers see your home on Zillow by listing For Sale by Owner (FSBO).

    List your home

    What's special

    Large fenced backyardSpacious main-level livingBrand new carpetQuiet cul-de-sacFour generously sized bedroomsWraparound covered front porchFresh paint
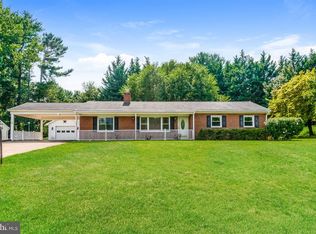
    Welcome to 17550 Deavers Court — offered for the first time since its original construction by respected local builder Dennis Powers of Powers Homes. Tucked at the end of a quiet cul-de-sac, this refreshed 4BR, 2.5BA Colonial offers 3,024 sqft above grade with a 1,540 sqft unfinished lower level on a private 0.49-acre lot with mature evergreens and a large fenced backyard. Fresh paint, brand new carpet, and new GE appliances make this home move-in ready. Spacious main-level living includes a family room with fireplace, bright sunroom/breakfast area, and expansive kitchen with wall oven, microwave, dishwasher, and island cooktop with downdraft venting. Upstairs features four generously sized bedrooms, including a spacious primary suite, plus a flexible laundry room space currently used as a large closet. New roof and gutter system installed in February 2024! The unfinished lower level includes a rough-in for a full bath and excellent future expansion potential. Enjoy a wraparound covered front porch and large rear deck overlooking the fenced backyard. Rare bonus: this home is located in an established community, but is not part of the HOA. Set in the heart of Hamilton, this is a chance to enjoy Western Loudoun’s small-town charm with easy access to Purcellville, wineries, breweries, and countryside amenities.

    Zillow last checked:

    Listing updated:

    Listed by:

    Eve Weber 571-218-2503,

    Long & Foster Real Estate, Inc.

    Bought with:

    Caleb Smith, SP40004359

    Washington Fine Properties, LLC

    Source: Bright MLS,MLS#: VALO2120320MLS Logo

    Facts & features

    Interior

    Bedrooms & bathrooms
    • Bedrooms: 4
    • Bathrooms: 3
    • Full bathrooms: 2
    • 1/2 bathrooms: 1
    • Main level bathrooms: 1
    Basement
    • Area: 1540
    Heating
    • Central, Propane
    Cooling
    • Central Air, Heat Pump, Electric
    Appliances
    • Included: Microwave, Down Draft, Dishwasher, Disposal, Dryer, Exhaust Fan, Refrigerator, Washer, Water Heater, Oven, Electric Water Heater
    Features
    • Dining Area, Kitchen - Table Space
    • Flooring: Carpet, Ceramic Tile, Hardwood
    • Basement: Walk-Out Access,Unfinished
    • Number of fireplaces: 1
    • Fireplace features: Gas/Propane
    Interior area
    • Total structure area: 4,564
    • Total interior livable area: 3,024 sqft
    • Finished area above ground: 3,024

    Property

    Parking
    • Total spaces: 2
    • Parking features: Garage Faces Side, Asphalt, Attached
    • Attached garage spaces: 2
    • Has uncovered spaces: Yes
    Accessibility
    • Accessibility features: None
    Features
    • Levels: Three
    • Stories: 3
    • Patio & porch: Deck, Wrap Around
    • Pool features: None
    • Has view: Yes
    • View description: Street, Trees/Woods
    Lot
    • Size: 0.49 Acres
    • Features: Cul-De-Sac, Backs to Trees
    Details
    • Additional structures: Above Grade
    • Parcel number: 418185856000
    • Zoning: JLMA2
    • Special conditions: Standard

    Construction

    Type & style
    • Home type: SingleFamily
    • Architectural style: Colonial
    • Property subtype: Single Family Residence
    Materials
    • Brick, Combination, Vinyl Siding
    • Foundation: Concrete Perimeter
    • Roof: Architectural Shingle
    Condition
    • New construction: No
    • Year built: 2001
    Details
    • Builder model: Custom Home
    • Builder name: Power's Homes

    Utilities & green energy

    • Electric: 200+ Amp Service
    • Sewer: Public Sewer
    • Water: Public
    • Utilities for property: Fiber Optic

    Community & neighborhood

    Location
    • Region: Hamilton
    • Subdivision: Carriage Ridge

    Other

    Other facts
    • Listing agreement: Exclusive Right To Sell
    • Ownership: Fee Simple

    Price history

    DateEventPrice
    6/3/2026Sold$795,000-2.5%$263/sqft
    Source: Bright MLS #VALO2120320 Report a problem
    5/28/2026Pending sale$815,000$270/sqft
    Source: Bright MLS #VALO2120320 Report a problem
    5/8/2026Contingent$815,000$270/sqft
    Source: Bright MLS #VALO2120320 Report a problem
    4/29/2026Price change$815,000-4.1%$270/sqft
    Source: Bright MLS #VALO2120320 Report a problem
    4/11/2026Listed for sale$850,000+135%$281/sqft
    Source: Bright MLS #VALO2120320 Report a problem
    6/4/2001Sold$361,771$120/sqft
    Source: Public Record Report a problem

    Public tax history

    YearProperty taxesTax assessment
    2025$6,043 +1%$750,670 +8.5%
    2024$5,983 +5.8%$691,720 +7%
    2023$5,657 +2.6%$646,550 +4.4%
    2022$5,514 -2.6%$619,560 +7.3%
    2021$5,659 +3%$577,420 +8.8%
    2020$5,493 +0%$530,770 -1.2%
    2019$5,493 +8.1%$537,450 +14.7%
    2018$5,083 +0.3%$468,490 +4%
    2017$5,068 +4.3%$450,500 +1.9%
    2016$4,857 $442,050 +47.1%
    2015$4,857 +1.1%$300,550 +4.2%
    2014$4,804 -2.2%$288,570 +3%
    2013$4,911 $280,170
    2012-- --
    2011-- --
    2010-- --
    2009-- $392,200 -15.3%
    2008-- $462,800 -2.9%
    2007-- $476,700 -16.9%
    2006-- $573,600 +36.1%
    2005-- $421,400 +5.1%
    2004-- $401,100 -0.1%
    2003-- $401,500 +14%
    2002-- $352,300 +29.3%
    2001-- $272,400

    Find assessor info on the county website

    Neighborhood: 20158

    Nearby schools

    GreatSchools rating
    Schools provided by the listing agent
    • Elementary: Hamilton
    • Middle: Blue Ridge
    • High: Loudoun Valley
    • District: Loudoun County Public Schools

    Source: Bright MLS. This data may not be complete. We recommend contacting the local school district to confirm school assignments for this home.

    Get a cash offer in 3 minutes
    Find out how much your home could sell for in as little as 3 minutes with a no-obligation cash offer.
    Estimated market value
    $796,400
    Get a cash offer in 3 minutes
    Find out how much your home could sell for in as little as 3 minutes with a no-obligation cash offer.
    Estimated market value
    $796,400