Skip main navigation
Sold for $817,000
  • $817,000

    100 N Cameron St, Sterling, VA 20164

    5beds
    4,082sqft
    Single Family Residence
    Built in 1983
    9,583 Square Feet Lot
    $838,000 Zestimate®
    $200/sqft
    $4,702 Estimated rent

    Home value

    $838,000

    $796,000 - $880,000

    $4,702/mo

    Zestimate® history
    Loading
    Loading...

    Owner options

    List your home for rent

    $4,702/mo

    Rent Zestimate®

    Find your next renter with Zillow Rental Manager. Plus, with online applications, you can quickly screen prospective tenants – for free.

    Learn more

    $4,702/mo

    Rent Zestimate®

    Refinance and save

    $4,880/mo

    Est. payment

    Refinancing to a lower rate could help reduce your monthly payments and save thousands over the life of the loan.

    See today's rates

    $4,880/mo

    Est. payment

    Explore your selling options

    Work with a Zillow partner agent

    Leverage their expertise and Zillow's premium Showcase listings to get your home seen by more buyers.

    Get started

    List with your own agent

    Get your home in front of millions of buyers by listing it on Zillow.

    Learn how to do it

    Sell it yourself

    Take full control of how buyers see your home on Zillow by listing For Sale by Owner (FSBO).

    List your home

    What's special

    Timeless floor planMulti-level light-filled private suiteSeparate recreation roomTwo-car garageWalkout entranceWet barQuiet street
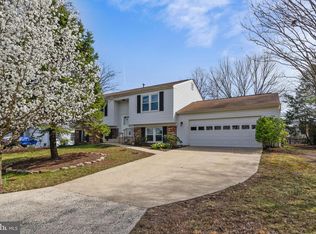
    A Forever Home with Room to Grow. Beautifully Updated and Perfectly Designed for Multigenerational Living. Set on a quiet street just 5 miles from Dulles International Airport, this beautifully remodeled 5-bedroom, 4.5+ bath home offers warmth, space, and unmatched flexibility for how you live now and in the years to come. From the moment you arrive, you’ll feel the ease and elegance that define this home. Rich hardwood floors, light-filled rooms, and a timeless floor plan welcome you in, while thoughtful updates make everyday living feel seamless. The heart of the home is a fully renovated gourmet kitchen, complete with quartz countertops, custom cabinetry, stainless steel appliances, a sleek tile backsplash, and access to a party-ready deck perfect for gathering or relaxing. The upper level features a spacious primary suite with a spa-inspired en-suite bath and walk-in closet. Three additional bedrooms provide generous space for family or guests and share a renovated hall bathroom with modern finishes and thoughtful design. Connected through the primary suite but also accessible via its own private exterior entrance is a multi-level, light-filled private suite that opens up a world of possibility. On the upper level of this suite, you'll find a bedroom, full bath, walk-in closet, living room, and half bath. This is ideal for multigenerational living, a live-in nanny or au pair, or guests seeking both connection and independence. The lower level of the suite includes a wet bar, dining area, cozy sitting area, and laundry room, making it a truly self-contained and inviting retreat. The home’s main lower level continues to impress with a separate recreation room, full bath, and walkout entrance adding even more flexible living space for entertaining, working, or relaxing. With a two-car garage, updated systems, a warm, welcoming layout, and a location near shopping, parks, restaurants, and top-rated schools, this home offers more than just space. It offers freedom, comfort, and the ability to adapt to every chapter of life. The addition was completed in 2018. The main home's kitchen an bathrooms were remodeled in 2017. The main house's water heater was replaced in 2018 and its roof, siding and gutters were replaced in 2016. This is the kind of home that doesn’t just meet your needs. It grows with you. Welcome home. (Some of the pictures are virtually staged.)

    Zillow last checked:

    Listing updated:

    Listed by:

    Deborah Davis 703-304-3558,

    RE/MAX Allegiance,

    Listing Team: The Pearl Team, Co-Listing Team: The Pearl Team,Co-Listing Agent: Michelle Stanko 703-568-7868,

    RE/MAX Allegiance

    Bought with:

    Litu Chowdhury, SP40000840

    KW United

    Source: Bright MLS,MLS#: VALO2100670MLS Logo

    Facts & features

    Interior

    Bedrooms & bathrooms
    • Bedrooms: 5
    • Bathrooms: 6
    • Full bathrooms: 4
    • 1/2 bathrooms: 2
    • Main level bathrooms: 1
    Basement
    • Area: 750
    Heating
    • Central, Natural Gas, Electric
    Cooling
    • Central Air, Other, Electric
    Appliances
    • Included: Microwave, Cooktop, Dishwasher, Disposal, Dryer, Freezer, Oven, Refrigerator, Ice Maker, Washer, Water Treat System, Gas Water Heater, Electric Water Heater
    • Laundry: Has Laundry
    Features
    • Floor Plan - Traditional
    • Windows: Window Treatments
    • Basement: Full
    • Number of fireplaces: 1
    • Fireplace features: Brick, Screen, Wood Burning
    Interior area
    • Total structure area: 4,082
    • Total interior livable area: 4,082 sqft
    • Finished area above ground: 3,332
    • Finished area below ground: 750

    Property

    Parking
    • Total spaces: 2
    • Parking features: Garage Door Opener, Garage Faces Front, Attached, Driveway
    • Attached garage spaces: 2
    • Has uncovered spaces: Yes
    Accessibility
    • Accessibility features: None
    Features
    • Levels: Three
    • Stories: 3
    • Patio & porch: Deck
    • Exterior features: Satellite Dish, Sidewalks, Street Lights
    • Pool features: None
    • Has view: Yes
    • View description: Street
    Lot
    • Size: 9,583 sqft
    • Features: Corner Lot/Unit
    Details
    • Additional structures: Above Grade, Below Grade
    • Parcel number: 022104286000
    • Zoning: R4
    • Special conditions: Standard

    Construction

    Type & style
    • Home type: SingleFamily
    • Architectural style: Colonial
    • Property subtype: Single Family Residence
    Materials
    • Masonry
    • Foundation: Concrete Perimeter
    • Roof: Architectural Shingle
    Condition
    • Very Good
    • New construction: No
    • Year built: 1983

    Utilities & green energy

    • Sewer: Public Septic, Public Sewer
    • Water: Public
    • Utilities for property: Underground Utilities, Fiber Optic

    Community & neighborhood

    Location
    • Region: Sterling
    • Subdivision: Spring Grove Farm

    Other

    Other facts
    • Listing agreement: Exclusive Right To Sell
    • Listing terms: Cash,Conventional,FHA,VA Loan
    • Ownership: Fee Simple

    Price history

    DateEventPrice
    8/18/2025Sold$817,000-1%$200/sqft
    Source: Bright MLS #VALO2100670 Report a problem
    7/18/2025Pending sale$824,888$202/sqft
    Source: Bright MLS #VALO2100670 Report a problem
    7/9/2025Listed for sale$824,888+87%$202/sqft
    Source: Bright MLS #VALO2100670 Report a problem
    6/22/2015Sold$441,000+0.5%$108/sqft
    Source: Public Record Report a problem
    5/13/2015Pending sale$439,000$108/sqft
    Source: RE/MAX SELECT PROPERTIES #LO8567411 Report a problem
    5/2/2015Price change$439,000-2.4%$108/sqft
    Source: RE/MAX SELECT PROPERTIES #LO8567411 Report a problem
    4/11/2015Price change$449,900+2.3%$110/sqft
    Source: RE/MAX SELECT PROPERTIES #LO8567411 Report a problem
    3/7/2015Listed for sale$439,900+17.3%$108/sqft
    Source: RE/MAX SELECT PROPERTIES #LO8567411 Report a problem
    11/20/2009Sold$375,000-3.6%$92/sqft
    Source: Public Record Report a problem
    10/1/2009Listed for sale$389,000+108.5%$95/sqft
    Source: Long & Foster Real Estate, Inc. #LO7170696 Report a problem
    8/29/1996Sold$186,600$46/sqft
    Source: Public Record Report a problem

    Public tax history

    YearProperty taxesTax assessment
    2025$6,613 +1.6%$821,510 +9.2%
    2024$6,508 +7.9%$752,330 +9.2%
    2023$6,030 +3.3%$689,120 +5%
    2022$5,838 -0.1%$656,010 +10%
    2021$5,844 +1.2%$596,360 +6.8%
    2020$5,777 $558,160 +21.8%
    2019$5,777 +18.4%$458,430 +2%
    2018$4,877 +2.5%$449,530 +6.3%
    2017$4,758 +10.1%$422,950 +1.7%
    2016$4,320 $415,900 +72.2%
    2015$4,320 +0%$241,560 +2.8%
    2014$4,320 +15.9%$234,900 +23.9%
    2013$3,727 $189,570
    2012-- --
    2011-- --
    2010-- --
    2009-- $329,200 -23.3%
    2008-- $429,200 -17.6%
    2007-- $520,700 -0.9%
    2006-- $525,300 +45.5%
    2005-- $361,000
    2004-- $361,000 +15.4%
    2003-- $312,700 +17.8%
    2002-- $265,500 +30.1%
    2001-- $204,000

    Find assessor info on the county website

    Neighborhood: 20164

    Nearby schools

    GreatSchools rating
    Schools provided by the listing agent
    • Elementary: Forest Grove
    • Middle: Sterling
    • High: Park View
    • District: Loudoun County Public Schools

    Source: Bright MLS. This data may not be complete. We recommend contacting the local school district to confirm school assignments for this home.

    Get a cash offer in 3 minutes
    Find out how much your home could sell for in as little as 3 minutes with a no-obligation cash offer.
    Estimated market value
    $838,000
    Get a cash offer in 3 minutes
    Find out how much your home could sell for in as little as 3 minutes with a no-obligation cash offer.
    Estimated market value
    $838,000