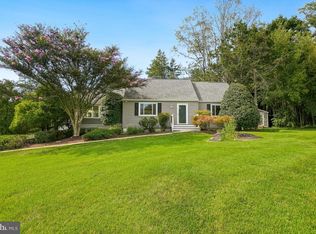
Beautifully updated and move-in ready in the sought-after Roxboro community of Rockville, 705 Brent Rd offers a rare combination of location, flexible living space, and extensive recent improvements. Set on a quiet, tree-lined street, this home provides convenient access to I-270, parks and trails, shopping, dining, and everyday amenities throughout Rockville and Montgomery County. The light-filled main level features two bedrooms, including a well-appointed primary suite, along with a vaulted living/entertainment room with gas fireplace, recessed lighting, fresh paint, new flooring, and an updated kitchen with granite countertops, modern cabinetry, stainless steel appliances, and generous storage. Upstairs, a spacious third bedroom and versatile office or hobby area with custom shelving provide valuable flexibility for a home office, guests, creative space, or additional storage. Significant improvements include a 3-year-old roof, newer HVAC, 1-year-old water heater, new water softener and filtration system, solar attic ventilator, new siding, newly paved driveway, fresh interior paint, recessed lighting, and new flooring. Outside, the fenced backyard, stone patio walkways, and mature landscaping create inviting space for relaxing or entertaining. A well-maintained home in an established Rockville location with the major updates already completed—move in and enjoy. Come see everything 705 Brent Rd has to offer and schedule your private tour today.
For sale
$749,000
705 Brent Rd, Rockville, MD 20850
3beds
2,227sqft
Single Family Residence
Built in 1942
6,900 Square Feet Lot
$-- Zestimate®
$336/sqft
$-- HOA
What's special
Gas fireplaceQuiet tree-lined streetMature landscapingGenerous storageLight-filled main levelModern cabinetryStone patio walkways
- 23 days
- 1,571
- 121
Likely to sell faster than
Zillow last checked:
Listing updated:
Listed by:
Manny Ferrufino 240-354-2260,
EXP Realty, LLC 8888607369
Source: Bright MLS,MLS#: MDMC2254326
Facts & features
Interior
Bedrooms & bathrooms
- Bedrooms: 3
- Bathrooms: 2
- Full bathrooms: 2
- Main level bathrooms: 2
- Main level bedrooms: 2
Basement
- Area: 0
Heating
- Heat Pump, Radiator, Forced Air, Electric, Natural Gas
Cooling
- Other, Electric
Appliances
- Included: Microwave, Dishwasher, Dryer, Refrigerator, Oven/Range - Gas, Washer, Water Dispenser, Water Heater, Water Treat System, Electric Water Heater, Gas Water Heater
Features
- Attic, Attic/House Fan, Bathroom - Tub Shower, Ceiling Fan(s), Entry Level Bedroom, Primary Bath(s), Recessed Lighting, Walk-In Closet(s), Other
- Flooring: Luxury Vinyl, Carpet
- Windows: Energy Efficient, Screens
- Has basement: No
- Number of fireplaces: 1
- Fireplace features: Other
Interior area
- Total structure area: 2,227
- Total interior livable area: 2,227 sqft
- Finished area above ground: 2,227
- Finished area below ground: 0
Property
Parking
- Total spaces: 1
- Parking features: Garage Door Opener, Inside Entrance, Covered, Driveway, Detached, On Street
- Garage spaces: 1
- Has uncovered spaces: Yes
- Details: Garage Sqft: 324
Accessibility
- Accessibility features: Other
Features
- Levels: Two
- Stories: 2
- Exterior features: Rain Gutters, Other
- Pool features: None
- Fencing: Privacy,Wood
Lot
- Size: 6,900 Square Feet
- Dimensions: 6900sf
- Features: Adjoins - Open Space
Details
- Additional structures: Above Grade, Below Grade
- Parcel number: 160400208604
- Zoning: R60
- Special conditions: Standard
Construction
Type & style
- Home type: SingleFamily
- Architectural style: Cottage,Craftsman
- Property subtype: Single Family Residence
Materials
- Frame
- Foundation: Crawl Space
- Roof: Shingle
Condition
- New construction: No
- Year built: 1942
- Major remodel year: 2023
Utilities & green energy
- Electric: Other
- Sewer: Public Sewer
- Water: Public
- Utilities for property: Electricity Available, Natural Gas Available, Phone Available, Water Available, Fiber Optic, Satellite Internet Service
Green energy
- Energy efficient items: Home Energy Management, Utility Smart Meter-Electric, Appliances, Construction
Community & HOA
Community
- Security: Carbon Monoxide Detector(s), Security System, Smoke Detector(s)
- Subdivision: Roxboro
HOA
- Has HOA: No
Location
- Region: Rockville
- Municipality: City of Rockville
Financial & listing details
- Price per square foot: $336/sqft
- Tax assessed value: $670,400
- Annual tax amount: $9,122
- Date on market: 9/4/2026
- Listing agreement: Exclusive Agency
- Listing terms: Conventional,FHA,USDA Loan,VA Loan,Cash
- Inclusions: See Inclusions And Exclusions Addendum
- Exclusions: See Inclusions And Exclusions Addendum
- Ownership: Fee Simple
Estimated market value
Not available
Estimated sales range
Not available
Not available
Price history
| Date | Event | Price |
|---|---|---|
| 9/4/2026 | Listed for sale | $749,000+7%$336/sqft |
Source:  Bright MLS #MDMC2254326 Report a problem Bright MLS #MDMC2254326 Report a problem | ||
| 4/28/2023 | Sold | $700,000+0%$314/sqft |
Source: Bright MLS #MDMC2089166 Report a problem | ||
| 4/18/2023 | Pending sale | $699,997$314/sqft |
Source: Bright MLS #MDMC2089166 Report a problem | ||
| 4/13/2023 | Price change | $699,997-6.7%$314/sqft |
Source: Bright MLS #MDMC2089166 Report a problem | ||
| 3/28/2023 | Listed for sale | $750,000+66.7%$337/sqft |
Source: Bright MLS #MDMC2086516 Report a problem | ||
| 1/4/2023 | Sold | $450,000-18.2%$202/sqft |
Source: Public Record Report a problem | ||
| 12/30/2022 | Listed for sale | $550,000$247/sqft |
Source: Bright MLS #MDMC2078862 Report a problem | ||
Public tax history
| Year | Property taxes | Tax assessment |
|---|---|---|
| 2025 | $8,430 +9.4% | $624,500 +7.9% |
| 2024 | $7,703 +4.9% | $578,600 +4.5% |
| 2023 | $7,343 +7.6% | $553,933 +4.7% |
| 2022 | $6,825 +4.4% | $529,267 +4.9% |
| 2021 | $6,537 +2.5% | $504,600 +2.2% |
| 2020 | $6,380 +4.2% | $493,967 +4.5% |
| 2019 | $6,124 -0.5% | $472,700 |
| 2018 | $6,158 +0.5% | $472,700 +2.9% |
| 2017 | $6,125 +31.4% | $459,400 +3% |
| 2016 | $4,663 | $446,100 +3.1% |
| 2015 | $4,663 | $432,800 +1.8% |
| 2014 | $4,663 | $425,333 +1.8% |
| 2013 | -- | $417,867 +1.8% |
| 2012 | -- | $410,400 |
| 2011 | -- | $410,400 |
| 2010 | -- | $410,400 -20.5% |
| 2009 | -- | $516,420 +13.3% |
| 2008 | -- | $455,950 +15.3% |
| 2007 | -- | $395,480 +18.1% |
| 2006 | -- | $335,010 +15.5% |
| 2005 | -- | $289,960 +18.4% |
| 2004 | -- | $244,910 +22.5% |
| 2003 | -- | $199,860 +4.9% |
| 2002 | -- | $190,470 |
| 2001 | -- | $190,470 |
Find assessor info on the county website
Monthly payment
Est. payment
Payment breakdown
Explore the cost of this home by adjusting the details. Changes won't be saved.Climate risks
Neighborhood: 20850
Nearby schools
Schools provided by the listing agent
- District: Montgomery County Public Schools
Source: Bright MLS. This data may not be complete. We recommend contacting the local school district to confirm school assignments for this home.
Similar homes
- $825,0004 bd3 ba2.6k sqft4616 Norbeck Rd, Rockville, MD 20853For Sale

 MLS ID #MDMC2255876, Lisa P Johnson, Weichert, REALTORS. Bright MLS
 - $600,0003 bd3 ba2.1k sqft304 New Mark Esplanade, Rockville, MD 20850For Sale
 MLS ID #MDMC2255696, Jed Williams, Hagan Realty. Bright MLS
 - $739,9004 bd2 ba2.4k sqft15400 Layhill Rd, Silver Spring, MD 20906For Sale
 MLS ID #MDMC2254092, Joseph Petruccelli, Weichert, REALTORS. Bright MLS
 - $740,0004 bd4 ba2.6k sqft2848 Gunarette Way, Silver Spring, MD 20906For Sale
 MLS ID #MDMC2253388, Cheryl Holder, Redfin Corp. Bright MLS
 - $1,015,0004 bd3 ba2.7k sqft1705 Crestview Dr, Rockville, MD 20854For SaleMLS ID #MDMC2250856, Michelle Yu, Long & Foster Real Estate, Inc.. Bright MLS
- $679,0004 bd4 ba2.3k sqft2229 Deckman Ln, Silver Spring, MD 20906For SaleMLS ID #MDMC2256320, Jeannie J. Kim, Coldwell Banker Realty. Bright MLS
- $749,9994 bd3 ba2.7k sqft703 Northwest Dr, Silver Spring, MD 20901For SaleMLS ID #MDMC2250330, Mandy Kaur, Redfin Corp. Bright MLS
- $639,0004 bd4 ba2.5k sqft17316 Amity Dr, Gaithersburg, MD 20877For SaleMLS ID #MDMC2252538, Hector Lopez Reyes, Spring Hill Real Estate, LLC.. Bright MLS
- $749,0004 bd3 ba2.7k sqft2704 Lindenwood Dr, Olney, MD 20832For SaleMLS ID #MDMC2254220, Karen Rollings, EXP Realty, LLC. Bright MLS
- $799,0004 bd3 ba1.9k sqft15004 Dufief Dr, Gaithersburg, MD 20878For SaleMLS ID #MDMC2237560, Mr. Albert Amar, Compass. Bright MLS
- $750,0004 bd4 ba2.2k sqft4 Burket Ct, Silver Spring, MD 20910For SaleMLS ID #MDMC2250154, Donnell Kearney, Compass. Bright MLS
- $690,0004 bd4 ba2.8k sqft6 Brighton Dr, Gaithersburg, MD 20877For SaleMLS ID #MDMC2246924, Russell Chandler, Redfin Corp. Bright MLS
- $725,0003 bd2 ba1.7k sqft9129 Walden Rd, Silver Spring, MD 20901For SaleMLS ID #MDMC2252638, Donna Kerr, Donna Kerr Group. Bright MLS
- $750,0003 bd3 ba2.2k sqft1301 Lopp Ct, Herndon, VA 20170For SaleMLS ID #VAFX2307858, Dawn Pace, Compass. Bright MLS
- $775,0003 bd3 ba2.9k sqft13949 Brighton Dam Rd, Clarksville, MD 21029For SaleMLS ID #MDHW2073952, Rich Fox, RE/MAX Realty Centre, Inc.. Bright MLS
- $749,9905 bd3 ba3.2k sqft12328 Pretoria Dr, Silver Spring, MD 20904For SaleMLS ID #MDMC2256124, MOTI SHIFERAW, Keller Williams Capital Properties. Bright MLS
- $999,9004 bd4 ba2.4k sqft8710 Yarmouth Ct, Potomac, MD 20854For SaleMLS ID #MDMC2250746, Eris Norman, TTR Sotheby's International Realty. Bright MLS
- $679,5005 bd4 ba2.6k sqft2610 Silverdale Dr, Silver Spring, MD 20906For SaleMLS ID #MDMC2250090, Alda Lourenco, RE/MAX Realty Group. Bright MLS
- $699,9004 bd3 ba1.7k sqft3923 Halsey St, Kensington, MD 20895For SaleMLS ID #MDMC2245936, Patrick Grantham, Long & Foster Real Estate, Inc.. Bright MLS
