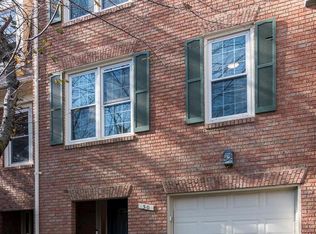
WATCH THE VIDEO!!! – Rarely available, 4BR/2BA/2HB with garage in the newer section of Rockshire Townhomes. The property Land Area is 2,578 SF. This house has been meticulously cared for over the last 35 years by the same owner and includes numerous recent upgrades. It is structurally sound, extremely well-maintained, and has been thoughtfully updated over the years. Upgrades include….Garage…immediately after the home was purchased, the front room was converted into a fully integrated garage, with an automatic door opener providing secure parking as well as additional storage space. In January 2025, the garage door was replaced again with a new insulated garage door featuring built-in Wi-Fi connectivity, integrated lighting, and a belt-drive DC opener…Bathrooms… Master Bedroom Upstairs: Remodeled including shower, toilet, fresh paint, and new tile flooring. Bathroom Hallway Upstairs: Replaced floor, mirror cabinet, toilet, fresh paint, and new ceramic floor tiles. Half bathroom adjacent to the kitchen: Remodeled with new marble flooring, fresh paint, a new mirror, new toilet and a new sink and pedestal…Flooring…Basement Bedroom Carpet: New carpet installed in the basement bedroom in March 2025. Basement Foyer Flooring: Replaced the original basement foyer flooring with new hardwood flooring…Windows, Doors, and Painting: Replaced and upgraded all 10 first- and second-floor windows with Pella double-hung vinyl, energy efficient windows in January 2023. Backyard Doors: Replaced the original doors with premium, energy-efficient Pella French doors on both sides of the room, providing convenient access to the backyard, in July 2025…Living Areas…Ceiling Fans: Each of the three second-floor bedrooms is equipped with a built-in ceiling fan, with an additional ceiling fan in the kitchen. Curtains and draperies: All curtains, black-out roller shades and draperies convey with the home. HVAC/Heating – Twice-a-year maintenance. Installed in Sept. 2021…Roof, Attic, and Exterior Improvements…May 2025: Replaced the roof on the back of the house. May 2025: Replaced and installed new exterior window shutters on the side elevation of the home. Side wall power washed. May 2025: Replaced the gutters and downspout. May 2023: Replaced the skylight and drywall return caps. Removed the existing ridge vent and installed a new 20-linear-foot CertainTeed shingle-over-ridge vent system with external baffles. Attic was fully inspected, sealed, and insulated. September 2019. 2017. New roof installed. Front Entrance: Replaced the original stone slab with premium Porcelanosa outdoor ceramic tile in May 2024…About Rockshire…Situated on a quiet, two-block cul-de-sac with minimal traffic, this end-unit positioning gives this home a feeling of openness and privacy, complemented by the peaceful field in the back. The street also features 12 dedicated guest parking spots alongside ample curb parking for entertaining. The house is located just steps from Rockville’s Wotton’s Park, which has walking trails, a creek, and abundant wildlife. It also has community gardening plots as well as tennis and basketball courts. Ideal commuter location with quick access to three major entrances to I-270. Situated just one block from public transportation with easy access to Ride On bus routes 56 and 301.The house is located just steps away from the community swimming pool.
For sale
$699,000
29 Ritchfield Ct, Rockville, MD 20850
4beds
2,280sqft
Townhouse
Built in 1983
2,578 Square Feet Lot
$685,100 Zestimate®
$307/sqft
$85/mo HOA
What's special
- 23 days
- 668
- 50
Likely to sell faster than
Zillow last checked:
Listing updated:
Listed by:
Mr. Andrew Detweiler 240-338-8355,
The Rockville Real Estate Exchange 2403388355
Source: Bright MLS,MLS#: MDMC2254864
Facts & features
Interior
Bedrooms & bathrooms
- Bedrooms: 4
- Bathrooms: 4
- Full bathrooms: 2
- 1/2 bathrooms: 2
- Main level bathrooms: 1
- Main level bedrooms: 1
Basement
- Area: 760
Heating
- Forced Air, Electric
Cooling
- Central Air, Electric
Appliances
- Included: Dishwasher, Disposal, Dryer, Microwave, Oven, Oven/Range - Electric, Electric Water Heater
- Laundry: Has Laundry
Features
- Ceiling Fan(s), Dining Area, Entry Level Bedroom, Formal/Separate Dining Room
- Flooring: Wood
- Windows: Window Treatments
- Has basement: No
- Number of fireplaces: 1
Interior area
- Total structure area: 3,040
- Total interior livable area: 2,280 sqft
- Finished area above ground: 2,280
- Finished area below ground: 0
Video & virtual tour
Property
Parking
- Total spaces: 1
- Parking features: Covered, Garage Faces Front, Attached
- Attached garage spaces: 1
Accessibility
- Accessibility features: None
Features
- Levels: Three
- Stories: 3
- Exterior features: Other
- Pool features: Community
Lot
- Size: 2,578 Square Feet
Details
- Additional structures: Above Grade, Below Grade
- Parcel number: 160402145542
- Zoning: R90
- Special conditions: Standard
Construction
Type & style
- Home type: Townhouse
- Architectural style: Colonial
- Property subtype: Townhouse
Materials
- Brick
- Foundation: Other
- Roof: Architectural Shingle
Condition
- Excellent
- New construction: No
- Year built: 1983
Utilities & green energy
- Sewer: Public Sewer
- Water: Public
Community & HOA
Community
- Subdivision: Rockshire Townhomes
HOA
- Has HOA: Yes
- Amenities included: Basketball Court, Community Center, Jogging Path, Party Room, Pool, Tennis Court(s), Tot Lots/Playground
- Services included: Common Area Maintenance, Management, Pool(s), Reserve Funds
- HOA fee: $85 monthly
- HOA name: ROCKSHIRE
Location
- Region: Rockville
Financial & listing details
- Price per square foot: $307/sqft
- Tax assessed value: $607,800
- Annual tax amount: $8,395
- Date on market: 9/10/2026
- Listing agreement: Exclusive Right To Sell
- Listing terms: Conventional,FHA,VA Loan
- Ownership: Fee Simple
Estimated market value
$685,100
$651,000 - $719,000
$3,445/mo
Price history
| Date | Event | Price |
|---|---|---|
| 9/10/2026 | Listed for sale | $699,000$307/sqft |
Source:  Bright MLS #MDMC2254864 Report a problem Bright MLS #MDMC2254864 Report a problem | ||
Public tax history
| Year | Property taxes | Tax assessment |
|---|---|---|
| 2026 | $8,803 +14.3% | $607,800 +5.4% |
| 2025 | $7,703 +6.1% | $576,567 +5.7% |
| 2024 | $7,261 +6.5% | $545,333 +6.1% |
| 2023 | $6,815 +5.8% | $514,100 +3% |
| 2022 | $6,439 +2.6% | $499,300 +3.1% |
| 2021 | $6,276 +3.5% | $484,500 +3.2% |
| 2020 | $6,067 +2.4% | $469,700 |
| 2019 | $5,922 -0.5% | $469,700 +2.8% |
| 2018 | $5,955 -1% | $457,100 +1.4% |
| 2017 | $6,012 +22.6% | $450,800 +1.9% |
| 2016 | $4,905 | $442,200 +2% |
| 2015 | $4,905 | $433,600 +2% |
| 2014 | $4,905 | $425,000 |
| 2013 | -- | $425,000 |
| 2012 | -- | $425,000 -1.7% |
| 2011 | -- | $432,350 |
| 2010 | -- | $432,350 |
| 2009 | -- | $432,350 -12% |
| 2008 | -- | $491,210 +15.5% |
| 2007 | -- | $425,350 +18.3% |
| 2006 | -- | $359,490 +22.4% |
| 2005 | -- | $293,630 +13.9% |
| 2004 | -- | $257,772 |
| 2003 | -- | $257,772 +38.5% |
| 2002 | -- | $186,060 |
| 2001 | -- | $186,060 |
Find assessor info on the county website
Monthly payment
Est. payment
Payment breakdown
Explore the cost of this home by adjusting the details. Changes won't be saved.Climate risks
Neighborhood: 20850
Nearby schools
Schools provided by the listing agent
- District: Montgomery County Public Schools
Source: Bright MLS. This data may not be complete. We recommend contacting the local school district to confirm school assignments for this home.
Similar homes
- $775,0003 bd3 ba2.4k sqft21 Blue Hosta Way, Rockville, MD 20850For Sale
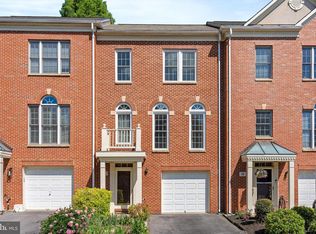
 MLS ID #MDMC2253008, Angelika Dmitrieva, Long & Foster Real Estate, Inc.. Bright MLS
 - $775,0003 bd4 ba2.4k sqft105 Crofton Hill Ln, Rockville, MD 20850For Sale
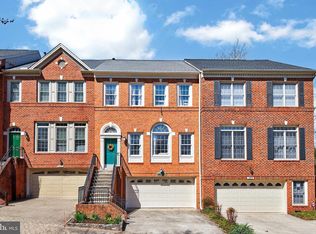 MLS ID #MDMC2243966, Tom Riley, TTR Sotheby's International Realty. Bright MLS
 - $899,9004 bd3 ba2.2k sqft627 Smallwood Rd, Rockville, MD 20850For Sale
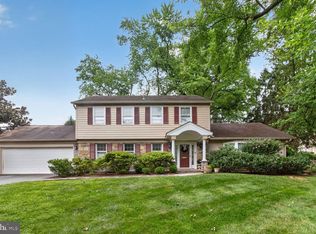 MLS ID #MDMC2252576, Steve Kelley, Long & Foster Real Estate, Inc.. Bright MLS
 - $470,0004 bd3 ba1.7k sqftPlymouth Woods, Rockville, MD 20850For Sale
 MLS ID #MDMC2252294, Jeffrey Ganz, Century 21 Redwood Realty. Bright MLS
 - $710,0004 bd3 ba2.5k sqft9817 Mainsail Dr, Gaithersburg, MD 20879For SaleMLS ID #MDMC2253682, Sophia Ferderer, Keller Williams Capital Properties. Bright MLS
- $639,0004 bd4 ba2.5k sqft17316 Amity Dr, Gaithersburg, MD 20877For SaleMLS ID #MDMC2252538, Hector Lopez Reyes, Spring Hill Real Estate, LLC.. Bright MLS
- $995,0004 bd4 ba3.1k sqft1102 Bettstrail Way, Rockville, MD 20854For SaleMLS ID #MDMC2256480, Mona Banes, TTR Sotheby's International Realty. Bright MLS
- $849,5003 bd4 ba2.5k sqft11321 Empire Ln, Rockville, MD 20852For SaleMLS ID #MDMC2248896, Geoffrey Meni, Taylor Properties. Bright MLS
- $695,0004 bd4 ba1.9k sqft2212 Cherry Leaf Ln, Silver Spring, MD 20906For SaleMLS ID #MDMC2250720, Diane Rioux, Samson Properties. Bright MLS
- $825,0004 bd3 ba2.6k sqft4616 Norbeck Rd, Rockville, MD 20853For SaleMLS ID #MDMC2255876, Lisa P Johnson, Weichert, REALTORS. Bright MLS
- $699,9004 bd3 ba2.1k sqft20000 Cinnabar Dr, Gaithersburg, MD 20879For SaleMLS ID #MDMC2250142, Bob Chew, Samson Properties. Bright MLS
- $649,5004 bd4 ba2.1k sqft10717 Hunters Chase Ln, Damascus, MD 20872For SaleMLS ID #MDMC2258160, Corey Savelson, Long & Foster Real Estate, Inc.. Bright MLS
- $650,0004 bd4 ba2.3k sqft2229 Deckman Ln, Silver Spring, MD 20906For SaleMLS ID #MDMC2256320, Jeannie J. Kim, Coldwell Banker Realty. Bright MLS
- $815,0004 bd4 ba1.7k sqft10108 Langhorne Ct, Bethesda, MD 20817For SaleMLS ID #MDMC2254796, Kara Hurley, RE/MAX Realty Group. Bright MLS
- $675,0004 bd4 ba2.5k sqft9 Red Granite Ct, Gaithersburg, MD 20877For SaleMLS ID #MDMC2245704, Sherese Thompson, Compass. Bright MLS
- $749,0004 bd3 ba2.1k sqft16 Maple Ave, Washington Grove, MD 20880For SaleMLS ID #MDMC2238650, Beth Towles, Compass. Bright MLS
- $594,0004 bd3 ba2.3k sqft8912 N Westland Dr, Gaithersburg, MD 20877For SaleMLS ID #MDMC2242036, John Ippolito, Redfin Corp. Bright MLS
- $690,0004 bd3 ba1.8k sqft28720 Greenberry Dr, Gaithersburg, MD 20882For SaleMLS ID #MDMC2253148, Nick Waldner, Keller Williams Realty Centre. Bright MLS
- $650,0004 bd4 ba2.8k sqft9401 Primrose View Ct, Gaithersburg, MD 20882For SaleMLS ID #MDMC2253728, Maria Kolick, RE/MAX Realty Centre, Inc.. Bright MLS
- $950,0004 bd4 ba2.1k sqft10139 Crestberry Pl, Bethesda, MD 20817For SaleMLS ID #MDMC2237760, Mark Fitzpatrick, RLAH @properties. Bright MLS
