*Huge Price Improvement* Nestled in the community of Washington Grove, this exquisite Victorian home, built in 1902, seamlessly blends historic elegance with modern comforts. Spanning over 2,100 square feet, this detached residence boasts four spacious bedrooms and two and a half bathrooms, making it an ideal sanctuary for those seeking both space and style. Step inside to discover a thoughtfully designed traditional floor plan that invites natural light to dance across the rich wood siding and double-pane windows. The heart of the home features a delightful breakfast area and a kitchen with ample table space, perfect for casual dining or entertaining guests. Equipped with high-end appliances, including a double wall oven, cooktop, and dishwasher, this kitchen is a culinary enthusiast's dream. Recessed lighting enhances the ambiance, creating a warm and inviting atmosphere. The living area is anchored by a cozy fireplace, offering a perfect spot to unwind during cooler evenings. The home also includes a dedicated laundry area in the basement, complete with washer and dryer, ensuring convenience in daily living. Venture outside to find a wrap-around deck that beckons for summer gatherings. The property is set on a generous quarter acre lot, featuring a gravel driveway with ample parking for guests, accommodating up to six vehicles. Washington Grove is not just a place to live; it's a vibrant community that offers a unique blend of tranquility and accessibility. Residents enjoy the benefits of private lake with small beach and swimming, nearby parks, perfect for leisurely strolls or picnics, and a strong sense of community with various local events throughout the year. The neighborhood is known for its picturesque streets and friendly atmosphere, making it a wonderful place to call home. Additionally, the community is well-served by public services, enhancing the overall quality of life for its residents. This property is a rare gem, combining historic charm with modern amenities in a community that values connection and nature. Experience the best of both worlds in this enchanting Washington Grove residence.
Pending
$749,000
16 Maple Ave, Washington Grove, MD 20880
4beds
2,112sqft
Single Family Residence
Built in 1902
0.26 Acres Lot
$-- Zestimate®
$355/sqft
$-- HOA
What's special
Cozy fireplaceRich wood sidingWasher and dryerWrap-around deckRecessed lightingHigh-end appliancesDouble-pane windows
- 129 days
- 345
- 22
Zillow last checked:
Listing updated:
Listed by:
Beth Towles 301-655-2202,
Compass (240) 219-2422,
Co-Listing Agent: Adam Chasen 301-461-7021,
Compass
Source: Bright MLS,MLS#: MDMC2238650
Facts & features
Interior
Bedrooms & bathrooms
- Bedrooms: 4
- Bathrooms: 3
- Full bathrooms: 2
- 1/2 bathrooms: 1
- Main level bathrooms: 1
Rooms
- Room types: Living Room, Dining Room, Primary Bedroom, Sitting Room, Bedroom 2, Bedroom 3, Bedroom 4, Kitchen, Breakfast Room, Laundry, Storage Room, Utility Room, Attic, Hobby Room, Primary Bathroom, Full Bath
Primary bedroom
- Level: Upper
Bedroom 2
- Level: Upper
Bedroom 3
- Level: Upper
Bedroom 4
- Level: Upper
Primary bathroom
- Level: Upper
Other
- Level: Upper
Breakfast room
- Level: Main
Dining room
- Level: Main
Other
- Level: Upper
Other
- Level: Lower
Kitchen
- Level: Main
Laundry
- Level: Lower
Living room
- Level: Main
Sitting room
- Level: Main
Storage room
- Level: Lower
Storage room
- Level: Upper
Utility room
- Level: Lower
Heating
- Hot Water, Radiator, Oil
Cooling
- Window Unit(s), Electric
Appliances
- Included: Cooktop, Dishwasher, Disposal, Dryer, Ice Maker, Double Oven, Oven, Washer, Electric Water Heater
- Laundry: In Basement, Has Laundry, Washer In Unit, Dryer In Unit, Laundry Room
Features
- Breakfast Area, Dining Area, Floor Plan - Traditional, Kitchen - Table Space, Recessed Lighting, High Ceilings
- Doors: Storm Door(s)
- Windows: Double Pane Windows
- Basement: Connecting Stairway,Full,Exterior Entry,Side Entrance,Workshop
- Number of fireplaces: 1
Interior area
- Total structure area: 2,907
- Total interior livable area: 2,112 sqft
- Finished area above ground: 2,112
- Finished area below ground: 0
Video & virtual tour
Property
Parking
- Total spaces: 8
- Parking features: Gravel, Off Street, Driveway
- Uncovered spaces: 6
Accessibility
- Accessibility features: None
Features
- Levels: Three and One Half
- Stories: 3.5
- Patio & porch: Deck, Wrap Around
- Pool features: None
- Has spa: Yes
- Spa features: Hot Tub
- Fencing: Board,Back Yard
- Has view: Yes
- View description: Garden
Lot
- Size: 0.26 Acres
- Features: Corner Lot, Private, Corner Lot/Unit
Details
- Additional structures: Above Grade, Below Grade
- Parcel number: 160902829067
- Zoning: R200
- Special conditions: Standard
Construction
Type & style
- Home type: SingleFamily
- Architectural style: Victorian
- Property subtype: Single Family Residence
Materials
- Wood Siding
- Foundation: Other
- Roof: Metal
Condition
- Very Good
- New construction: No
- Year built: 1902
Utilities & green energy
- Sewer: Public Sewer
- Water: Public
Community & HOA
Community
- Security: 24 Hour Security
- Subdivision: Washington Grove
HOA
- Has HOA: No
Location
- Region: Washington Grove
- Municipality: WASHINGTON GROVE
Financial & listing details
- Price per square foot: $355/sqft
- Tax assessed value: $527,800
- Annual tax amount: $6,863
- Date on market: 6/12/2026
- Listing agreement: Exclusive Right To Sell
- Listing terms: Conventional,FHA,VA Loan,Other,Cash
- Inclusions: Parking Included In Listprice, parking Included In Saleprice
- Ownership: Fee Simple
- Road surface type: Black Top
Estimated market value
Not available
Estimated sales range
Not available
Not available
Price history
| Date | Event | Price |
|---|---|---|
| 10/12/2026 | Pending sale | $749,000$355/sqft |
Source:  Bright MLS #MDMC2238650 Report a problem Bright MLS #MDMC2238650 Report a problem | ||
| 9/1/2026 | Listed for sale | $749,000-6.4%$355/sqft |
Source: Bright MLS #MDMC2238650 Report a problem | ||
| 8/1/2026 | Listing removed | $799,999$379/sqft |
Source: Bright MLS #MDMC2238650 Report a problem | ||
| 6/12/2026 | Listed for sale | $799,999+45.5%$379/sqft |
Source: Bright MLS #MDMC2238650 Report a problem | ||
| 1/1/2015 | Sold | $550,000$260/sqft |
Source:  Long & Foster Broker Feed #1003852686_100 Report a problem Long & Foster Broker Feed #1003852686_100 Report a problem | ||
| 5/17/2012 | Sold | $550,000+37.5%$260/sqft |
Source: Public Record Report a problem | ||
| 7/2/2003 | Sold | $400,000+132.6%$189/sqft |
Source: Public Record Report a problem | ||
| 6/29/1994 | Sold | $172,000$81/sqft |
Source: Public Record Report a problem | ||
Public tax history
| Year | Property taxes | Tax assessment |
|---|---|---|
| 2026 | $7,080 +14.7% | $527,800 +4.1% |
| 2025 | $6,171 -0.2% | $506,900 +4.3% |
| 2024 | $6,182 +4.6% | $486,000 +4.5% |
| 2023 | $5,910 +4.9% | $465,100 +2.1% |
| 2022 | $5,632 +1% | $455,367 +2.2% |
| 2021 | $5,576 +1.7% | $445,633 +2.2% |
| 2020 | $5,485 -0.4% | $435,900 |
| 2019 | $5,509 -0.7% | $435,900 |
| 2018 | $5,548 -4.6% | $435,900 -2.8% |
| 2017 | $5,813 +11.4% | $448,300 +9.3% |
| 2016 | $5,216 | $410,167 +10.3% |
| 2015 | $5,216 | $372,033 +11.4% |
| 2014 | $5,216 | $333,900 |
| 2013 | -- | $333,900 |
| 2012 | -- | $333,900 -27.6% |
| 2011 | -- | $461,200 |
| 2010 | -- | $461,200 |
| 2009 | -- | $461,200 -13.4% |
| 2008 | -- | $532,530 +17.5% |
| 2007 | -- | $453,050 +21.3% |
| 2006 | -- | $373,570 +27% |
| 2005 | -- | $294,090 +7% |
| 2004 | -- | $274,936 |
| 2003 | -- | $274,936 +16.2% |
| 2002 | -- | $236,630 |
| 2001 | -- | $236,630 |
Find assessor info on the county website
Monthly payment
Est. payment
Payment breakdown
Explore the cost of this home by adjusting the details. Changes won't be saved.Climate risks
Neighborhood: 20880
Nearby schools
Schools provided by the listing agent
- District: Montgomery County Public Schools
Source: Bright MLS. This data may not be complete. We recommend contacting the local school district to confirm school assignments for this home.
Similar homes
- $750,0004 bd4 ba2.9k sqft7509 Nutwood Ct, Rockville, MD 20855For Sale
 MLS ID #MDMC2258332, Danielle Mannix, Compass. Bright MLS
 - $600,0002 bd2 ba1.5k sqft403 6th Ave, Washington Grove, MD 20880For Sale
 MLS ID #MDMC2258248, Susan Van Nostrand, Compass. Bright MLS
 - $799,9004 bd3 ba3k sqft15716 Jones Ln, Gaithersburg, MD 20878For Sale
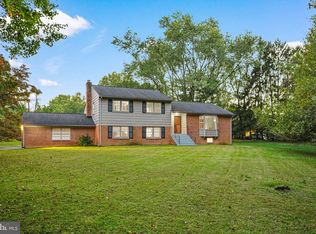 MLS ID #MDMC2260092, Amir Eslaminejad, Compass. Bright MLS
 - $690,0004 bd3 ba1.8k sqft28720 Greenberry Dr, Gaithersburg, MD 20882For Sale
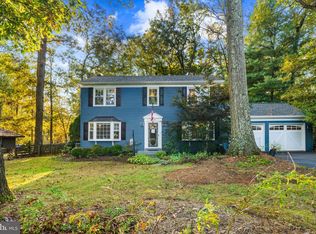 MLS ID #MDMC2258098, Scott Moran, Corner House Realty. Bright MLS
 - $699,0004 bd3 ba2.5k sqft9817 Mainsail Dr, Gaithersburg, MD 20879For SaleMLS ID #MDMC2253682, Sophia Ferderer, Keller Williams Capital Properties. Bright MLS
- $725,0005 bd4 ba2.9k sqft18807 Lindenhouse Rd, Gaithersburg, MD 20879For SaleMLS ID #MDMC2258918, Nathan Dart, RE/MAX Realty Group. Bright MLS
- $797,0005 bd5 ba2.5k sqft17616 Prince David Dr, Olney, MD 20832For SaleMLS ID #MDMC2255752, Victor Llewellyn, Long & Foster Real Estate, Inc.. Bright MLS
- $729,0004 bd4 ba2.7k sqft5502 Amesfield Ct, Rockville, MD 20853For SaleMLS ID #MDMC2256222, Mr. Josh Pratt, EXP Realty, LLC. Bright MLS
- $735,0004 bd3 ba2.4k sqft17517 Skyline Dr, Ashton, MD 20861For SaleMLS ID #MDMC2247772, Karen Ranallo, Weichert, REALTORS. Bright MLS
- $825,0004 bd3 ba2.6k sqft4616 Norbeck Rd, Rockville, MD 20853For SaleMLS ID #MDMC2255876, Lisa P Johnson, Weichert, REALTORS. Bright MLS
- $615,0004 bd3 ba2k sqft19201 Liberty Mill Rd, Germantown, MD 20874For SaleMLS ID #MDMC2256646, Andy Rubin, RE/MAX Realty Centre, Inc.. Bright MLS
- $879,9005 bd3 ba2.9k sqft6924 Sundown Rd, Laytonsville, MD 20882For SaleMLS ID #MDMC2245468, Craig Sword, Compass. Bright MLS
- $650,0004 bd4 ba2.8k sqft9401 Primrose View Ct, Gaithersburg, MD 20882For SaleMLS ID #MDMC2253728, Maria Kolick, RE/MAX Realty Centre, Inc.. Bright MLS
- $899,0004 bd3 ba3k sqft12321 Triple Crown Rd, Gaithersburg, MD 20878For SaleMLS ID #MDMC2258598, Rachel Knapp, Coldwell Banker Realty. Bright MLS
- $735,0004 bd4 ba2.2k sqft6 Bentley Dr, Sterling, VA 20165For SaleMLS ID #VALO2136820, Joe Facenda, RE/MAX Gateway, LLC. Bright MLS
- $760,0004 bd4 ba2.7k sqft12135 Little Patuxent Pkwy, Columbia, MD 21044For SaleMLS ID #MDHW2075042, Gregory Osborn, Long & Foster Real Estate, Inc.. Bright MLS
- $795,0004 bd4 ba3.1k sqft13812 Mills Ave, Silver Spring, MD 20904For SaleMLS ID #MDMC2254712, Dave Savercool, Long & Foster Real Estate, Inc.. Bright MLS
- $799,9006 bd4 ba3k sqft20432 Greenfield Rd, Germantown, MD 20876For SaleMLS ID #MDMC2251488, James P. McInerney, Coldwell Banker Realty. Bright MLS
- $785,0004 bd4 ba2.6k sqft11400 Symphony Woods Ln, Silver Spring, MD 20901For SaleMLS ID #MDMC2256786, Bob Chew, Samson Properties. Bright MLS
- $699,0004 bd4 ba2.2k sqft29 Ritchfield Ct, Rockville, MD 20850For SaleMLS ID #MDMC2254864, Mr. Andrew Detweiler, The Rockville Real Estate Exchange. Bright MLS
