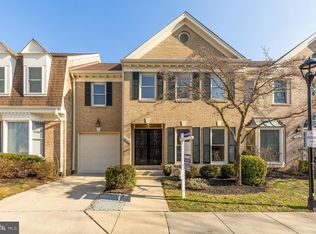
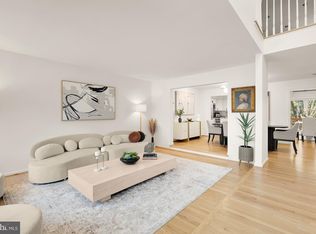
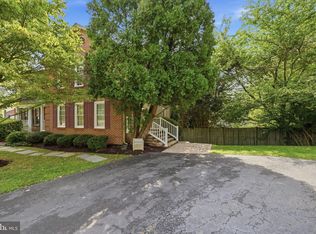
Prime, wide and spacious Bethesda End Unit Townhome in Wildwood Hills. 4 bedrooms with 3.5 bathrooms and vaulted ceilings. Bright eat-in-kitchen, with a large deck off of it for outdoor living. Upstairs the primary bedroom has a new walk-in shower, vaulted, sky light ceilings. The lower level has bedroom and bathroom, a spacious entertaining area, wet bar, and a walks out to a large, private patio. This end unit townhome is under a mile to everything you need -- shopping, entertainment, major roads, parks, and more. And it's in the highly rated Churchill school district.
For sale
$975,000
10139 Crestberry Pl, Bethesda, MD 20817
4beds
2,197sqft
Townhouse
Built in 1985
3,173 Square Feet Lot
$953,600 Zestimate®
$444/sqft
$194/mo HOA
What's special
End unit townhomeLarge private patioVaulted ceilingsSpacious entertaining areaWet bar
- 18 hours
- 42
- 1
Zillow last checked:
Listing updated:
Listed by:
Mark Fitzpatrick 240-687-2650,
RLAH @properties (301) 652-0643
Source: Bright MLS,MLS#: MDMC2237760
Facts & features
Interior
Bedrooms & bathrooms
- Bedrooms: 4
- Bathrooms: 4
- Full bathrooms: 3
- 1/2 bathrooms: 1
- Main level bathrooms: 1
Basement
- Area: 1316
Heating
- Forced Air, Natural Gas
Cooling
- Central Air, Electric
Appliances
- Included: Gas Water Heater
Features
- Kitchen - Table Space, Dining Area
- Basement: Finished,Walk-Out Access,Connecting Stairway
- Number of fireplaces: 2
Interior area
- Total structure area: 3,513
- Total interior livable area: 2,197 sqft
- Finished area above ground: 2,197
- Finished area below ground: 0
Property
Parking
- Total spaces: 3
- Parking features: Garage Faces Front, Inside Entrance, Concrete, Off Street, Attached
- Attached garage spaces: 1
- Has uncovered spaces: Yes
Accessibility
- Accessibility features: None
Features
- Levels: Three
- Stories: 3
- Pool features: None
Lot
- Size: 3,173 Square Feet
Details
- Additional structures: Above Grade, Below Grade
- Parcel number: 161002341265
- Zoning: RESIDENTIAL
- Special conditions: Standard
Construction
Type & style
- Home type: Townhouse
- Architectural style: Colonial
- Property subtype: Townhouse
Materials
- Brick, Vinyl Siding
- Foundation: Slab
- Roof: Architectural Shingle
Condition
- New construction: No
- Year built: 1985
Utilities & green energy
- Sewer: Public Sewer
- Water: Public
Community & HOA
Community
- Subdivision: Wildwood Hills
HOA
- Has HOA: Yes
- Amenities included: Other
- Services included: Maintenance Grounds, Management, Snow Removal, Trash
- HOA fee: $1,165 semi-annually
Location
- Region: Bethesda
Financial & listing details
- Price per square foot: $444/sqft
- Tax assessed value: $833,600
- Annual tax amount: $10,091
- Date on market: 9/10/2026
- Listing agreement: Exclusive Agency
- Ownership: Fee Simple
Estimated market value
$953,600
$906,000 - $1.00M
$4,093/mo
Price history
| Date | Event | Price |
|---|---|---|
| 9/10/2026 | Listed for sale | $975,000+53.5%$444/sqft |
Source:  Bright MLS #MDMC2237760 Report a problem Bright MLS #MDMC2237760 Report a problem | ||
| 12/27/2010 | Sold | $635,000$289/sqft |
Source: Public Record Report a problem | ||
Public tax history
| Year | Property taxes | Tax assessment |
|---|---|---|
| 2025 | $9,771 +5.5% | $868,800 +7.9% |
| 2024 | $9,265 +8.5% | $804,833 +8.6% |
| 2023 | $8,536 +14.3% | $740,867 +9.4% |
| 2022 | $7,470 +0.1% | $676,900 |
| 2021 | $7,463 -0.1% | $676,900 |
| 2020 | $7,468 +0.6% | $676,900 -1.2% |
| 2019 | $7,422 -0.2% | $685,300 +1.8% |
| 2018 | $7,435 -0.8% | $673,067 +1.9% |
| 2017 | $7,494 +30.8% | $660,833 +1.9% |
| 2016 | $5,729 | $648,600 +3.8% |
| 2015 | $5,729 | $624,867 +3.9% |
| 2014 | $5,729 | $601,133 +4.1% |
| 2013 | -- | $577,400 |
| 2012 | -- | $577,400 |
| 2011 | -- | $577,400 -1.1% |
| 2010 | -- | $584,030 |
| 2009 | -- | $584,030 |
| 2008 | -- | $584,030 -1% |
| 2007 | -- | $590,210 +12.9% |
| 2006 | -- | $522,746 +14.8% |
| 2005 | -- | $455,283 +17.4% |
| 2004 | -- | $387,820 |
| 2003 | -- | $387,820 +14.8% |
| 2002 | -- | $337,966 +8% |
| 2001 | -- | $313,040 |
Find assessor info on the county website
Monthly payment
Est. payment
Payment breakdown
Explore the cost of this home by adjusting the details. Changes won't be saved.Climate risks
Neighborhood: 20817
Nearby schools
Schools provided by the listing agent
- Elementary: Seven Locks
- Middle: Cabin John
- High: Winston Churchill
- District: Montgomery County Public Schools
Source: Bright MLS. This data may not be complete. We recommend contacting the local school district to confirm school assignments for this home.

Similar homes
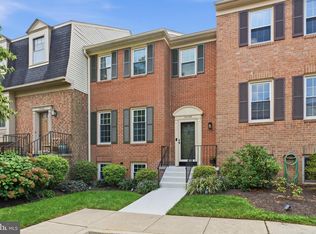
- $815,0004 bd4 ba1.7k sqft10108 Langhorne Ct, Bethesda, MD 20817For Sale
 MLS ID #MDMC2254796, Kara Hurley, RE/MAX Realty Group. Bright MLS
 - $995,0005 bd3 ba3.2k sqft9118 Seven Locks Rd, Bethesda, MD 20817For Sale
 MLS ID #MDMC2254888, Carolyn Sappenfield, TTR Sotheby's International Realty. Bright MLS
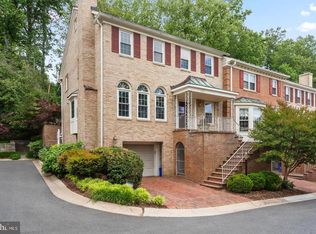
 - $1,100,0004 bd4 ba3.1k sqft8015 Quarry Ridge Way, Bethesda, MD 20817For Sale
 MLS ID #MDMC2255388, Viktar Kutsevich, Samson Properties. Bright MLS
 - $950,0003 bd4 ba2.1k sqft7922 Jensen Pl, Bethesda, MD 20817For Sale
 MLS ID #MDMC2253808, Katie Hunter, Compass. Bright MLS
 - $995,0003 bd3 ba1.6k sqft5815 Folkstone Rd, Bethesda, MD 20817For SaleMLS ID #MDMC2255018, Tom Whiteman, Whiteman Real Estate, LLC. Bright MLS
- $1,249,0004 bd5 ba2.7k sqft6617 Eames Way, Bethesda, MD 20817For SaleMLS ID #MDMC2252894, Andrea Paro, TTR Sotheby's International Realty. Bright MLS
- $1,250,0004 bd5 ba2.6k sqft6727 Eames Way, Bethesda, MD 20817For SaleMLS ID #MDMC2254348, Chris M Koons-Byrne, Compass. Bright MLS
- $840,0003 bd4 ba1.7k sqft10109 Langhorne Ct, Bethesda, MD 20817For SaleMLS ID #MDMC2237222, Cindy Beline, Weichert, REALTORS. Bright MLS
- $730,0003 bd4 ba1.7k sqft7344 Greentree Rd, Bethesda, MD 20817For SaleMLS ID #MDMC2254340, Josie Bulitt, TTR Sotheby's International Realty. Bright MLS
- $720,0004 bd4 ba2.1k sqft7602 Westlake Ter #19, Bethesda, MD 20817For SaleMLS ID #MDMC2247210, Ismail Dursun, Allison James Estates & Homes. Bright MLS
- $1,195,0004 bd4 ba2.4k sqft8901 Melwood Rd, Bethesda, MD 20817For SaleMLS ID #MDMC2254878, Carolyn Sappenfield, TTR Sotheby's International Realty. Bright MLS
- $954,0005 bd3 ba1.9k sqft9706 Corkran Ln, Bethesda, MD 20817For SaleMLS ID #MDMC2237518, John Vangchhia, Yoma Realty Incorporated. Bright MLS
- $1,099,9004 bd3 ba2.4k sqft11200 Angus Pl, Potomac, MD 20854For SaleMLS ID #MDMC2253758, Jordan Rich, Washington Fine Properties, LLC. Bright MLS
- $999,9004 bd4 ba2.4k sqft8710 Yarmouth Ct, Potomac, MD 20854For SaleMLS ID #MDMC2250746, Eris Norman, TTR Sotheby's International Realty. Bright MLS
- $870,0003 bd4 ba2.5k sqft11321 Empire Ln, Rockville, MD 20852For SaleMLS ID #MDMC2248896, Geoffrey Meni, Taylor Properties. Bright MLS
- $900,0004 bd3 ba2k sqft10313 Dickens Ave, Bethesda, MD 20814For SaleMLS ID #MDMC2242248, Donnell Kearney, Compass. Bright MLS
- $1,099,0004 bd3 ba2.4k sqft6426 Hollins Dr, Bethesda, MD 20817For SaleMLS ID #MDMC2251236, Carol Ramirez, Berkshire Hathaway HomeServices PenFed Realty. Bright MLS
- $924,0003 bd4 ba2.8k sqft5919 Maplewood Park Pl, Bethesda, MD 20814For SaleMLS ID #MDMC2250750, Helen Trybus, Long & Foster Real Estate, Inc.. Bright MLS
- $1,099,9005 bd3 ba2.3k sqft6411 Earlham Dr, Bethesda, MD 20817For SaleMLS ID #MDMC2251678, Ayesha ayubi, RE/MAX Galaxy. Bright MLS
