Skip main navigation
Sold for $1,107,500
  • $1,107,500

    10133 Crestberry Pl, Bethesda, MD 20817

    4beds
    2,987sqft
    Townhouse
    Built in 1985
    2,576 Square Feet Lot
    $1,107,100 Zestimate®
    $371/sqft
    $4,926 Estimated rent

    Home value

    $1,107,100

    $1.01M - $1.22M

    $4,926/mo

    Zestimate® history
    Loading
    Loading...

    Owner options

    List your home for rent

    $4,926/mo

    Rent Zestimate®

    Find your next renter with Zillow Rental Manager. Plus, with online applications, you can quickly screen prospective tenants – for free.

    Learn more

    $4,926/mo

    Rent Zestimate®

    Refinance and save

    $9,037/mo

    Est. payment

    Refinancing to a lower rate could help reduce your monthly payments and save thousands over the life of the loan.

    See today's rates

    $9,037/mo

    Est. payment

    Explore your selling options

    Work with a Zillow partner agent

    Leverage their expertise and Zillow's premium Showcase listings to get your home seen by more buyers.

    Get started

    List with your own agent

    Get your home in front of millions of buyers by listing it on Zillow.

    Learn how to do it

    Sell it yourself

    Take full control of how buyers see your home on Zillow by listing For Sale by Owner (FSBO).

    List your home

    What's special

    Gas fireplaceSecond fireplaceSleek finishesRenovated kitchenWalk-out lower levelCrisp white cabinetryDouble vanity
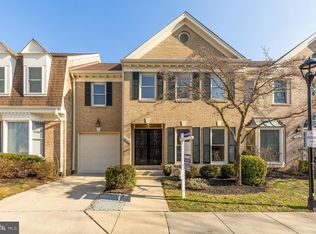
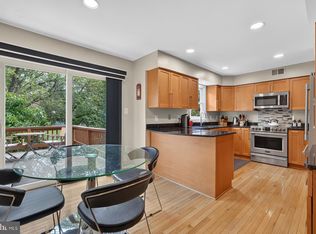
    Tucked into the sought-after Crestberry community, this spacious and stylish townhome has been reimagined with a modern open-concept design, abundant natural light, and sleek finishes throughout. With hardwood floors spanning the entire home and newly opened walls enhancing the flow, this residence feels fresh, airy, and effortlessly livable. The renovated kitchen is bright and inviting, featuring crisp white cabinetry, granite countertops, stainless steel appliances, and a seamless connection to the deck and family room—perfect for morning coffee or effortless indoor-outdoor entertaining. Adjacent to the kitchen, the family room is a warm and stylish retreat, boasting a gas fireplace with a striking black-and-white quartz surround—a sophisticated focal point for relaxing and gathering. Upstairs, the primary suite is a serene retreat, complete with a spa-inspired ensuite bath featuring a double vanity and oversized shower. Two additional well-appointed bedrooms and a versatile loft with built-ins provide ample space for a home office, reading nook, or creative retreat. The walk-out lower level is designed for comfort and versatility, with a second fireplace, a bright recreation room, a private guest bedroom, and a full bath—perfect for cozy nights in or hosting weekend visitors. Recent Updates Include: 2017: Andersen windows and doors 2022: Oversized gutter system, water heater, washing machine 2023: Freshly painted interior 2024: New dishwasher, backyard landscaping, fresh paint on deck & garage floor Unbeatable Location in Churchill School District This home is located in the highly sought-after Churchill school district and is just a short walk to Westfield Montgomery Mall, offering incredible convenience to shopping, dining, and entertainment. Enjoy easy access to I-270, Metro, and Ride-On buses, as well as the best of Bethesda & North Bethesda, including Cabin John Regional Park, Wildwood Shopping Center, and top-rated dining and local hotspots. Welcome to modern, effortless living in Crestberry!

    Zillow last checked:

    Listing updated:

    Listed by:

    Shiva Zargham 240-893-4195,

    Compass

    Bought with:

    Bashir Badru, sp40000729

    Keller Williams Capital Properties

    Source: Bright MLS,MLS#: MDMC2165434MLS Logo

    Facts & features

    Interior

    Bedrooms & bathrooms
    • Bedrooms: 4
    • Bathrooms: 4
    • Full bathrooms: 3
    • 1/2 bathrooms: 1
    • Main level bathrooms: 1
    Rooms
    • Room types: Living Room, Dining Room, Primary Bedroom, Bedroom 2, Bedroom 3, Bedroom 4, Kitchen, Family Room, Foyer, Laundry, Loft, Primary Bathroom, Full Bath, Half Bath
    Basement
    • Area: 1316
    Heating
    • Forced Air, Natural Gas
    Cooling
    • Central Air, Ceiling Fan(s), Electric
    Appliances
    • Included: Microwave, Dishwasher, Disposal, Dryer, Ice Maker, Oven/Range - Gas, Refrigerator, Stainless Steel Appliance(s), Washer, Water Dispenser, Water Heater, Gas Water Heater
    • Laundry: Lower Level, Washer In Unit, Dryer In Unit, Laundry Room
    Features
    • Breakfast Area, Built-in Features, Ceiling Fan(s), Dining Area, Family Room Off Kitchen, Formal/Separate Dining Room, Eat-in Kitchen, Kitchen - Table Space, Primary Bath(s), Recessed Lighting, Bathroom - Tub Shower, Upgraded Countertops, 2 Story Ceilings, Vaulted Ceiling(s)
    • Flooring: Ceramic Tile, Carpet, Hardwood, Wood
    • Doors: Sliding Glass
    • Windows: Double Pane Windows, Bay/Bow, Replacement, Skylight(s), Vinyl Clad, Window Treatments
    • Basement: Connecting Stairway,Partial,Heated,Partially Finished,Rear Entrance,Walk-Out Access,Windows
    • Number of fireplaces: 2
    • Fireplace features: Brick, Glass Doors, Mantel(s), Wood Burning, Gas/Propane, Other
    Interior area
    • Total structure area: 3,513
    • Total interior livable area: 2,987 sqft
    • Finished area above ground: 2,197
    • Finished area below ground: 790

    Property

    Parking
    • Total spaces: 1
    • Parking features: Garage Door Opener, Garage Faces Front, Concrete, Attached, Driveway
    • Attached garage spaces: 1
    • Has uncovered spaces: Yes
    Accessibility
    • Accessibility features: None
    Features
    • Levels: Three
    • Stories: 3
    • Patio & porch: Deck, Patio
    • Pool features: None
    • Fencing: Back Yard,Privacy
    • Has view: Yes
    • View description: Trees/Woods
    Lot
    • Size: 2,576 Square Feet
    • Features: Landscaped, Unknown Soil Type
    Details
    • Additional structures: Above Grade, Below Grade
    • Parcel number: 161002341298
    • Zoning: RT8.0
    • Special conditions: Standard

    Construction

    Type & style
    • Home type: Townhouse
    • Architectural style: Colonial
    • Property subtype: Townhouse
    Materials
    • Frame, Brick
    • Foundation: Concrete Perimeter
    • Roof: Asphalt
    Condition
    • Excellent
    • New construction: No
    • Year built: 1985

    Utilities & green energy

    • Sewer: Public Sewer
    • Water: Public

    Community & HOA

    Community
    • Subdivision: Crestberry
    HOA
    • Has HOA: Yes
    • Services included: Common Area Maintenance, Lawn Care Front, Reserve Funds, Road Maintenance, Snow Removal, Trash
    • HOA fee: $2,330 annually
    Location
    • Region: Bethesda

    Financial & listing details

    • Price per square foot: $371/sqft
    • Tax assessed value: $718,600
    • Annual tax amount: $8,278
    • Date on market: 2/14/2025
    • Listing agreement: Exclusive Right To Sell
    • Listing terms: Conventional,Cash,FHA,VA Loan
    • Ownership: Fee Simple

    Price history

    DateEventPrice
    3/13/2025Sold$1,107,500+16.6%$371/sqft
    Source: Bright MLS #MDMC2165434 Report a problem
    2/19/2025Contingent$950,000$318/sqft
    Source: Bright MLS #MDMC2165434 Report a problem
    2/14/2025Listed for sale$950,000+11.8%$318/sqft
    Source: Bright MLS #MDMC2165434 Report a problem
    12/14/2022Sold$850,000+0%$285/sqft
    Source: Bright MLS #MDMC2075736 Report a problem
    11/16/2022Pending sale$849,900$285/sqft
    Source: Bright MLS #MDMC2075736 Report a problem
    11/11/2022Listed for sale$849,900+15.6%$285/sqft
    Source: Bright MLS #MDMC2075736 Report a problem
    5/12/2017Sold$734,900$246/sqft
    Source: Public Record Report a problem
    3/16/2017Pending sale$734,900$246/sqft
    Source: Long & Foster Real Estate, Inc. #MC9884439 Report a problem
    3/11/2017Listed for sale$734,900+116.5%$246/sqft
    Source: Long & Foster Real Estate, Inc. #MC9884439 Report a problem
    10/28/1998Sold$339,500$114/sqft
    Source: Public Record Report a problem

    Public tax history

    YearProperty taxesTax assessment
    2025$10,173 +10.2%$843,600 +5.2%
    2024$9,232 +5.4%$801,933 +5.5%
    2023$8,760 +10.5%$760,267 +5.8%
    2022$7,930 +2.6%$718,600 +2.5%
    2021$7,732 +2.5%$701,300 +2.5%
    2020$7,546 +4.4%$684,000 +2.6%
    2019$7,227 -0.2%$666,700 +1.7%
    2018$7,241 -0.9%$655,433 +1.7%
    2017$7,306 +29.5%$644,167 +1.8%
    2016$5,641 $632,900 +3.5%
    2015$5,641 $611,667 +3.6%
    2014$5,641 $590,433 +3.7%
    2013-- $569,200
    2012-- $569,200
    2011-- $569,200 -1.1%
    2010-- $575,530
    2009-- $575,530
    2008-- $575,530 -1%
    2007-- $581,540 +12.3%
    2006-- $517,842 +14%
    2005-- $454,146 +16.3%
    2004-- $390,450
    2003-- $390,450 +14%
    2002-- $342,543 +7.5%
    2001-- $318,590
    Find assessor info on the county website

    Neighborhood: 20817

    Nearby schools

    GreatSchools rating
    Schools provided by the listing agent
    • Elementary: Seven Locks
    • Middle: Cabin John
    • High: Winston Churchill
    • District: Montgomery County Public Schools

    Source: Bright MLS. This data may not be complete. We recommend contacting the local school district to confirm school assignments for this home.

    Get a cash offer in 3 minutes
    Find out how much your home could sell for in as little as 3 minutes with a no-obligation cash offer.
    Estimated market value
    $1,107,100
    Get a cash offer in 3 minutes
    Find out how much your home could sell for in as little as 3 minutes with a no-obligation cash offer.
    Estimated market value
    $1,107,100