Skip main navigation
Sold for $1,000,000
  • $1,000,000

    10135 Crestberry Pl, Bethesda, MD 20817

    4beds
    2,524sqft
    Townhouse
    Built in 1985
    2,576 Square Feet Lot
    $1,006,700 Zestimate®
    $396/sqft
    $4,652 Estimated rent

    Home value

    $1,006,700

    $926,000 - $1.10M

    $4,652/mo

    Zestimate® history
    Loading
    Loading...

    Owner options

    List your home for rent

    $4,652/mo

    Rent Zestimate®

    Find your next renter with Zillow Rental Manager. Plus, with online applications, you can quickly screen prospective tenants – for free.

    Learn more

    $4,652/mo

    Rent Zestimate®

    Refinance and save

    $6,283/mo

    Est. payment

    Refinancing to a lower rate could help reduce your monthly payments and save thousands over the life of the loan.

    See today's rates

    $6,283/mo

    Est. payment

    Explore your selling options

    Work with a Zillow partner agent

    Leverage their expertise and Zillow's premium Showcase listings to get your home seen by more buyers.

    Get started

    List with your own agent

    Get your home in front of millions of buyers by listing it on Zillow.

    Learn how to do it

    Sell it yourself

    Take full control of how buyers see your home on Zillow by listing For Sale by Owner (FSBO).

    List your home

    What's special

    Beautifully renovated well-appointed bathThoughtfully designed layoutGenerous living spacesGenerous closet spaceWell-designed hall bath
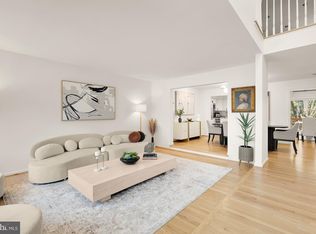
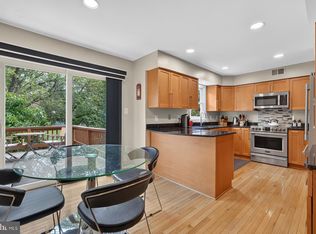
    Tucked away in the private residential community in the heart of Bethesda, this beautifully appointed home offers the perfect blend of comfort, space, and convenience. 10135 Crestberry Place welcomes you with a thoughtfully designed layout ideal for both everyday living and effortless entertaining. Sun-filled interiors with high ceilings showcase generous living spaces, a well-equipped kitchen with ample cabinetry and prep space, and a seamless flow into inviting gathering and dining areas. Upstairs, the expansive primary suite offers a true retreat, featuring a beautifully renovated, well-appointed bath and generous closet space. Two additional secondary bedrooms share a well-designed hall bath, creating a functional and comfortable upper-level layout. An additional bedroom located on the lower level provides exceptional flexibility — ideal as a guest room, home office, fitness space, or creative studio — while offering added privacy thanks to its separation from the main bedroom level. The outdoor space truly sets this home apart. A private brick patio creates a charming courtyard-style setting designed for both relaxation and entertaining. Surrounded by fencing and mature landscaping, this thoughtfully designed exterior retreat offers multiple seating and dining areas, making it perfect for morning coffee, al fresco dinners, or hosting gatherings under the shade of a large umbrella. Whether hosting friends or enjoying a quiet evening in, this home delivers comfort and versatility at every turn. Enjoy unmatched convenience with direct walking access to the scenic Cabin John Trail, perfect for morning jogs, nature walks, or weekend adventures. The custom-designed garage provides abundant storage space for bikes, sports equipment, and seasonal items, offering both practicality and peace of mind for busy households. Ideally located just minutes from shopping, dining, parks, and major commuter routes, with easy access to downtown Washington, this is an exceptional opportunity to enjoy the very best of Bethesda living in a sought-after neighborhood setting.

    Zillow last checked:

    Listing updated:

    Listed by:

    Barak Sky 301-742-5759,

    Serhant,

    Listing Team: The Sky Group

    Bought with:

    Uzi Ogbuokiri

    Long & Foster Real Estate, Inc.

    Source: Bright MLS,MLS#: MDMC2218922MLS Logo

    Facts & features

    Interior

    Bedrooms & bathrooms
    • Bedrooms: 4
    • Bathrooms: 4
    • Full bathrooms: 3
    • 1/2 bathrooms: 1
    • Main level bathrooms: 1
    Basement
    • Area: 1230
    Heating
    • Central, Natural Gas
    Cooling
    • Central Air, Electric
    Appliances
    • Included: Dishwasher, Dryer, Oven/Range - Electric, Refrigerator, Washer, Water Heater, Gas Water Heater
    • Laundry: Has Laundry, Lower Level, Washer In Unit, Dryer In Unit
    Features
    • Breakfast Area, Recessed Lighting, Primary Bath(s), Dining Area
    • Flooring: Wood, Carpet
    • Basement: Connecting Stairway,Partial,Finished,Heated,Improved
    • Number of fireplaces: 2
    Interior area
    • Total structure area: 3,204
    • Total interior livable area: 2,524 sqft
    • Finished area above ground: 1,974
    • Finished area below ground: 550

    Property

    Parking
    • Total spaces: 1
    • Parking features: Garage Door Opener, Garage Faces Front, Attached
    • Attached garage spaces: 1
    Accessibility
    • Accessibility features: None
    Features
    • Levels: Three
    • Stories: 3
    • Pool features: None
    Lot
    • Size: 2,576 Square Feet
    Details
    • Additional structures: Above Grade, Below Grade
    • Parcel number: 161002341287
    • Zoning: RT8.0
    • Special conditions: Standard

    Construction

    Type & style
    • Home type: Townhouse
    • Architectural style: Colonial
    • Property subtype: Townhouse
    Materials
    • Frame
    • Foundation: Concrete Perimeter
    Condition
    • New construction: No
    • Year built: 1985

    Utilities & green energy

    • Sewer: Public Sewer
    • Water: Public
    • Utilities for property: Cable Available

    Community & HOA

    Community
    • Subdivision: Wildwood Hills
    HOA
    • Has HOA: Yes
    • HOA fee: $195 monthly
    Location
    • Region: Bethesda

    Financial & listing details

    • Price per square foot: $396/sqft
    • Tax assessed value: $865,333
    • Annual tax amount: $9,589
    • Date on market: 3/5/2026
    • Listing agreement: Exclusive Right To Sell
    • Ownership: Fee Simple

    Price history

    DateEventPrice
    4/10/2026Sold$1,000,000-4.8%$396/sqft
    Source: Bright MLS #MDMC2218922 Report a problem
    3/11/2026Contingent$1,049,900$416/sqft
    Source: Bright MLS #MDMC2218922 Report a problem
    3/5/2026Listed for sale$1,049,900+20%$416/sqft
    Source: Bright MLS #MDMC2218922 Report a problem
    6/17/2022Sold$875,000$347/sqft
    Source: Bright MLS #MDMC2053536 Report a problem
    6/7/2022Pending sale$875,000$347/sqft
    Source: Bright MLS #MDMC2053536 Report a problem
    6/3/2022Listed for sale$875,000$347/sqft
    Source: Bright MLS #MDMC2053536 Report a problem

    Public tax history

    YearProperty taxesTax assessment
    2025$8,897 +4.6%$792,900 +7.4%
    2024$8,502 +7.8%$738,567 +7.9%
    2023$7,884 +13.4%$684,233 +8.6%
    2022$6,951 +0.1%$629,900
    2021$6,945 -0.1%$629,900
    2020$6,949 +0.5%$629,900 -1.2%
    2019$6,915 -0.2%$637,300 +1.6%
    2018$6,927 -1%$627,067 +1.7%
    2017$6,999 +27.6%$616,833 +1.7%
    2016$5,486 $606,600 +2.9%
    2015$5,486 $589,300 +3%
    2014$5,486 $572,000 +3.1%
    2013-- $554,700
    2012-- $554,700
    2011-- $554,700 -1.1%
    2010-- $560,680
    2009-- $560,680
    2008-- $560,680 -1%
    2007-- $566,350 +12.5%
    2006-- $503,202 +14.3%
    2005-- $440,056 +16.8%
    2004-- $376,910
    2003-- $376,910 +14.2%
    2002-- $330,103 +7.6%
    2001-- $306,700
    Find assessor info on the county website

    Neighborhood: 20817

    Nearby schools

    GreatSchools rating
    Schools provided by the listing agent
    • Elementary: Seven Locks
    • Middle: Cabin John
    • High: Winston Churchill
    • District: Montgomery County Public Schools

    Source: Bright MLS. This data may not be complete. We recommend contacting the local school district to confirm school assignments for this home.

    Get a cash offer in 3 minutes
    Find out how much your home could sell for in as little as 3 minutes with a no-obligation cash offer.
    Estimated market value
    $1,006,700
    Get a cash offer in 3 minutes
    Find out how much your home could sell for in as little as 3 minutes with a no-obligation cash offer.
    Estimated market value
    $1,006,700