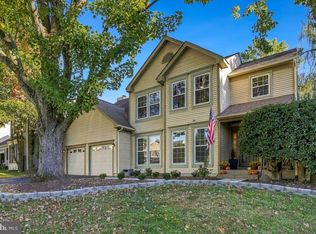
Welcome to 18609 Impulse Lane in Gaithersburg's sought-after Flower Hill community — a classic Colonial with the updates already done for you. At just over 3,100 sq. ft., this 5-bedroom, 3.5-bath home offers space and versatility. A 2024 roof, plus fresh 2026 paint and refinished floors throughout, give it that clean, move-in-ready feel. Inside you'll find crown molding, chair railings, and warm, inviting living spaces. The family room with wood-burning fireplace flows into the updated eat-in kitchen featuring upgraded countertops and stainless steel appliances — perfect for everyday living or entertaining. There's a sunny breakfast area plus a separate formal dining room for larger gatherings. The finished walkout basement adds even more flexibility, freshly updated with new paint and carpet. Use it as a rec room, playroom, home office, or guest space. Additional peace of mind: sump system and a Cinch Home Warranty included by the seller. Outdoors, enjoy an enclosed porch, deck, and huge patio overlooking the expansive 0.4-acre lot — great for relaxing, dining al fresco, or summer cookouts. Flower Hill amenities include a community center, outdoor pool, playgrounds, sports courts, and walking paths. Convenient to parks, shopping, dining, top-rated schools, and major commuter routes.
Pending
$639,990
18906 Impulse Ln, Gaithersburg, MD 20879
5beds
3,134sqft
Single Family Residence
Built in 1989
0.4 Acres Lot
$640,500 Zestimate®
$204/sqft
$50/mo HOA
What's special
Cozy wood-burning fireplaceFinished walkout basementFinished ceilingBeautifully refinished floorsCrown moldingChair railingsStainless steel appliances
- 28 days
- 1,707
- 203
Zillow last checked:
Listing updated:
Listed by:
Lisa Sabelhaus 240-388-7113,
RE/MAX Town Center 3015402232,
Co-Listing Agent: Joseph B. Sabelhaus 240-398-1863,
RE/MAX Town Center
Source: Bright MLS,MLS#: MDMC2255316
Facts & features
Interior
Bedrooms & bathrooms
- Bedrooms: 5
- Bathrooms: 4
- Full bathrooms: 3
- 1/2 bathrooms: 1
- Main level bathrooms: 1
Rooms
- Room types: Living Room, Dining Room, Primary Bedroom, Bedroom 2, Bedroom 3, Bedroom 4, Kitchen, Family Room, Basement, Foyer, Recreation Room, Primary Bathroom, Full Bath, Half Bath, Additional Bedroom
Primary bedroom
- Features: Flooring - Carpet, Cathedral/Vaulted Ceiling, Attached Bathroom
- Level: Upper
Other
- Features: Flooring - Carpet
- Level: Lower
Bedroom 2
- Features: Flooring - Carpet
- Level: Upper
Bedroom 3
- Features: Flooring - Carpet
- Level: Upper
Bedroom 4
- Features: Flooring - Carpet
- Level: Upper
Primary bathroom
- Features: Flooring - Ceramic Tile, Double Sink, Bathroom - Stall Shower, Soaking Tub
- Level: Upper
Basement
- Features: Basement - Finished
- Level: Lower
Dining room
- Features: Formal Dining Room, Flooring - HardWood, Crown Molding, Chair Rail
- Level: Main
Family room
- Features: Flooring - HardWood, Fireplace - Wood Burning
- Level: Main
Foyer
- Features: Flooring - HardWood
- Level: Main
Other
- Features: Bathroom - Stall Shower, Flooring - Ceramic Tile
- Level: Lower
Other
- Features: Flooring - Ceramic Tile, Bathroom - Tub Shower
- Level: Upper
Half bath
- Features: Flooring - HardWood
- Level: Main
Kitchen
- Features: Eat-in Kitchen, Kitchen - Gas Cooking, Flooring - HardWood, Granite Counters
- Level: Main
Living room
- Features: Flooring - HardWood, Crown Molding, Chair Rail
- Level: Main
Recreation room
- Features: Flooring - Carpet
- Level: Lower
Screened porch
- Features: Flooring - Carpet
- Level: Main
Heating
- Forced Air, Natural Gas
Cooling
- Central Air, Electric
Appliances
- Included: Microwave, Dishwasher, Disposal, Dryer, Oven/Range - Gas, Refrigerator, Stainless Steel Appliance(s), Washer, Water Heater, Gas Water Heater
- Laundry: In Basement
Features
- Attic, Bathroom - Stall Shower, Soaking Tub, Bathroom - Tub Shower, Breakfast Area, Ceiling Fan(s), Combination Dining/Living, Crown Molding, Dining Area, Chair Railings, Family Room Off Kitchen, Floor Plan - Traditional, Formal/Separate Dining Room, Eat-in Kitchen, Upgraded Countertops, Dry Wall
- Flooring: Carpet, Ceramic Tile, Hardwood
- Basement: Connecting Stairway,Heated,Improved,Interior Entry,Walk-Out Access,Rear Entrance
- Number of fireplaces: 1
- Fireplace features: Mantel(s), Wood Burning
Interior area
- Total structure area: 3,134
- Total interior livable area: 3,134 sqft
- Finished area above ground: 2,118
- Finished area below ground: 1,016
Video & virtual tour
Property
Parking
- Total spaces: 2
- Parking features: Garage Faces Front, Attached
- Attached garage spaces: 2
Accessibility
- Accessibility features: None
Features
- Levels: Three
- Stories: 3
- Patio & porch: Enclosed, Porch, Deck, Screened, Screened Porch
- Pool features: Community
Lot
- Size: 0.4 Acres
Details
- Additional structures: Above Grade, Below Grade
- Parcel number: 160902771902
- Zoning: R200
- Special conditions: Standard
Construction
Type & style
- Home type: SingleFamily
- Architectural style: Colonial
- Property subtype: Single Family Residence
Materials
- Vinyl Siding
- Foundation: Concrete Perimeter
- Roof: Shingle
Condition
- New construction: No
- Year built: 1989
Utilities & green energy
- Sewer: Public Sewer
- Water: Public
- Utilities for property: Cable Available, Electricity Available, Natural Gas Available, Phone Available, Sewer Available, Water Available
Community & HOA
Community
- Subdivision: Flower Hill
HOA
- Has HOA: Yes
- Amenities included: Common Grounds, Community Center, Pool, Tot Lots/Playground
- Services included: Common Area Maintenance, Management, Pool(s), Snow Removal, Trash
- HOA fee: $50 monthly
- HOA name: FLOWER HILL NORTH II
Location
- Region: Gaithersburg
Financial & listing details
- Price per square foot: $204/sqft
- Tax assessed value: $564,900
- Annual tax amount: $6,669
- Date on market: 9/17/2026
- Listing agreement: Exclusive Right To Sell
- Ownership: Fee Simple
Estimated market value
$640,500
$608,000 - $673,000
$3,573/mo
Price history
| Date | Event | Price |
|---|---|---|
| 10/6/2026 | Pending sale | $639,990$204/sqft |
Source:  Bright MLS #MDMC2255316 Report a problem Bright MLS #MDMC2255316 Report a problem | ||
| 9/29/2026 | Listed for sale | $639,990$204/sqft |
Source: Bright MLS #MDMC2255316 Report a problem | ||
| 9/23/2026 | Pending sale | $639,990$204/sqft |
Source: Bright MLS #MDMC2255316 Report a problem | ||
| 9/17/2026 | Listed for sale | $639,990+3.2%$204/sqft |
Source: Bright MLS #MDMC2255316 Report a problem | ||
| 6/20/2019 | Listing removed | $2,595$1/sqft |
Source: Noahs' Preferred Properties #MDMC662834 Report a problem | ||
| 6/5/2019 | Listed for rent | $2,595+5.9%$1/sqft |
Source: Noahs' Preferred Properties #MDMC662834 Report a problem | ||
| 10/25/2014 | Listing removed | $2,450$1/sqft |
Source: Noahs' Preferred Properties #MC8447973 Report a problem | ||
| 9/5/2014 | Listed for rent | $2,450$1/sqft |
Source: Noahs' Preferred Properties #MC8447973 Report a problem | ||
| 6/8/2006 | Sold | $619,900$198/sqft |
Source: Public Record Report a problem | ||
Public tax history
| Year | Property taxes | Tax assessment |
|---|---|---|
| 2026 | $7,074 +6.1% | $564,900 +6% |
| 2025 | $6,669 +15.7% | $532,867 +6.4% |
| 2024 | $5,766 +6.7% | $500,833 +6.8% |
| 2023 | $5,402 +7.5% | $468,800 +3% |
| 2022 | $5,024 +3.2% | $455,267 +3.1% |
| 2021 | $4,870 +3.1% | $441,733 +3.2% |
| 2020 | $4,724 +8.4% | $428,200 |
| 2019 | $4,358 -0.2% | $428,200 +8.4% |
| 2018 | $4,366 +1.1% | $395,200 +4.4% |
| 2017 | $4,320 -20.5% | $378,700 +3.6% |
| 2016 | $5,431 | $365,700 +3.7% |
| 2015 | $5,431 | $352,700 +3.8% |
| 2014 | $5,431 | $339,700 |
| 2013 | -- | $339,700 |
| 2012 | -- | $339,700 -21.4% |
| 2011 | -- | $432,010 |
| 2010 | -- | $432,010 |
| 2009 | -- | $432,010 -22% |
| 2008 | -- | $553,610 +16.9% |
| 2007 | -- | $473,446 +20.4% |
| 2006 | -- | $393,283 +25.6% |
| 2005 | -- | $313,120 +12.4% |
| 2004 | -- | $278,586 |
| 2003 | -- | $278,586 +33% |
| 2002 | -- | $209,520 |
| 2001 | -- | $209,520 |
Find assessor info on the county website
Monthly payment
Est. payment
Payment breakdown
Explore the cost of this home by adjusting the details. Changes won't be saved.Climate risks
Neighborhood: Flower Hill
Nearby schools
Schools provided by the listing agent
- Elementary: Strawberry Knoll
- Middle: Gaithersburg
- High: Gaithersburg
- District: Montgomery County Public Schools
Source: Bright MLS. This data may not be complete. We recommend contacting the local school district to confirm school assignments for this home.
- $623,000-- bd2 ba2.2k sqft18904 Impulse Ln, Gaithersburg, MD 20879Off Market
- $629,800-- bd2 ba2.1k sqft18908 Impulse Ln, Gaithersburg, MD 20879Off Market
- $642,300-- bd3 ba2.1k sqft18902 Impulse Ln, Gaithersburg, MD 20879Off Market
- $661,600-- bd3 ba2.2k sqft18910 Impulse Ln, Gaithersburg, MD 20879Off Market
Similar homes
- $725,0005 bd4 ba2.9k sqft18807 Lindenhouse Rd, Gaithersburg, MD 20879For Sale
 MLS ID #MDMC2258918, Nathan Dart, RE/MAX Realty Group. Bright MLS
 - $699,0004 bd3 ba2.5k sqft9817 Mainsail Dr, Gaithersburg, MD 20879For Sale
 MLS ID #MDMC2253682, Sophia Ferderer, Keller Williams Capital Properties. Bright MLS
 - $625,0003 bd3 ba2.8k sqft9425 Emory Grove Rd, Gaithersburg, MD 20877For Sale
 MLS ID #MDMC2250984, Cynthia Weiss, Century 21 Redwood Realty. Bright MLS
 - $699,9004 bd3 ba2.1k sqft20000 Cinnabar Dr, Gaithersburg, MD 20879For Sale
 MLS ID #MDMC2250142, Bob Chew, Samson Properties. Bright MLS
 - $665,0004 bd3 ba2.4k sqft4215 Olney Laytonsville Rd, Olney, MD 20832For SaleMLS ID #MDMC2258868, Carol Snyder, Monument Sotheby's International Realty. Bright MLS
- $599,0004 bd4 ba2.2k sqft19907 Waxmyrtle Way, Gaithersburg, MD 20886For SaleMLS ID #MDMC2258134, Lynda Knapp, Long & Foster Real Estate, Inc.. Bright MLS
- $725,0006 bd4 ba3.6k sqft214 Bookham Ln, Gaithersburg, MD 20877For SaleMLS ID #MDMC2246676, Jim Winn, Real Broker, LLC - Gaithersburg. Bright MLS
- $723,0004 bd3 ba2.1k sqftSaybrooke, Gaithersburg, MD 20877For SaleMLS ID #MDMC2249700, Kristina Thomas, Better Homes and Gardens Real Estate Reserve. Bright MLS
- $649,5004 bd4 ba2.1k sqft10717 Hunters Chase Ln, Damascus, MD 20872For SaleMLS ID #MDMC2258160, Corey Savelson, Long & Foster Real Estate, Inc.. Bright MLS
- $749,9004 bd4 ba2.7k sqft4421 Morningwood Dr, Olney, MD 20832For SaleMLS ID #MDMC2252634, CHIP Ward, Long & Foster Real Estate, Inc.. Bright MLS
- $650,0005 bd3 ba1.8k sqft3012 Peebles Ct, Olney, MD 20832For SaleMLS ID #MDMC2256366, Bob Chew, Samson Properties. Bright MLS
- $475,0003 bd3 ba1.9k sqftFlower Hill, Gaithersburg, MD 20879For SaleMLS ID #MDMC2258988, Natalia WINFFEL, Samson Properties. Bright MLS
- $750,0005 bd4 ba3k sqft18906 Porterfield Way, Germantown, MD 20874For SaleMLS ID #MDMC2253474, Nisha Kaur, NK Real Estate Group, LLC. Bright MLS
- $580,0003 bd3 ba2.5k sqft24101 Log House Rd, Gaithersburg, MD 20882For SaleMLS ID #MDMC2253156, Drew Lowe, Long & Foster Real Estate, Inc.. Bright MLS
- $615,0004 bd3 ba2.5k sqft17418 Saint Theresa Dr, Olney, MD 20832For SaleMLS ID #MDMC2244768, Carlos Rodriguez, Realty Connection. Bright MLS
- $585,0004 bd3 ba2.2k sqftNone Available, Gaithersburg, MD 20882For SaleMLS ID #MDMC2249938, Lisa Sabelhaus, RE/MAX Town Center. Bright MLS
- $775,0003 bd4 ba3.1k sqft700 Beacon Hill Ter, Gaithersburg, MD 20878For SaleMLS ID #MDMC2250820, Catalina Sandoval, RE/MAX Realty Centre, Inc.. Bright MLS
- $650,0004 bd4 ba2.3k sqft2229 Deckman Ln, Silver Spring, MD 20906For SaleMLS ID #MDMC2256320, Jeannie J. Kim, Coldwell Banker Realty. Bright MLS
- $949,8004 bd5 ba4.6k sqft21800 Churchill Downs Ct, Gaithersburg, MD 20882For SaleMLS ID #MDMC2253034, Deborah Cheshire, TTR Sotheby's International Realty. Bright MLS
