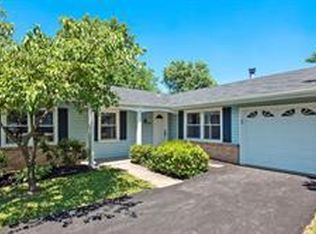
Welcome to 726 N. Watford Court! A beautifully renovated, move-in-ready home tucked away on a quiet cul-de-sac with NO HOA! Thoughtfully renovated from top to bottom, this three-level home offers modern finishes, flexible living space, and major system updates throughout. Step inside to a fresh and new interior, featuring brand-new LVP flooring, new luxury vinyl tile in the bathrooms, fresh paint, new lighting, new fixtures, and stylish updates throughout. The beautifully renovated kitchen features brand-new stainless steel appliances and a charming coffee bar area perfect for everyday living and functionality. Upstairs, you’ll find three renovated and spacious bedrooms and two full bathrooms. Each bedroom has brand new recessed lighting for a contemporary, modern look. As you make your way back downstairs and into the finished walk-up basement, you'll find even more versatility with a full bathroom, new washer and dryer, generous storage, and two additional flexible spaces - perfect for a home office, gym, guest space, playroom, media room, or potential for a 4th bedroom! Step outside to a beautiful deck ready for family dinners, weekend gatherings, or simply relaxing at home. Recent major updates offer additional peace of mind, including an architectural-shingle roof, an HVAC system, and a hot water heater. Beautifully renovated, incredibly versatile, tucked away on a cul-de-sac, and free from HOA restrictions! This exceptional home offers the perfect blend of comfort, style, and convenience. Schedule your private tour today and experience everything this beautiful home has to offer!
For sale
$649,900
726 N Watford Ct, Sterling, VA 20164
3beds
1,704sqft
Single Family Residence
Built in 1971
8,712 Square Feet Lot
$644,100 Zestimate®
$381/sqft
$-- HOA
What's special
Finished walk-up basementArchitectural-shingle roofModern finishesBeautiful deckFlexible living spaceBrand-new lvp flooringQuiet cul-de-sac
- 12 days
- 885
- 61
Likely to sell faster than
Zillow last checked:
Listing updated:
Listed by:
Tien Cotter 571-358-9382,
Pearson Smith Realty, LLC 571-386-1075
Source: Bright MLS,MLS#: VALO2137196
Facts & features
Interior
Bedrooms & bathrooms
- Bedrooms: 3
- Bathrooms: 3
- Full bathrooms: 3
Basement
- Area: 504
Heating
- Heat Pump, Natural Gas
Cooling
- Central Air, Electric
Appliances
- Included: Microwave, Dishwasher, Disposal, Dryer, Oven/Range - Gas, Stainless Steel Appliance(s), Refrigerator, Washer, Water Heater, Gas Water Heater
- Laundry: In Basement
Features
- Bathroom - Walk-In Shower, Breakfast Area, Combination Kitchen/Dining, Combination Kitchen/Living, Floor Plan - Traditional, Primary Bath(s), Recessed Lighting
- Flooring: Luxury Vinyl, Carpet
- Basement: Windows,Exterior Entry,Interior Entry,Finished,Full
- Has fireplace: No
Interior area
- Total structure area: 1,704
- Total interior livable area: 1,704 sqft
- Finished area above ground: 1,200
- Finished area below ground: 504
Property
Parking
- Parking features: Driveway
- Has uncovered spaces: Yes
Accessibility
- Accessibility features: None
Features
- Levels: Bi-Level,Multi/Split,Three
- Stories: 3
- Patio & porch: Deck, Patio
- Pool features: None
Lot
- Size: 8,712 Square Feet
- Features: Cul-De-Sac, Front Yard, Landscaped, No Thru Street
Details
- Additional structures: Above Grade, Below Grade
- Parcel number: 021279970000
- Zoning: PDH3
- Special conditions: Standard
Construction
Type & style
- Home type: SingleFamily
- Property subtype: Single Family Residence
Materials
- Brick Front, Vinyl Siding
- Foundation: Crawl Space
- Roof: Architectural Shingle
Condition
- New construction: No
- Year built: 1971
- Major remodel year: 2026
Utilities & green energy
- Sewer: Public Sewer
- Water: Public
Community & HOA
Community
- Subdivision: Sterling Park
HOA
- Has HOA: No
Location
- Region: Sterling
Financial & listing details
- Price per square foot: $381/sqft
- Tax assessed value: $578,310
- Annual tax amount: $4,655
- Date on market: 9/30/2026
- Listing agreement: Exclusive Right To Sell
- Listing terms: Cash,Conventional,FHA,VA Loan
- Ownership: Fee Simple
Estimated market value
$644,100
$612,000 - $676,000
$3,051/mo
Price history
| Date | Event | Price |
|---|---|---|
| 9/30/2026 | Listed for sale | $649,900+30%$381/sqft |
Source:  Bright MLS #VALO2137196 Report a problem Bright MLS #VALO2137196 Report a problem | ||
| 7/31/2026 | Sold | $500,000$293/sqft |
Source: Public Record Report a problem | ||
Public tax history
| Year | Property taxes | Tax assessment |
|---|---|---|
| 2026 | $4,655 -1.6% | $578,310 -1.6% |
| 2025 | $4,733 +2.2% | $587,990 +9.8% |
| 2024 | $4,631 +3.7% | $535,340 +4.9% |
| 2023 | $4,464 +5.8% | $510,140 +7.7% |
| 2022 | $4,217 +2.1% | $473,870 +12.4% |
| 2021 | $4,130 -0.1% | $421,440 +5.5% |
| 2020 | $4,135 0% | $399,470 +3% |
| 2019 | $4,135 +8.1% | $387,900 +10% |
| 2018 | $3,826 +1.5% | $352,640 +5.2% |
| 2017 | $3,770 +13.1% | $335,150 +3% |
| 2016 | $3,335 | $325,430 +87.2% |
| 2015 | $3,335 +1.5% | $173,800 +5.8% |
| 2014 | $3,284 +5.1% | $164,330 +2.8% |
| 2013 | $3,125 | $159,800 |
| 2012 | -- | -- |
| 2011 | -- | -- |
| 2010 | -- | -- |
| 2009 | -- | $243,300 -34.5% |
| 2008 | -- | $371,500 -15.3% |
| 2007 | -- | $438,400 -4.7% |
| 2006 | -- | $459,800 +40.4% |
| 2005 | -- | $327,500 +3.9% |
| 2004 | -- | $315,100 +24.6% |
| 2003 | -- | $252,900 +11.3% |
| 2002 | -- | $227,200 +29.2% |
| 2001 | -- | $175,800 |
Find assessor info on the county website
Monthly payment
Est. payment
Payment breakdown
Explore the cost of this home by adjusting the details. Changes won't be saved.Climate risks
Neighborhood: 20164
Nearby schools
Schools provided by the listing agent
- District: Loudoun County Public Schools
Source: Bright MLS. This data may not be complete. We recommend contacting the local school district to confirm school assignments for this home.


Similar homes
- $649,0004 bd3 ba1.4k sqft314 W Valery Ct, Sterling, VA 20164For Sale

 MLS ID #VALO2136218, Carolina Mosquera, Weichert, REALTORS. Bright MLS
 - $635,0004 bd2 ba1.5k sqft110 N Garfield Rd, Sterling, VA 20164For Sale
 MLS ID #VALO2137690, Bill Fritz, RE/MAX Executives. Bright MLS
 - $550,0004 bd2 ba1.6k sqft125 N Aspen Ave, Sterling, VA 20164For Sale
 MLS ID #VALO2137454, Jennifer Young, Keller Williams Realty. Bright MLS
 - $669,0003 bd2 ba1.6k sqft305 S Lincoln Ave, Sterling, VA 20164For Sale
 MLS ID #VALO2134876, Mr. Kalyan Karki, Pearson Smith Realty, LLC. Bright MLS
 - $619,9003 bd2 ba1.2k sqft1314 E Holly Ave, Sterling, VA 20164For SaleMLS ID #VALO2130036, Roberto Mejicano Varela, KW United. Bright MLS
- $729,0004 bd3 ba2.3k sqft2002 Jonathan Dr, Sterling, VA 20164For SaleMLS ID #VALO2131862, Karen Martins, Corcoran McEnearney. Bright MLS
- $645,0004 bd3 ba1.9k sqftSugarland Run, Sterling, VA 20164For SaleMLS ID #VALO2132430, David Bender, Century 21 Redwood Realty. Bright MLS
- $690,0003 bd3 ba1.9k sqft46800 Trailwood Pl, Sterling, VA 20165For SaleMLS ID #VALO2137140, G.P. Singh, RE/MAX Executives. Bright MLS
- $775,0004 bd3 ba2.4k sqft300 Helen Ct, Sterling, VA 20164For SaleMLS ID #VALO2136498, Paul Bedewi, Keller Williams Realty. Bright MLS
- $579,9903 bd4 ba2.2k sqft21881 Shallow Rock Sq, Sterling, VA 20164For SaleMLS ID #VALO2137010, Ferhana Desai, Realty Advantage of Maryland LLC. Bright MLS
- $749,9994 bd4 ba2.4k sqft131 Seneca Ridge Dr, Sterling, VA 20164For SaleMLS ID #VALO2136882, Julio Cross, Samson Properties. Bright MLS
- $510,0004 bd3 ba1.5k sqft14 Simeon Ln, Sterling, VA 20164For SaleMLS ID #VALO2138234, Deidre Gambrell, Gambrell Real Estate. Bright MLS
- $829,9004 bd4 ba2.5k sqft103 S Cameron St, Sterling, VA 20164For SaleMLS ID #VALO2135650, Alyssa Lancaster, Real Broker, LLC. Bright MLS
- $669,9003 bd3 ba1.6k sqft45629 Livingstone Station St, Sterling, VA 20166For SaleMLS ID #VALO2133848, Tyler Nguyen, EXP Realty, LLC. Bright MLS
- $529,0003 bd1 ba912 sqft815 S Cypress Ct, Sterling, VA 20164For SaleMLS ID #VALO2136788, David Yeon, Rainbow Realty and Investment Inc.. Bright MLS
- $547,9993 bd3 ba1.7k sqft21785 Goldstone Ter, Sterling, VA 20164For SaleMLS ID #VALO2136092, Purva Thaker, EXP Realty, LLC. Bright MLS
- $579,9993 bd3 ba1.7k sqft46757 Hobblebush Ter, Sterling, VA 20164For SaleMLS ID #VALO2128812, Prince Raassi, Samson Properties. Bright MLS
- $569,0003 bd4 ba1.8k sqft22011 Box Car Sq, Sterling, VA 20166For SaleMLS ID #VALO2137786, Ellen Nicholson, Weichert, REALTORS. Bright MLS
