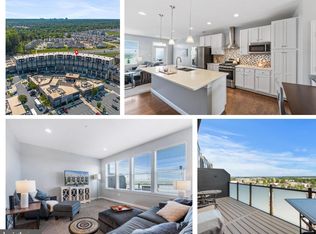
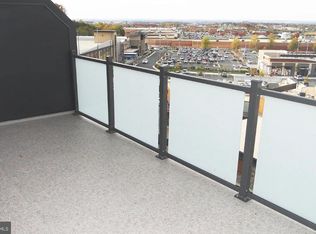
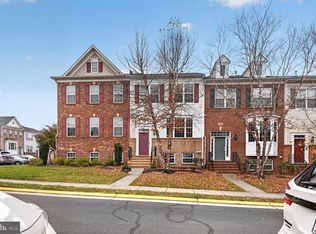
Gorgeous and rare two-level townhome-style condo in the heart of Sterling! Built in 2017, this 3 bedroom, 2.5 bath home offers over 2,000 square feet of bright, open living with wood flooring throughout and a fresh, modern feel. The upgraded kitchen with stainless steel appliances opens to the main living area, perfect for hosting and everyday living, and a separate den makes a great home office. Upstairs you'll find spacious bedrooms, including a primary suite with its own bathroom. You'll love the views and the convenience of grocery, dining, and shopping right outside your door. It's an unbeatable commuter location, just minutes from Route 28, the Dulles Toll Road, Dulles Airport, and One Loudoun's restaurants, shops, and entertainment. Move-in ready and priced under $600K, this one won't last!
For sale
Price cut: $11K (11/18)
$589,000
46404 Rilassare Ter Unit 113, Sterling, VA 20164
3beds
2,018sqft
Townhouse
Built in 2017
-- sqft lot
$586,300 Zestimate®
$292/sqft
$345/mo HOA
What's special
- 4 days
- 249
- 15
Likely to sell faster than
Zillow last checked:
Listing updated:
Listed by:
Jennifer Young 703-956-5128,
Keller Williams Realty (703) 679-1700,
Co-Listing Agent: Jason Young 703-200-1963,
Keller Williams Realty
Source: Bright MLS,MLS#: VALO2140296
Facts & features
Interior
Bedrooms & bathrooms
- Bedrooms: 3
- Bathrooms: 3
- Full bathrooms: 2
- 1/2 bathrooms: 1
- Main level bathrooms: 1
Rooms
- Room types: Living Room, Dining Room, Primary Bedroom, Bedroom 2, Bedroom 3, Kitchen, Foyer, Laundry, Office, Primary Bathroom, Full Bath, Half Bath
Primary bedroom
- Features: Flooring - HardWood, Recessed Lighting, Walk-In Closet(s), Attached Bathroom
- Level: Upper
Bedroom 2
- Features: Flooring - HardWood, Walk-In Closet(s)
- Level: Upper
Bedroom 3
- Features: Flooring - HardWood
- Level: Upper
Primary bathroom
- Features: Bathroom - Walk-In Shower, Double Sink, Flooring - Ceramic Tile
- Level: Upper
Dining room
- Features: Flooring - HardWood, Lighting - Pendants
- Level: Main
Foyer
- Features: Flooring - HardWood
- Level: Main
Other
- Features: Bathroom - Tub Shower, Flooring - Ceramic Tile
- Level: Upper
Half bath
- Features: Flooring - HardWood
- Level: Main
Kitchen
- Features: Breakfast Bar, Countertop(s) - Quartz, Flooring - HardWood, Kitchen Island, Eat-in Kitchen, Kitchen - Gas Cooking, Recessed Lighting, Pantry
- Level: Main
Laundry
- Level: Upper
Living room
- Features: Balcony Access, Flooring - HardWood, Recessed Lighting
- Level: Main
Office
- Features: Flooring - HardWood, Recessed Lighting
- Level: Main
Heating
- Heat Pump, Natural Gas
Cooling
- Central Air, Electric
Appliances
- Included: Microwave, Dishwasher, Exhaust Fan, Oven/Range - Gas, Refrigerator, Stainless Steel Appliance(s), Ice Maker, Dryer, Washer, Gas Water Heater
- Laundry: Upper Level, Laundry Room
Features
- Bathroom - Tub Shower, Bathroom - Walk-In Shower, Combination Kitchen/Dining, Family Room Off Kitchen, Open Floorplan, Eat-in Kitchen, Kitchen - Gourmet, Kitchen Island, Kitchen - Table Space, Pantry, Primary Bath(s), Recessed Lighting, Upgraded Countertops, Walk-In Closet(s), 9'+ Ceilings
- Flooring: Hardwood, Ceramic Tile, Wood
- Doors: French Doors
- Has basement: No
- Has fireplace: No
Interior area
- Total structure area: 2,018
- Total interior livable area: 2,018 sqft
- Finished area above ground: 2,018
- Finished area below ground: 0
Video & virtual tour
Property
Parking
- Parking features: Assigned, Off Street
- Details: Assigned Parking
Accessibility
- Accessibility features: Accessible Entrance
Features
- Levels: Two
- Stories: 2
- Patio & porch: Porch
- Exterior features: Lighting, Sidewalks, Balcony
- Pool features: None
- Has view: Yes
- View description: City
Lot
- Features: Backs - Open Common Area, Gravel, LandFill, Mixed Soil Type
Details
- Additional structures: Above Grade, Below Grade
- Parcel number: 020388593015
- Zoning: TC
- Special conditions: Standard
Construction
Type & style
- Home type: Townhouse
- Architectural style: Colonial
- Property subtype: Townhouse
Materials
- Combination, Brick
- Foundation: Concrete Perimeter
Condition
- Excellent
- New construction: No
- Year built: 2017
Details
- Builder model: Delancey
Utilities & green energy
- Sewer: Public Sewer
- Water: Well-Shared
Community & HOA
Community
- Condo and coop fee: $345 monthly
- Subdivision: Cascades
HOA
- Has HOA: No
- Amenities included: Other
- Services included: None
Location
- Region: Sterling
Financial & listing details
- Price per square foot: $292/sqft
- Tax assessed value: $528,610
- Annual tax amount: $4,255
- Date on market: 11/18/2026
- Listing agreement: Exclusive Right To Sell
- Ownership: Condominium
Estimated market value
$586,300
$557,000 - $616,000
$2,633/mo
Price history
| Date | Event | Price |
|---|---|---|
| 11/18/2026 | Price change | $589,000-1.8%$292/sqft |
Source:  Bright MLS #VALO2140296 Report a problem | ||
| 10/22/2026 | Price change | $599,990-1.6%$297/sqft |
Source: Owner Report a problem | ||
| 10/3/2026 | Listed for sale | $609,990$302/sqft |
Source: Owner Report a problem | ||
Public tax history
Tax history is unavailable.
Monthly payment
Est. payment
Payment breakdown
Explore the cost of this home by adjusting the details. Changes won't be saved.Climate risks
Neighborhood: 20164
Nearby schools
Schools provided by the listing agent
- Elementary: Sterling
- Middle: Sterling
- High: Park View
- District: Loudoun County Public Schools
Source: Bright MLS. This data may not be complete. We recommend contacting the local school district to confirm school assignments for this home.
Similar homes
- $699,9994 bd5 ba2.3k sqft46330 Mount Kellogg Ter, Sterling, VA 20164For Sale
 MLS ID #VALO2133566, Julie Holtkamp, Samson Properties. Bright MLS
- $485,0002 bd2 ba1.3k sqft46274 Mount Milstead Ter #204, Sterling, VA 20164For Sale
 MLS ID #VALO2140060, Julie Nirschl, Long & Foster Real Estate, Inc.. Bright MLS
- $529,0002 bd2 ba1.2k sqft46270 Mount Allen Ter #300, Sterling, VA 20164For Sale
 MLS ID #VALO2135262, Jin Kim, Samson Properties. Bright MLS
- $599,9003 bd4 ba2k sqftStratshire Crossing, Aldie, VA 20105For Sale
 MLS ID #VALO2140396, Khalid Fahimi, Service First Realty Corp. Bright MLS
- $600,0004 bd3 ba2.5k sqft45948 Swallow Ter, Sterling, VA 20165For SaleMLS ID #VALO2138474, Philippa Main, Samson Properties. Bright MLS
- $599,0003 bd3 ba2.5k sqftLennar Homes, Ashburn, VA 20148For SaleMLS ID #VALO2139444, Abeer Abdin, Long & Foster Real Estate, Inc.. Bright MLS
- $535,0003 bd3 ba2.6k sqftLoudoun Crossing Condominium, Aldie, VA 20105For SaleMLS ID #VALO2140170, Yeni Bonilla, Pearson Smith Realty, LLC. Bright MLS
- $490,0003 bd3 ba1.7k sqftLofts At Village Walk Condo, Leesburg, VA 20175For SaleMLS ID #VALO2140190, Paul Henry, Pearson Smith Realty, LLC. Bright MLS
- $524,9903 bd3 ba1.5k sqftSm One Loudoun Condo, Ashburn, VA 20147For SaleMLS ID #VALO2138696, Johannah Allison Maayta, Realty ONE Group Capital. Bright MLS
- $523,9503 bd3 ba2.3k sqftKincora Land Bay D Condominium, Sterling, VA 20166For SaleMLS ID #VALO2137772, Bob Caines, RE/MAX Distinctive Real Estate, Inc.. Bright MLS
- $599,9003 bd3 ba1.6k sqft1700 Bandit Loop Unit 19A, Reston, VA 20190For SaleMLS ID #VAFX2347474, Jack Pichosky, Keller Williams Realty. Bright MLS
- $569,0003 bd3 ba2.4k sqft42621 Burbank Ter, Sterling, VA 20166For SaleMLS ID #VALO2138446, Tom Saporito, Samson Properties. Bright MLS
- $639,9903 bd3 ba2.3k sqft20804 Cloongee Ter, Dulles, VA 20166New ConstructionBright MLS
- $825,0004 bd4 ba2.3k sqft20415 Codman Dr, Ashburn, VA 20147For SaleMLS ID #VALO2140196, Chris Colgan, Real Broker, LLC. Bright MLS
- $659,9903 bd3 ba2.3k sqft20800 Cloongee Ter, Sterling, VA 20166New ConstructionBright MLS
- $539,9003 bd3 ba1.6k sqft20316 Newfoundland Sq, Ashburn, VA 20147For SaleMLS ID #VALO2138138, Greg Wells, Keller Williams Realty. Bright MLS
- $560,0002 bd3 ba1.5k sqft232 Van Buren St, Herndon, VA 20170For SaleMLS ID #VAFX2343662, Kathryn Horner, Pearson Smith Realty, LLC. Bright MLS
- $550,0003 bd3 ba2.5k sqft24719 Monk Meadows Ter, Sterling, VA 20166For SaleMLS ID #VALO2137798, Teila Thorne, Goldmine Realty. Bright MLS
- $630,0003 bd3 ba2k sqft44177 Paget Ter, Ashburn, VA 20147For SaleMLS ID #VALO2130432, Jennifer Mack, EXP Realty, LLC. Bright MLS
- $674,9903 bd3 ba2.4k sqft20792 Cloongee Ter, Dulles, VA 20166New ConstructionBright MLS
