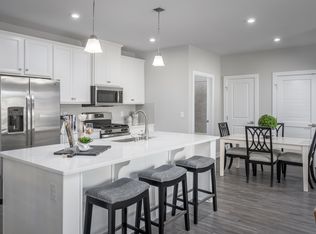
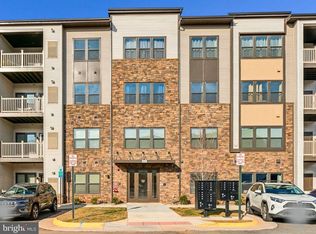
Enjoy the beautiful sunsets off your second-floor balcony! Rarely available corner unit, priced very well, offering exceptional privacy, beautiful mountain views, and nearly new construction in the sought-after Loudoun View Condo Flats. Built in 2023, this spacious 2-bedroom, 2-bathroom condo features a bright, sophisticated interior and a highly desirable corner unit. Spanning 1,289 square feet, 1,333 sq ft including the private covered balcony, this popular Ruby model boasts an open floor plan that seamlessly integrates living, dining, and gourmet kitchen spaces, perfect for both entertaining and everyday living. This corner unit is flooded with natural light from additional windows and shares only one common wall, adding to the peacefulness and privacy. Step inside to a warm, inviting atmosphere enhanced by elegant crown molding and rich hardwood floors. The thoughtfully designed kitchen is a chef's dream, featuring 42-inch cabinets, expansive quartz countertops, a large center island with seating, and stainless steel appliances. The cabinets and the drawers are soft-close in the kitchen and bathrooms! Ample storage meets every culinary need. Enjoy elevator access, a reserved underground parking space, and a condo fee that includes water. Retreat to the primary suite, where luxury meets comfort, including a private primary bathroom and walk-in closet. The second bedroom is equally spacious, making it ideal for guests or a home office. High ceilings and large windows enhance this unit's beauty. Step outside to enjoy the community's exceptional amenities, including a sparkling outdoor pool, basketball and pickleball courts, and a tot lot. This property is not just a home; it's an effortless lifestyle. With a comprehensive association that covers common area maintenance, lawn care, and snow removal, you can spend more time enjoying the community and less time on upkeep. Modern systems, including HVAC and a tankless hot water heater, are less than 3 years old. Experience the perfect blend of luxury, convenience, and community in this stunning condo where every detail has been meticulously crafted to provide an unparalleled living experience. Embrace the lifestyle you deserve in this exceptional residence. Unbelievable location: situated directly across from Cascades Overlook Town Center, you'll have grocery shopping, restaurants, coffee shops, and everyday conveniences just steps from your front door. Easy access to Route 7 and major commuter routes. Don't miss this opportunity to own a beautiful home in one of Sterling's most convenient locations. **Special Financing Opportunity for Qualified Buyers. Lender Paid**
For sale
$485,000
46274 Mount Milstead Ter #204, Sterling, VA 20164
2beds
1,333sqft
Condominium
Built in 2024
-- sqft lot
$483,500 Zestimate®
$364/sqft
$338/mo HOA
What's special
Beautiful mountain viewsSparkling outdoor poolSecond-floor balconyBright sophisticated interiorHigh ceilingsThoughtfully designed kitchenTot lot
- 3 days
- 97
- 7
Zillow last checked:
Listing updated:
Listed by:
Julie Nirschl 703-635-9446,
Long & Foster Real Estate, Inc. 703-938-4200
Source: Bright MLS,MLS#: VALO2140060
Facts & features
Interior
Bedrooms & bathrooms
- Bedrooms: 2
- Bathrooms: 2
- Full bathrooms: 2
- Main level bathrooms: 2
- Main level bedrooms: 2
Rooms
- Room types: Living Room, Dining Room, Primary Bedroom, Bedroom 2, Kitchen, Foyer, Bathroom 2, Primary Bathroom
Primary bedroom
- Features: Attached Bathroom, Flooring - Carpet, Lighting - Ceiling, Recessed Lighting, Walk-In Closet(s), Window Treatments
- Level: Main
Bedroom 2
- Features: Flooring - Carpet
- Level: Main
Primary bathroom
- Features: Bathroom - Walk-In Shower, Countertop(s) - Quartz, Double Sink, Flooring - Ceramic Tile, Lighting - LED
- Level: Main
Bathroom 2
- Features: Bathroom - Tub Shower
- Level: Main
Dining room
- Features: Dining Area, Lighting - Ceiling, Recessed Lighting
- Level: Main
Foyer
- Level: Main
Kitchen
- Features: Breakfast Bar, Countertop(s) - Quartz, Kitchen Island, Kitchen - Gas Cooking, Lighting - Pendants, Lighting - Ceiling, Recessed Lighting, Pantry
- Level: Main
Living room
- Features: Balcony Access, Crown Molding, Lighting - Ceiling, Recessed Lighting, Window Treatments
- Level: Main
Heating
- Central, Forced Air, Programmable Thermostat, Natural Gas
Cooling
- Programmable Thermostat, Central Air, Electric
Appliances
- Included: Microwave, Cooktop, Dishwasher, Disposal, Dryer, Energy Efficient Appliances, Exhaust Fan, Oven, Refrigerator, Stainless Steel Appliance(s), Washer, Water Heater, Gas Water Heater, Tankless Water Heater
- Laundry: Main Level, In Unit
Features
- Bathroom - Tub Shower, Bathroom - Walk-In Shower, Breakfast Area, Elevator, Entry Level Bedroom, Open Floorplan, Kitchen - Gourmet, Kitchen Island, Pantry, Primary Bath(s), Recessed Lighting, Upgraded Countertops, Walk-In Closet(s), 9'+ Ceilings
- Flooring: Carpet, Luxury Vinyl
- Windows: Double Hung, Double Pane Windows, Energy Efficient, Low Emissivity Windows, Insulated Windows, Screens, Vinyl Clad, Window Treatments
- Has basement: No
- Has fireplace: No
- Common walls with other units/homes: 1 Common Wall
Interior area
- Total structure area: 1,333
- Total interior livable area: 1,333 sqft
- Finished area above ground: 1,333
- Finished area below ground: 0
Property
Parking
- Total spaces: 1
- Parking features: Basement, Garage Door Opener, Inside Entrance, Underground, Secured, Lighted, Assigned, Garage, Parking Lot
- Attached garage spaces: 1
- Details: Assigned Parking, Assigned Space #: 6
Accessibility
- Accessibility features: Accessible Elevator Installed
Features
- Levels: Four
- Stories: 4
- Patio & porch: Porch
- Exterior features: Lighting, Play Area, Sidewalks, Sport Court
- Pool features: Community
Details
- Additional structures: Above Grade, Below Grade
- Parcel number: 020277150010
- Zoning: R16
- Special conditions: Standard
- Other equipment: Intercom
Construction
Type & style
- Home type: Condo
- Property subtype: Condominium
- Attached to another structure: Yes
Materials
- Other
Condition
- Excellent
- New construction: No
- Year built: 2024
Details
- Builder model: Ruby
- Builder name: Ryan
Utilities & green energy
- Sewer: Public Sewer
- Water: Public
Community & HOA
Community
- Features: Pool
- Security: Exterior Cameras, Fire Alarm, Main Entrance Lock, Security System, Smoke Detector(s), Fire Sprinkler System
- Condo and coop fee: $338 monthly
- Subdivision: Loudoun View Condo Flats
HOA
- Has HOA: No
- Amenities included: Basketball Court, Pool, Reserved/Assigned Parking, Tot Lots/Playground
- Services included: Common Area Maintenance, Maintenance Grounds, Management, Pool(s), Reserve Funds, Snow Removal, Sewer, Trash, Water
- HOA name: Loudoun View
Location
- Region: Sterling
Financial & listing details
- Price per square foot: $364/sqft
- Tax assessed value: $501,590
- Annual tax amount: $4,037
- Date on market: 11/19/2026
- Listing agreement: Exclusive Right To Sell
- Listing terms: Cash,Conventional,VA Loan
- Ownership: Condominium
- Road surface type: Paved
Estimated market value
$483,500
$459,000 - $508,000
Not available
Price history
| Date | Event | Price |
|---|---|---|
| 11/19/2026 | Listed for sale | $485,000$364/sqft |
Source:  Bright MLS #VALO2140060 Report a problem | ||
Public tax history
Tax history is unavailable.
Monthly payment
Est. payment
Payment breakdown
Explore the cost of this home by adjusting the details. Changes won't be saved.Climate risks
Neighborhood: 20164
Nearby schools
Schools provided by the listing agent
- Elementary: Sterling
- Middle: Sterling
- High: Park View
- District: Loudoun County Public Schools
Source: Bright MLS. This data may not be complete. We recommend contacting the local school district to confirm school assignments for this home.
- $523,0902 bd2 ba1.2k sqft46274 Mount Milstead Ter #300, Sterling, VA 20164Sold
- $460,2702 bd2 ba1.1k sqft46274 Mount Milstead Ter #102, Sterling, VA 20164Sold
- $455,0002 bd2 ba1.1k sqft46294 Mount Milstead Ter UNIT C, Sterling, VA 20164Off Market
- $--2 bd2 ba1.5k sqft46294 Mount Milstead Ter UNIT U, Sterling, VA 20164Off Market

Similar homes
- $469,0002 bd2 ba1.1k sqft46320 Mount Milstead Ter #Tr2pgt, Sterling, VA 20164For Sale
 MLS ID #VALO2139756, David Massey, Real Broker, LLC. Bright MLS
- $529,0002 bd2 ba1.2k sqft46270 Mount Allen Ter #300, Sterling, VA 20164For Sale
 MLS ID #VALO2135262, Jin Kim, Samson Properties. Bright MLS
- $479,9002 bd2 ba1.4k sqft700 Mount Airy Ter NE #204, Leesburg, VA 20176For Sale
 MLS ID #VALO2139204, Matias Leiva, Keller Williams Realty. Bright MLS
- $534,9902 bd3 ba1.6k sqft21096 Southbank St, Potomac Falls, VA 20165New Construction
 Bright MLS
- $490,0003 bd3 ba1.7k sqftLofts At Village Walk Condo, Leesburg, VA 20175For SaleMLS ID #VALO2140190, Paul Henry, Pearson Smith Realty, LLC. Bright MLS
- $469,9902 bd2 ba1.2k sqftSummit At Birchwood Condo, Ashburn, VA 20148For SaleMLS ID #VALO2140104, Brooks Sears, Pearson Smith Realty, LLC. Bright MLS
- $519,9002 bd2 ba1.2k sqft2319 Field Point Rd Unit 203, Herndon, VA 20171For SaleMLS ID #VAFX2340412, Joan Reimann, Corcoran McEnearney. Bright MLS
- $529,9002 bd2 ba1.3k sqft12875 Mosaic Park Way Unit 4-D, Herndon, VA 20171For SaleMLS ID #VAFX2345104, Lilly Mail, Coldwell Banker Realty. Bright MLS
- $499,0002 bd3 ba1.4k sqftRidges At Loudoun Valley Condo, Ashburn, VA 20148For SaleMLS ID #VALO2133314, Stuart Pollard, Pearson Smith Realty, LLC. Bright MLS
- $455,0002 bd2 ba1.5k sqftCentre Park Stone Ridge Condo, Aldie, VA 20105For SaleMLS ID #VALO2140138, Tyler Freiheit, RE/MAX Distinctive Real Estate, Inc.. Bright MLS
- $498,0002 bd2 ba1.6k sqftThe Colonnade Codm, Gaithersburg, MD 20878For SaleMLS ID #MDMC2263368, Jared Schwartz, Berkshire Hathaway HomeServices PenFed Realty. Bright MLS
- $455,0002 bd2 ba1.2k sqft23630 Havelock Walk Ter Unit 410, Ashburn, VA 20148For SaleMLS ID #VALO2137526, Audrey Magner, Century 21 Redwood Realty. Bright MLS
- $529,0003 bd2 ba1.8k sqftThe Greenbrier Condo Assoc Ii, Haymarket, VA 20169For SaleMLS ID #VAPW2133468, Kerri Ralston, Samson Properties. Bright MLS
- $524,9002 bd2 ba1.2k sqft1669 Bandit Loop Unit 105A, Reston, VA 20190For SaleMLS ID #VAFX2336436, Kristine Condie, Long & Foster Real Estate, Inc.. Bright MLS
- $519,9992 bd3 ba1.4k sqftLoudoun Valley Ridges, Ashburn, VA 20148For SaleMLS ID #VALO2130020, John Karasinski, Pearson Smith Realty, LLC. Bright MLS
- $455,0003 bd2 ba1.3k sqftLakeside At South Riding, Chantilly, VA 20151For SaleMLS ID #VALO2139460, Sarah Moorman, Samson Properties. Bright MLS
- $539,9992 bd2 ba1.3k sqft12880 Mosaic Park Way Unit 1-B, Herndon, VA 20171For SaleMLS ID #VAFX2334654, Alex Londono, CENTURY 21 New Millennium. Bright MLS
- $524,9903 bd3 ba1.5k sqftSm One Loudoun Condo, Ashburn, VA 20147For SaleMLS ID #VALO2138696, Johannah Allison Maayta, Realty ONE Group Capital. Bright MLS
- $480,0003 bd2 ba1.5k sqftCentre Park Stone Ridge Condo, Aldie, VA 20105For SaleMLS ID #VALO2134334, Roya Delaney, RE/MAX Gateway. Bright MLS
- $575,0002 bd2 ba1.3k sqft12850 Mosaic Park Way Unit 2B, Herndon, VA 20171For SaleMLS ID #VAFX2344586, Scott Corbett, Pearson Smith Realty LLC. Bright MLS
