Rare-to-market 3BR/3.5BA luxury brick end unit townhome backing to tree-lined common area in Rose Hill Falls. Built by Winchester Homes, this showpiece home features all three levels of bump-outs and approximately 2,600 square feet of living area plus a two-car garage. Special features include 9-foot, cathedral, and vaulted ceilings; gas fireplace; upstairs laundry; new custom painting; oak hardwood flooring throughout the main level; new designer carpeting on upper and lower levels; remodeled kitchen with white cabinets, granite countertops, and upgraded stainless appliances; renovated primary bathroom with corner Jacuzzi soaking tub and expanded walk-in shower with frameless glass enclosure; remodeled hall bathroom as well with all new tile flooring and tub surround; upgraded lighting, recessed lighting, new hinges and door knobs, detailed molding package, and custom window treatments throughout; outdoor space highlighted by a wooden deck with new deck boards overlooking an oversized end unit fenced-in yard. Brick front and side elevation with side entrance to two-story foyer with new chandelier; center hallway with recessed lighting, coat closet, and powder room with pedestal sink; formal living room and dining room combo with floor-to-ceiling windows and semi-round transoms above, crown molding, and new chandelier; butler panty with wet bar, glass cabinetry, and granite countertops; open kitchen floorplan with 42-inch white cabinets, granite countertops, upgraded stainless appliances, center island/breakfast bar with gas downdraft cooktop, recessed lighting, and a walk-in pantry; family room off kitchen with double-windowed exposure, gas fireplace with marble hearth, and ceiling fan; glorious sunroom/breakfast room with floor-to-ceiling windows, new chandelier, and double French door to rear deck; solid oak staircase with new carpet runner to upper level; spacious primary bedroom suite with cathedral ceiling, ceiling fan, and walk-in closet with custom built-in closet stretchers; renovated primary bathroom with vaulted ceiling, Travertine tile flooring, double 36-inch quartz vanity, corner Jacuzzi soaking tub, and walk-in shower with frameless glass enclosure, body sprayer shower system, designer ceramic tile floor and shower surround; two additional bedrooms with vaulted ceilings and double-door closets with custom built-in closet stretchers; remodeled hall bath with ceramic tile flooring, double vanity, backlit mirror, and tub with subway tile surround; upper hallway landing with linen closet and laundry center with h/e Maytag washer and dryer; lower-level recreation room with recessed lighting, storage closet and den/exercise room with adjacent full ceramic tile bath; lower foyer access to two-car garage with new LVT flooring. Without leaving the neighborhood, there are over a mile of bucolic walking/bike paths, forested conservation areas, sidewalks, two tot lots, a private tennis court, and a basketball court. Adjacent to the development sits the City of Rockville's Bullard Park at one end of the neighborhood and Julius West Middle School's sports fields, track, and tennis courts on the other side. Be part of the vibrant Rockville Town Center featuring shopping, fine restaurants, sidewalk cafes, the Rockville Regional Library, Regal Cinemas, and other entertainment and cultural facilities. Less than a mile from the Rockville Metro (Red Line) for those looking to commute via mass transit.
Sold for $850,000
$850,000
15 Blue Hosta Way, Rockville, MD 20850
3beds
2,592sqft
Townhouse
Built in 1998
2,666 Square Feet Lot
$863,600 Zestimate®
$328/sqft
$3,822 Estimated rent
Home value
$863,600
$795,000 - $941,000
$3,822/mo
Zestimate® history
Owner options
List your home for rent
$3,822/mo
Rent Zestimate®
Find your next renter with Zillow Rental Manager. Plus, with online applications, you can quickly screen prospective tenants – for free.
$3,822/mo
Rent Zestimate®
Refinance and save
$5,220/mo
Est. payment
Refinancing to a lower rate could help reduce your monthly payments and save thousands over the life of the loan.
$5,220/mo
Est. payment
Explore your selling options
Work with a Zillow partner agent
Leverage their expertise and Zillow's premium Showcase listings to get your home seen by more buyers.
Get startedList with your own agent
Get your home in front of millions of buyers by listing it on Zillow.
Learn how to do itSell it yourself
Take full control of how buyers see your home on Zillow by listing For Sale by Owner (FSBO).
List your homeWhat's special
Gas fireplaceFenced-in yardWalk-in closetRemodeled kitchenTwo-story foyerBrick end unit townhomePrivate tennis court
Zillow last checked:
Listing updated:
Listed by:
Michael P. Rose 301-814-3200,
Rory S. Coakley Realty, Inc.,
Co-Listing Agent: Christopher B Nagel 301-787-8001,
Rory S. Coakley Realty, Inc.
Bought with:
Christine Song, 0225256666
Samson Properties
Source: Bright MLS,MLS#: MDMC2194484
Facts & features
Interior
Bedrooms & bathrooms
- Bedrooms: 3
- Bathrooms: 4
- Full bathrooms: 3
- 1/2 bathrooms: 1
- Main level bathrooms: 1
Rooms
- Room types: Living Room, Dining Room, Primary Bedroom, Sitting Room, Bedroom 2, Bedroom 3, Kitchen, Family Room, Den, Foyer, Breakfast Room, Laundry, Recreation Room, Bathroom 2, Bathroom 3, Primary Bathroom
Primary bedroom
- Features: Flooring - Carpet, Cathedral/Vaulted Ceiling, Ceiling Fan(s), Walk-In Closet(s), Primary Bedroom - Sitting Area
- Level: Upper
- Area: 182 Square Feet
- Dimensions: 23 X 14
Bedroom 2
- Features: Flooring - Carpet, Cathedral/Vaulted Ceiling, Ceiling Fan(s), Window Treatments
- Level: Upper
- Area: 110 Square Feet
- Dimensions: 10 X 11
Bedroom 3
- Features: Flooring - Carpet, Cathedral/Vaulted Ceiling, Window Treatments
- Level: Upper
- Area: 110 Square Feet
- Dimensions: 11 X 11
Primary bathroom
- Features: Soaking Tub, Bathroom - Walk-In Shower, Countertop(s) - Quartz, Flooring - Other, Recessed Lighting, Window Treatments
- Level: Upper
Bathroom 2
- Features: Flooring - Ceramic Tile, Bathroom - Tub Shower
- Level: Upper
Bathroom 3
- Features: Bathroom - Walk-In Shower, Flooring - Ceramic Tile
- Level: Lower
Breakfast room
- Features: Flooring - HardWood, Window Treatments
- Level: Main
- Area: 110 Square Feet
- Dimensions: 10 x 11
Den
- Features: Flooring - Carpet
- Level: Lower
- Area: 110 Square Feet
- Dimensions: 10 X 11
Dining room
- Features: Flooring - HardWood, Crown Molding
- Level: Main
- Area: 110 Square Feet
- Dimensions: 12 X 12
Family room
- Features: Flooring - HardWood, Fireplace - Gas, Ceiling Fan(s), Window Treatments
- Level: Main
- Area: 180 Square Feet
- Dimensions: 12 X 15
Foyer
- Features: Flooring - HardWood
- Level: Main
Kitchen
- Features: Flooring - HardWood, Granite Counters, Kitchen Island, Kitchen - Gas Cooking, Recessed Lighting
- Level: Main
- Area: 143 Square Feet
- Dimensions: 11 X 13
Laundry
- Level: Upper
Living room
- Features: Flooring - HardWood, Crown Molding
- Level: Main
- Area: 143 Square Feet
- Dimensions: 12 X 12
Recreation room
- Features: Flooring - Carpet, Recessed Lighting
- Level: Lower
- Area: 192 Square Feet
- Dimensions: 12 x 16
Sitting room
- Features: Cathedral/Vaulted Ceiling, Flooring - Carpet, Window Treatments
- Level: Upper
- Area: 72 Square Feet
- Dimensions: 8 x 9
Heating
- Forced Air, Natural Gas
Cooling
- Central Air, Electric
Appliances
- Included: Down Draft, Dishwasher, Disposal, Dryer, Ice Maker, Exhaust Fan, Oven, Microwave, Refrigerator, Washer, Water Dispenser, Humidifier, Gas Water Heater
- Laundry: Upper Level, Laundry Room
Features
- Kitchen - Gourmet, Family Room Off Kitchen, Breakfast Area, Dining Area, Chair Railings, Crown Molding, Upgraded Countertops, Primary Bath(s), Open Floorplan, Bathroom - Tub Shower, Soaking Tub, Butlers Pantry, Ceiling Fan(s), Combination Dining/Living, Kitchen Island, Pantry, Recessed Lighting, Walk-In Closet(s), 9'+ Ceilings, 2 Story Ceilings, Cathedral Ceiling(s), Vaulted Ceiling(s), Dry Wall
- Flooring: Ceramic Tile, Carpet, Hardwood, Wood
- Windows: Window Treatments
- Basement: Other
- Number of fireplaces: 1
- Fireplace features: Gas/Propane
Interior area
- Total structure area: 2,976
- Total interior livable area: 2,592 sqft
- Finished area above ground: 1,992
- Finished area below ground: 600
Property
Parking
- Total spaces: 2
- Parking features: Garage Door Opener, Asphalt, Attached
- Attached garage spaces: 2
- Has uncovered spaces: Yes
Accessibility
- Accessibility features: None
Features
- Levels: Three
- Stories: 3
- Patio & porch: Deck
- Exterior features: Extensive Hardscape, Sidewalks
- Pool features: None
- Fencing: Full,Board
- Has view: Yes
- View description: Garden, Trees/Woods
Lot
- Size: 2,666 Square Feet
- Features: Backs to Trees, Landscaped, No Thru Street
Details
- Additional structures: Above Grade, Below Grade
- Parcel number: 160402932416
- Zoning: RS
- Special conditions: Standard
Construction
Type & style
- Home type: Townhouse
- Architectural style: Colonial
- Property subtype: Townhouse
Materials
- Frame
- Foundation: Concrete Perimeter
- Roof: Asphalt
Condition
- Excellent
- New construction: No
- Year built: 1998
Details
- Builder name: WINCHESTER HOMES
Utilities & green energy
- Sewer: Public Sewer
- Water: Public
- Utilities for property: Cable Available
Community & HOA
Community
- Security: Security System, Main Entrance Lock, Fire Sprinkler System
- Subdivision: Rose Hill Falls
HOA
- Has HOA: Yes
- Amenities included: Basketball Court, Common Grounds, Jogging Path, Tennis Court(s), Tot Lots/Playground
- Services included: Common Area Maintenance, Management, Insurance, Reserve Funds
- HOA fee: $89 monthly
- HOA name: ROSE HILL FALLS
Location
- Region: Rockville
- Municipality: City of Rockville
Financial & listing details
- Price per square foot: $328/sqft
- Tax assessed value: $693,067
- Annual tax amount: $9,953
- Date on market: 8/12/2025
- Listing agreement: Exclusive Right To Sell
- Ownership: Fee Simple
Price history
| Date | Event | Price |
|---|---|---|
| 9/9/2025 | Sold | $850,000$328/sqft |
Source:  Bright MLS #MDMC2194484 Report a problem Bright MLS #MDMC2194484 Report a problem | ||
| 8/20/2025 | Pending sale | $850,000$328/sqft |
Source: Bright MLS #MDMC2194484 Report a problem | ||
| 8/12/2025 | Listed for sale | $850,000+32.8%$328/sqft |
Source: Bright MLS #MDMC2194484 Report a problem | ||
| 7/9/2018 | Sold | $639,900+0.1%$247/sqft |
Source: Public Record Report a problem | ||
| 5/5/2018 | Price change | $639,000-0.9%$247/sqft |
Source: CENTURY 21 New Millennium #1000279272 Report a problem | ||
| 4/18/2018 | Price change | $645,000-0.6%$249/sqft |
Source: CENTURY 21 New Millennium #1000279272 Report a problem | ||
| 3/17/2018 | Listed for sale | $649,000+2.2%$250/sqft |
Source: Century 21 New Millennium #1000279272 Report a problem | ||
| 3/19/2014 | Sold | $635,000$245/sqft |
Source: Public Record Report a problem | ||
| 2/8/2014 | Pending sale | $635,000$245/sqft |
Source: Rory S. Coakley Realty, Inc. #MC8261590 Report a problem | ||
| 1/29/2014 | Listed for sale | $635,000+95.4%$245/sqft |
Source: Rory S. Coakley Realty, Inc. #MC8261590 Report a problem | ||
| 8/24/2000 | Sold | $324,900+6.2%$125/sqft |
Source: Public Record Report a problem | ||
| 10/22/1998 | Sold | $305,850$118/sqft |
Source: Public Record Report a problem | ||
Public tax history
| Year | Property taxes | Tax assessment |
|---|---|---|
| 2025 | $9,953 +10.1% | $693,067 +2.1% |
| 2024 | $9,042 +3.7% | $679,100 +3.2% |
| 2023 | $8,722 +6.2% | $657,967 +3.3% |
| 2022 | $8,213 +3% | $636,833 +3.4% |
| 2021 | $7,976 +2.1% | $615,700 +1.8% |
| 2020 | $7,810 +3.5% | $604,667 +3.8% |
| 2019 | $7,548 -0.5% | $582,600 |
| 2018 | $7,590 -1% | $582,600 +1.1% |
| 2017 | $7,665 +25.7% | $576,033 +1.2% |
| 2016 | $6,099 | $569,467 +1.2% |
| 2015 | $6,099 | $562,900 +2.3% |
| 2014 | $6,099 | $550,067 +2.4% |
| 2013 | -- | $537,233 +2.4% |
| 2012 | -- | $524,400 |
| 2011 | -- | $524,400 |
| 2010 | -- | $524,400 -19.4% |
| 2009 | -- | $650,430 +12% |
| 2008 | -- | $580,550 +13.7% |
| 2007 | -- | $510,670 +15.9% |
| 2006 | -- | $440,790 +10.9% |
| 2005 | -- | $397,570 +12.2% |
| 2004 | -- | $354,350 +13.9% |
| 2003 | -- | $311,130 +4.7% |
| 2002 | -- | $297,250 |
| 2001 | -- | $297,250 |
Find assessor info on the county website
Neighborhood: 20850
Nearby homes
- $763,600-- bd3 ba1.8k sqft17 Blue Hosta Way, Rockville, MD 20850Off Market
- $799,2003 bd4 ba2.5k sqft11 Blue Hosta Way, Rockville, MD 20850Off Market
- $784,0003 bd4 ba2.2k sqft19 Blue Hosta Way, Rockville, MD 20850Sold

- $776,0003 bd3 ba2.4k sqft21 Blue Hosta Way, Rockville, MD 20850For Sale
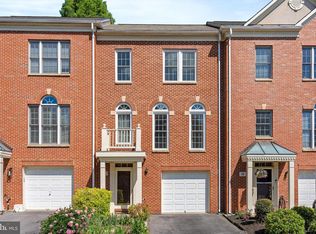
- $751,6003 bd4 ba2.7k sqft9 Blue Hosta Way, Rockville, MD 20850Off Market
- $10-- bd-- ba-- sqftBlue Hosta Way, Rockville, MD 20850Off Market
- $743,4003 bd4 ba1.7k sqft23 Blue Hosta Way, Rockville, MD 20850Off Market
- $740,400-- bd3 ba1.8k sqft7 Blue Hosta Way, Rockville, MD 20850Off Market
Nearby schools
GreatSchools rating
- 6/10Bayard Rustin ElementaryGrades: PK-5Distance: 1.5 mi
- 9/10Julius West Middle SchoolGrades: 6-8Distance: 0.4 mi
- 8/10Richard Montgomery High SchoolGrades: 9-12Distance: 1.2 mi
Schools provided by the listing agent
- District: Montgomery County Public Schools
Source: Bright MLS. This data may not be complete. We recommend contacting the local school district to confirm school assignments for this home.
Get a cash offer in 3 minutes
Find out how much your home could sell for in as little as 3 minutes with a no-obligation cash offer.
Estimated market value
$863,600
Get a cash offer in 3 minutes
Find out how much your home could sell for in as little as 3 minutes with a no-obligation cash offer.
Estimated market value
$863,600
- Maryland
- Montgomery County
- Rockville
- 20850
- 15 Blue Hosta Way
Nearby cities
Nearby neighborhoods
Nearby zip codes
Other Rockville Topics
