With timeless curb appeal and a welcoming brick façade, 503 Autumn Wind Way opens with an inviting front porch that sets the tone for the elegance within. Spanning more than 3,700 finished square feet, this four-bedroom, four-and-a-half-bath residence offers a harmonious blend of classic craftsmanship and modern updates, designed to enrich both daily living and entertaining. The main level is anchored by beautifully refinished wood floors and a renovated kitchen featuring a pantry, coffee bar with wine fridge, and seamless flow into the family room, where custom built-ins and a fireplace create a warm centerpiece. A dedicated office with built-ins provides a quiet work-from-home retreat, while a gracious sitting room and formal dining room offer refined spaces for entertaining. A renovated powder room adds a touch of sophistication, and just beyond, a low-maintenance deck with a built-in grill invites effortless indoor-outdoor living. Upstairs, the massive owner’s suite impresses with two walk-in closets and a luxurious ensuite bath. Two additional bedrooms share a Jack-and-Jill bath with a private water closet, while the fourth bedroom enjoys its own walk-in closet and fully renovated ensuite bath. An upper-level laundry room ensures convenience for daily routines. The fully finished lower level expands the living space with a large recreation room, ideal for gatherings, fitness, or play. Smart and practical updates throughout the home include Nest thermostats, a Ring doorbell, a whole-house water purification system installed in 2024, a new HVAC system and furnace (2025), and a new roof (2019). A two-car garage adds ease and storage. Perfectly positioned, the home is just minutes from downtown Rockville, where local favorites like Trader Joe’s, coffee shops, and restaurants are within easy reach. Proximity to I-270 and major commuter routes makes travel seamless, balancing suburban tranquility with urban convenience. 503 Autumn Wind Way is a residence that combines thoughtful updates, generous proportions, and an enviable location—an ideal place to call home. Public record reflects total square footage of 4,783. All measurements are approximate. Property details and square footage should be independently verified, and not used for property valuation.
Sold for $1,240,000
$1,240,000
503 Autumn Wind Way, Rockville, MD 20850
4beds
3,752sqft
Single Family Residence
Built in 2002
6,648 Square Feet Lot
$1,251,000 Zestimate®
$330/sqft
$5,117 Estimated rent
Home value
$1,251,000
$1.15M - $1.36M
$5,117/mo
Zestimate® history
Owner options
List your home for rent
$5,117/mo
Rent Zestimate®
Find your next renter with Zillow Rental Manager. Plus, with online applications, you can quickly screen prospective tenants – for free.
$5,117/mo
Rent Zestimate®
Refinance and save
$7,656/mo
Est. payment
Refinancing to a lower rate could help reduce your monthly payments and save thousands over the life of the loan.
$7,656/mo
Est. payment
Explore your selling options
Work with a Zillow partner agent
Leverage their expertise and Zillow's premium Showcase listings to get your home seen by more buyers.
Get startedList with your own agent
Get your home in front of millions of buyers by listing it on Zillow.
Learn how to do itSell it yourself
Take full control of how buyers see your home on Zillow by listing For Sale by Owner (FSBO).
List your homeWhat's special
Renovated kitchenRenovated powder roomWalk-in closetTwo walk-in closetsCustom built-insFully renovated ensuite bathUpper-level laundry room
Zillow last checked:
Listing updated:
Listed by:
Cara Pearlman 202-641-3008,
Compass
Bought with:
Tony Sun, 533902
UnionPlus Realty, Inc.
Source: Bright MLS,MLS#: MDMC2201412
Facts & features
Interior
Bedrooms & bathrooms
- Bedrooms: 4
- Bathrooms: 5
- Full bathrooms: 4
- 1/2 bathrooms: 1
- Main level bathrooms: 1
Rooms
- Room types: Living Room, Dining Room, Primary Bedroom, Bedroom 2, Bedroom 3, Bedroom 4, Kitchen, Family Room, Den, Foyer, Laundry, Office, Recreation Room, Utility Room, Bathroom 1, Bathroom 2, Bathroom 3, Half Bath
Primary bedroom
- Level: Upper
Bedroom 2
- Level: Upper
Bedroom 3
- Level: Upper
Bedroom 4
- Level: Upper
Bathroom 1
- Level: Lower
Bathroom 2
- Level: Upper
Bathroom 3
- Level: Upper
Den
- Level: Lower
Dining room
- Level: Main
Family room
- Level: Main
Foyer
- Level: Main
Half bath
- Level: Main
Kitchen
- Level: Main
Laundry
- Level: Upper
Living room
- Level: Main
Office
- Level: Main
Recreation room
- Level: Lower
Utility room
- Level: Lower
Heating
- Forced Air, Natural Gas
Cooling
- Central Air, Electric
Appliances
- Included: Microwave, Dishwasher, Disposal, Dryer, Oven/Range - Gas, Refrigerator, Washer, Gas Water Heater
- Laundry: Upper Level, Laundry Room
Features
- Soaking Tub, Bathroom - Walk-In Shower, Built-in Features, Breakfast Area, Combination Kitchen/Dining, Combination Kitchen/Living, Dining Area, Family Room Off Kitchen, Floor Plan - Traditional, Formal/Separate Dining Room, Eat-in Kitchen, Kitchen Island, Kitchen - Table Space, Pantry, Primary Bath(s), Recessed Lighting, Upgraded Countertops, Walk-In Closet(s), Wine Storage, 9'+ Ceilings, High Ceilings, Tray Ceiling(s)
- Flooring: Carpet, Hardwood, Wood
- Basement: Partial,Connecting Stairway
- Number of fireplaces: 1
Interior area
- Total structure area: 4,783
- Total interior livable area: 3,752 sqft
- Finished area above ground: 3,102
- Finished area below ground: 650
Property
Parking
- Total spaces: 4
- Parking features: Garage Faces Front, Attached, Driveway
- Attached garage spaces: 2
- Uncovered spaces: 2
Accessibility
- Accessibility features: Other
Features
- Levels: Three
- Stories: 3
- Patio & porch: Deck
- Exterior features: Sidewalks
- Pool features: None
Lot
- Size: 6,648 Square Feet
Details
- Additional structures: Above Grade, Below Grade
- Parcel number: 160403258797
- Zoning: RESIDENTIAL
- Special conditions: Standard
Construction
Type & style
- Home type: SingleFamily
- Architectural style: Colonial
- Property subtype: Single Family Residence
Materials
- Brick, Brick Front, Combination
- Foundation: Concrete Perimeter
- Roof: Asphalt
Condition
- New construction: No
- Year built: 2002
Utilities & green energy
- Sewer: Public Sewer
- Water: Public
Community & HOA
Community
- Subdivision: Rose Hill
HOA
- Has HOA: Yes
- Amenities included: Tot Lots/Playground
- HOA fee: $65 monthly
- HOA name: ROSE HILL HOMEOWNERS ASSOCATION
Location
- Region: Rockville
- Municipality: City of Rockville
Financial & listing details
- Price per square foot: $330/sqft
- Tax assessed value: $1,004,133
- Annual tax amount: $12,961
- Date on market: 10/3/2025
- Listing agreement: Exclusive Right To Sell
- Ownership: Fee Simple
Price history
| Date | Event | Price |
|---|---|---|
| 11/26/2025 | Sold | $1,240,000-0.7%$330/sqft |
Source:  Bright MLS #MDMC2201412 Report a problem Bright MLS #MDMC2201412 Report a problem | ||
| 10/8/2025 | Contingent | $1,249,000$333/sqft |
Source: Bright MLS #MDMC2201412 Report a problem | ||
| 10/3/2025 | Listed for sale | $1,249,000+43.6%$333/sqft |
Source: Bright MLS #MDMC2201412 Report a problem | ||
| 8/26/2015 | Sold | $870,000-1.1%$232/sqft |
Source: Agent Provided Report a problem | ||
| 7/1/2015 | Pending sale | $880,000$235/sqft |
Source: Quasar Property Management And Real Estate LLC #MC8603873 Report a problem | ||
| 6/19/2015 | Price change | $880,000-2.1%$235/sqft |
Source: Quasar Property Management And Real Estate LLC #MC8603873 Report a problem | ||
| 4/15/2015 | Listed for sale | $899,000+63.3%$240/sqft |
Source: Quasar Property Management And Real Estate LLC #MC8603873 Report a problem | ||
| 4/30/2002 | Sold | $550,542$147/sqft |
Source: Public Record Report a problem | ||
Public tax history
| Year | Property taxes | Tax assessment |
|---|---|---|
| 2025 | $13,482 +10.1% | $1,004,133 +9.2% |
| 2024 | $12,242 +1.2% | $919,500 +0.8% |
| 2023 | $12,097 +3.6% | $912,567 +0.8% |
| 2022 | $11,679 +0.3% | $905,633 +0.8% |
| 2021 | $11,642 +4% | $898,700 +3.7% |
| 2020 | $11,193 +7.7% | $866,600 +8% |
| 2019 | $10,396 -0.5% | $802,400 |
| 2018 | $10,453 -1.9% | $802,400 |
| 2017 | $10,654 +15.7% | $802,400 |
| 2016 | $9,209 | $802,400 -2% |
| 2015 | $9,209 | $818,600 +2.2% |
| 2014 | $9,209 | $801,200 +2.2% |
| 2013 | -- | $783,800 +2.3% |
| 2012 | -- | $766,400 |
| 2011 | -- | $766,400 |
| 2010 | -- | $766,400 -17% |
| 2009 | -- | $923,330 +9.4% |
| 2008 | -- | $843,802 +10.4% |
| 2007 | -- | $764,276 +11.6% |
| 2006 | -- | $684,750 +16% |
| 2005 | -- | $590,322 +19% |
| 2004 | -- | $495,896 +23.5% |
| 2003 | -- | $401,470 +4.2% |
| 2002 | -- | $385,150 +337.8% |
| 2001 | -- | $87,980 |
Find assessor info on the county website
Neighborhood: 20850
Nearby homes
- $1,270,000-- bd3 ba3.4k sqft501 Autumn Wind Way, Rockville, MD 20850Off Market
- $1,347,700-- bd4 ba3.4k sqft505 Autumn Wind Way, Rockville, MD 20850Off Market
- $776,0003 bd3 ba2.4k sqft21 Blue Hosta Way, Rockville, MD 20850For Sale
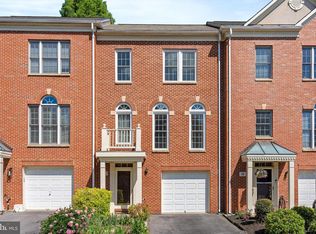
- $746,4003 bd4 ba1.7k sqft23 Blue Hosta Way, Rockville, MD 20850Off Market
- $784,0003 bd4 ba2.2k sqft19 Blue Hosta Way, Rockville, MD 20850Sold
- $765,900-- bd3 ba1.8k sqft17 Blue Hosta Way, Rockville, MD 20850Off Market
- $715,0003 bd4 ba2.4k sqft25 Blue Hosta Way, Rockville, MD 20850Sold
- $850,0003 bd4 ba2.5k sqft15 Blue Hosta Way, Rockville, MD 20850Sold
Nearby schools
GreatSchools rating
- 6/10Bayard Rustin ElementaryGrades: PK-5Distance: 1.5 mi
- 9/10Julius West Middle SchoolGrades: 6-8Distance: 0.4 mi
- 8/10Richard Montgomery High SchoolGrades: 9-12Distance: 1.2 mi
Schools provided by the listing agent
- Middle: Julius West
- High: Richard Montgomery
- District: Montgomery County Public Schools
Source: Bright MLS. This data may not be complete. We recommend contacting the local school district to confirm school assignments for this home.
Get a cash offer in 3 minutes
Find out how much your home could sell for in as little as 3 minutes with a no-obligation cash offer.
Estimated market value
$1,251,000
Get a cash offer in 3 minutes
Find out how much your home could sell for in as little as 3 minutes with a no-obligation cash offer.
Estimated market value
$1,251,000
- Maryland
- Montgomery County
- Rockville
- 20850
- 503 Autumn Wind Way
Nearby cities
Nearby neighborhoods
Nearby zip codes
Other Rockville Topics
