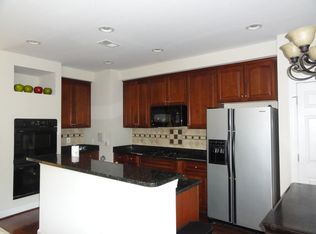
Luxury Stanley Martin 3-Bedroom Townhouse with Office, Private Views & Prime Location Welcome to this stunning, upgraded Stanley Martin luxury townhouse offering the perfect blend of elegance, functionality, and location. This spacious 3-bedroom + dedicated office home features hardwood flooring throughout, upgraded stainless steel appliances, and an abundance of modern conveniences. Enjoy the front garden and serene fountain view, or relax in your completely private backyard with a Trex deck facing tranquil woods and a beautiful stone patio—perfect for entertaining or peaceful mornings. Inside, the fully finished basement includes a cozy theater/rec room, projector-ready setup, and dedicated office space—ideal for remote work or creative pursuits. The remodeled 2-car garage features epoxy flooring, beautiful heavy-duty cabinets, and LED ceiling lights, with room for 2 more cars on the driveway and ample visitor parking nearby. Smart home features abound with dimmable, color-adjustable recessed lighting throughout, and Z-Wave smart switches compatible with Alexa and Google. Recent upgrades ensure peace of mind, including: Roof (2018) Both HVAC units (2022) 80-gallon water heater (2018) New stainless kitchen appliances New high-capacity washer and dryer This west-facing home brings in beautiful natural light all day and offers plenty of closets and storage throughout. Unbeatable Location: Walk to a wide array of restaurants including Jimmy John’s, Panera Bread, Thai, Indian, and ramen spots. Multiple grocery options like MOM’s Organic Market, Sprouts, Lotte, and Safeway are just steps away. Stay active with LA Fitness (with pool) and access to the beautiful Sugarland Run Trail and the W&OD Trail—a 45-mile paved biking/running path. Whether you're looking for comfort, tech-savvy living, or unbeatable access to dining and nature, this townhouse checks every box. Total 75K+ Upgrades! Upgrades Highlights: Major System Upgrades Roof replaced in 2018 Both AC units replaced in 2022 80-gallon water heater replaced in 2018 Interior Improvements Hardwood flooring in bedrooms Entire house recessed lights (dimmable & color temp changeable) Entire house Z-Wave switches (Alexa/Google compatible) Basement office & theatre room renovation Kitchen & Laundry All stainless steel appliances New washer and dryers Outdoor Upgrades Deck floor replaced with Trex Stone Patio Garage Renovation Epoxy floors, beautiful heavy-duty cabinets, a small storage room and lighting
Sold for $809,900
$809,900
114 Herndon Mill Cir, Herndon, VA 20170
3beds
2,510sqft
Townhouse
Built in 2004
2,016 Square Feet Lot
$830,500 Zestimate®
$323/sqft
$3,697 Estimated rent
Home value
$830,500
$781,000 - $889,000
$3,697/mo
Zestimate® history
Owner options
List your home for rent
$3,697/mo
Rent Zestimate®
Find your next renter with Zillow Rental Manager. Plus, with online applications, you can quickly screen prospective tenants – for free.
$3,697/mo
Rent Zestimate®
Refinance and save
$5,254/mo
Est. payment
Refinancing to a lower rate could help reduce your monthly payments and save thousands over the life of the loan.
$5,254/mo
Est. payment
Explore your selling options
Work with a Zillow partner agent
Leverage their expertise and Zillow's premium Showcase listings to get your home seen by more buyers.
Get startedList with your own agent
Get your home in front of millions of buyers by listing it on Zillow.
Learn how to do itSell it yourself
Take full control of how buyers see your home on Zillow by listing For Sale by Owner (FSBO).
List your homeWhat's special
Zillow last checked:
Listing updated:
Listed by:
BHUSHAN PURADUPADHYE 703-678-1203,
Pearson Smith Realty, LLC
Bought with:
Nikola Tadie, 0225092618
Redfin Corporation
Source: Bright MLS,MLS#: VAFX2248032
Facts & features
Interior
Bedrooms & bathrooms
- Bedrooms: 3
- Bathrooms: 4
- Full bathrooms: 3
- 1/2 bathrooms: 1
- Main level bathrooms: 1
Rooms
- Room types: Living Room, Kitchen, Family Room
Family room
- Level: Main
Kitchen
- Level: Main
Living room
- Level: Main
Heating
- Forced Air, Natural Gas
Cooling
- Central Air, Electric
Appliances
- Included: Stainless Steel Appliance(s), Microwave, Dishwasher, Disposal, Oven, Oven/Range - Gas, Refrigerator, Range Hood, Gas Water Heater
- Laundry: Has Laundry, Upper Level
Features
- Basement: Finished,Interior Entry,Walk-Out Access,Rear Entrance
- Number of fireplaces: 1
Interior area
- Total structure area: 2,510
- Total interior livable area: 2,510 sqft
- Finished area above ground: 2,010
- Finished area below ground: 500
Property
Parking
- Total spaces: 2
- Parking features: Garage Faces Front, Garage Door Opener, Inside Entrance, Storage, Attached
- Attached garage spaces: 2
Accessibility
- Accessibility features: None
Features
- Levels: Three
- Stories: 3
- Patio & porch: Deck, Patio
- Pool features: None
Lot
- Size: 2,016 Square Feet
Details
- Additional structures: Above Grade, Below Grade
- Parcel number: 0171 27 0057
- Zoning: 804
- Special conditions: Standard
Construction
Type & style
- Home type: Townhouse
- Architectural style: Colonial
- Property subtype: Townhouse
Materials
- Brick Front
- Foundation: Permanent
Condition
- New construction: No
- Year built: 2004
Utilities & green energy
- Sewer: Public Sewer
- Water: Public
Community & HOA
Community
- Subdivision: Village At Herndon Mills
HOA
- Has HOA: Yes
- HOA fee: $175 monthly
Location
- Region: Herndon
Financial & listing details
- Price per square foot: $323/sqft
- Tax assessed value: $705,540
- Annual tax amount: $10,061
- Date on market: 6/15/2025
- Listing agreement: Exclusive Right To Sell
- Ownership: Fee Simple
Price history
| Date | Event | Price |
|---|---|---|
| 8/13/2025 | Sold | $809,900$323/sqft |
Source:  Bright MLS #VAFX2248032 Report a problem Bright MLS #VAFX2248032 Report a problem | ||
| 7/18/2025 | Pending sale | $809,900$323/sqft |
Source: Bright MLS #VAFX2248032 Report a problem | ||
| 7/6/2025 | Price change | $809,900-2.4%$323/sqft |
Source: Bright MLS #VAFX2248032 Report a problem | ||
| 6/16/2025 | Listed for sale | $829,900+67.7%$331/sqft |
Source: Bright MLS #VAFX2248032 Report a problem | ||
| 6/11/2025 | Listing removed | $3,600$1/sqft |
Source: Zillow Rentals Report a problem | ||
| 6/9/2025 | Listed for rent | $3,600$1/sqft |
Source: Zillow Rentals Report a problem | ||
| 1/14/2016 | Sold | $495,000$197/sqft |
Source: Public Record Report a problem | ||
| 9/17/2015 | Pending sale | $495,000$197/sqft |
Source: Weichert REALTORS #FX8703932 Report a problem | ||
| 8/8/2015 | Price change | $495,000-3.9%$197/sqft |
Source: Weichert Realtors #FX8703932 Report a problem | ||
| 7/25/2015 | Listed for sale | $515,000-13.1%$205/sqft |
Source: Weichert REALTORS #FX8703932 Report a problem | ||
| 12/13/2004 | Sold | $592,554$236/sqft |
Source: Public Record Report a problem | ||
Public tax history
| Year | Property taxes | Tax assessment |
|---|---|---|
| 2025 | $10,061 +6.5% | $705,540 +6% |
| 2024 | $9,446 +5.8% | $665,910 +3.5% |
| 2023 | $8,931 +4.4% | $643,240 +5.9% |
| 2022 | $8,552 | $607,190 +9.1% |
| 2021 | -- | $556,730 -0.3% |
| 2020 | $6,610 +3.3% | $558,550 +3.3% |
| 2019 | $6,397 | $540,520 |
| 2018 | $6,397 +8.3% | $540,520 +6.2% |
| 2017 | $5,908 +5% | $508,890 +4.8% |
| 2016 | $5,626 +3.2% | $485,670 -0.6% |
| 2015 | $5,452 +0.2% | $488,560 |
| 2014 | $5,440 | $488,560 +15.9% |
| 2013 | -- | $421,500 -2.1% |
| 2012 | -- | $430,520 +9% |
| 2011 | -- | $395,080 +4.2% |
| 2010 | -- | $379,040 -11.3% |
| 2009 | -- | $427,370 -20.6% |
| 2008 | -- | $538,150 +0.3% |
| 2007 | -- | $536,660 |
Find assessor info on the county website
Neighborhood: 20170
Nearby homes
- $728,3003 bd3 ba1.9k sqft112 Herndon Mill Cir, Herndon, VA 20170Off Market
- $790,0003 bd4 ba2k sqft116 Herndon Mill Cir, Herndon, VA 20170For Sale

- $751,4003 bd4 ba2.2k sqft110 Herndon Mill Cir, Herndon, VA 20170Off Market
- $733,1003 bd3 ba1.9k sqft118 Herndon Mill Cir, Herndon, VA 20170Off Market
- $755,0003 bd4 ba2k sqft108 Herndon Mill Cir, Herndon, VA 20170Sold
- $794,3003 bd4 ba2.2k sqft120 Herndon Mill Cir, Herndon, VA 20170Off Market
- $754,2003 bd3 ba1.9k sqft100 Monroe Mills Ln, Herndon, VA 20170Off Market
- $764,0003 bd3 ba1.9k sqft122 Herndon Mill Cir, Herndon, VA 20170Off Market
Nearby schools
GreatSchools rating
- 9/10Aldrin Elementary SchoolGrades: PK-6Distance: 2 mi
- 3/10Herndon Middle SchoolGrades: 7-8Distance: 1.1 mi
- 2/10Herndon High SchoolGrades: 9-12Distance: 1.3 mi
Schools provided by the listing agent
- District: Fairfax County Public Schools
Source: Bright MLS. This data may not be complete. We recommend contacting the local school district to confirm school assignments for this home.
Get a cash offer in 3 minutes
Find out how much your home could sell for in as little as 3 minutes with a no-obligation cash offer.
Estimated market value
$830,500
Get a cash offer in 3 minutes
Find out how much your home could sell for in as little as 3 minutes with a no-obligation cash offer.
Estimated market value
$830,500
- Virginia
- Fairfax County
- Herndon
- 20170
- 114 Herndon Mill Cir
Nearby cities
Nearby neighborhoods
Nearby zip codes
Other Herndon Topics
