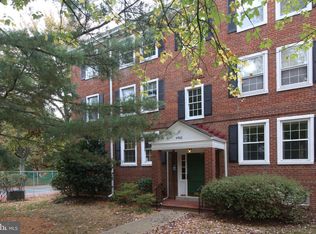
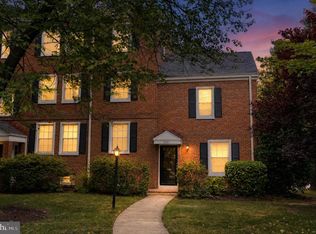
Skip main navigation
Pending
$339,900
1beds
711sqft

4903 30th St S APT B1, Arlington, VA 22206

1beds
711sqft
Condominium
Built in 1948
2 Parking spaces
$478 price/sqft
$284/mo HOA

What's special

Contemporary cabinetryStylish fixturesQuartz countersModern finishes throughoutBrand-new hvac systemBrand-new lvp flooringUpdated lighting

Shirlington living with EVERYTHING brand new! This fully renovated 1-bed, 1-bath condo is stylish, fresh, and completely move-in ready—perfect for anyone wanting city energy with neighborhood charm. Inside, enjoy brand-new LVP flooring, a brand-new HVAC system, updated lighting, and modern finishes throughout. The sleek new kitchen shines with quartz counters, stainless ...

61 days
|
142
|
2
|
Source: Bright MLS,MLS#: VAAX2058932MLS Logo
Travel times

Living Room

Kitchen

Bedroom

Zillow last checked:

Listing updated:

Listed by:

Jason Cheperdak 774-278-1509,

Samson Properties (703) 378-8810,

Listing Team: Shepherd Homes Group, Co-Listing Team: Shepherd Homes Group,Co-Listing Agent: Richard Andrew Frye 304-582-1401,

Samson Properties

Source: Bright MLS,MLS#: VAAX2058932MLS Logo

Facts & features

Interior

Bedrooms & bathrooms
  • Bedrooms: 1
  • Bathrooms: 1
  • Full bathrooms: 1
  • Main level bathrooms: 1
  • Main level bedrooms: 1
Basement
  • Area: 0
Heating
  • Forced Air, Electric
Cooling
  • Central Air, Electric
Appliances
  • Included: Electric Water Heater
  • Laundry: In Unit
Features
  • Has basement: No
  • Has fireplace: No
Interior area
  • Total structure area: 711
  • Total interior livable area: 711 sqft
  • Finished area above ground: 711
  • Finished area below ground: 0

Property

Parking
  • Total spaces: 2
  • Parking features: Unassigned, Parking Lot, Off Street
Accessibility
  • Accessibility features: None
Features
  • Levels: One
  • Stories: 1
  • Pool features: Community
Details
  • Additional structures: Above Grade, Below Grade
  • Parcel number: 50225030
  • Zoning: RA
  • Special conditions: Standard

Construction

Type & style
  • Home type: Condo
  • Architectural style: Colonial
  • Property subtype: Condominium
  • Attached to another structure: Yes
Materials
  • Brick Veneer
  • Foundation: Permanent
Condition
  • New construction: No
  • Year built: 1948

Utilities & green energy

  • Sewer: Public Sewer
  • Water: Public

Community & HOA

Community
  • Condo and coop fee: $284 monthly
  • Subdivision: Fairlington Village
HOA
  • Has HOA: No
  • Amenities included: Common Grounds, Meeting Room, Party Room, Pool, Soccer Field, Tennis Court(s), Tot Lots/Playground
  • Services included: Maintenance Structure, Lawn Care Front, Parking Fee, Reserve Funds, Sewer, Snow Removal, Trash, Water, Common Area Maintenance
Location
  • Region: Arlington

Financial & listing details

  • Price per square foot: $478/sqft
  • Tax assessed value: $325,580
  • Annual tax amount: $3,695
  • Date on market: 5/21/2026
  • Listing agreement: Exclusive Right To Sell
  • Ownership: Condominium

Price history

DateEventPrice
7/20/2026Pending sale$339,900$478/sqft
Source: Bright MLS #VAAX2058932 Report a problem
6/24/2026Contingent$339,900$478/sqft
Source: Bright MLS #VAAX2058932 Report a problem
5/21/2026Listed for sale$339,900$478/sqft
Source: Bright MLS #VAAX2058932 Report a problem

Public tax history

YearProperty taxesTax assessment
2026$3,695 -2%$325,580 -2%
2025$3,770 +8%$332,116 +8%
2024$3,491 +3.6%$307,555 +1.3%
2023$3,370 +2%$303,641 +2%
2022$3,304 -11.7%$297,688 -10%
2021$3,740 $330,763 +13%
2020-- $292,711 +8%
2019-- $271,030 +4%
2018$2,457 -6.6%$260,556 +3.2%
2017$2,632 $252,355
2016$2,632 $252,355
2015$2,632 $252,355
2014$2,632 +9.3%$252,355 +2.5%
2013$2,408 $246,200
2012$2,408 $246,200
2011$2,408 +6.4%$246,200 +6.4%
2010$2,262 +1.3%$231,284 -6.5%
2009$2,233 +6.9%$247,257 0%
2008$2,089 -2%$247,260 -3.7%
2007$2,131 +1.1%$256,744 -0.8%
2006$2,108 -8.9%$258,700 +19.6%
2005$2,314 +31.5%$216,300 +31.5%
2004$1,760 +16%$164,500 +16%
2003$1,517 +35.7%$141,800 +35.7%
2002$1,118 +21.1%$104,500 +21.1%
2001$923 $86,300

Find assessor info on the county website

Monthly payment

Est. payment
$2,250/mo
Principal & interest
$1703
HOA Fees
$284
Property taxes
$263
More affordability toolsChevron Right

Estimated market value

$335,400

$319,000 - $352,000

$2,054/mo

Climate risks

Explore flood, wildfire, and other predictive climate risk information for this property on First Street®️.

Neighborhood: Alexandria West

Nearby schools

John Adams Elementary School
Grades PK-51.4 miles
2/10
GreatSchools® Rating
Test Score Rating
2/10
Student Progress Rating
2/10
T. C. Williams High School Minnie Howard Campus
Grades 90.7 miles
N/A
GreatSchools® Rating
Alexandria City High School
Grades 9-121.2 miles
2/10
GreatSchools® Rating
Test Score Rating
1/10
College Readiness Rating
3/10