
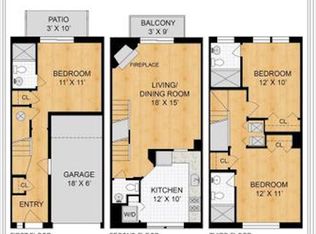
Public Remarks ARLINGTON LIVING WITH SPACE, FLEXIBILITY & PARKING RIGHT IN FRONT! Welcome to this spacious 3-bedroom, 3.5-bath townhome in a convenient Arlington location. The entry level features a bedroom with a full bath and access to a private fenced patio, offering great flexibility for guests, a home office, or additional living space. The upper level features the living room, dining area, and bright stainless-steel kitchen with two windows, plus a balcony for additional outdoor space. The top level offers two additional bedrooms, each with its own private full bath, providing comfort and privacy. Another great convenience: your assigned parking space is directly in front of the home! Enjoy a low $60/month HOA plus community amenities including a dog park, playground, tennis, basketball, volleyball, trails, and a pavilion. Minutes from the Pentagon, Reagan National Airport, Amazon HQ2, Crystal City, Columbia Pike, Metro access, and major commuter routes. Come see the space, flexibility, and convenience this Arlington home has to offer!
For sale
Price cut: $25K (10/8)
$699,000
1804 9th St S, Arlington, VA 22204
3beds
1,632sqft
Townhouse
Built in 1989
769 Square Feet Lot
$-- Zestimate®
$428/sqft
$60/mo HOA
What's special
- 26 days
- 1,253
- 95
Likely to sell faster than
Zillow last checked:
Listing updated:
Listed by:
Raba Letteri 703-915-6749,
Weichert, REALTORS 703-938-6070
Source: Bright MLS,MLS#: VAAR2079660
Facts & features
Interior
Bedrooms & bathrooms
- Bedrooms: 3
- Bathrooms: 4
- Full bathrooms: 3
- 1/2 bathrooms: 1
- Main level bathrooms: 1
- Main level bedrooms: 1
Basement
- Area: 0
Heating
- Heat Pump, Forced Air, Electric
Cooling
- Central Air, Ceiling Fan(s), Electric
Appliances
- Included: Microwave, Dishwasher, Disposal, Dryer, Extra Refrigerator/Freezer, Ice Maker, Oven/Range - Electric, Refrigerator, Washer, Electric Water Heater
- Laundry: Upper Level
Features
- Soaking Tub, Bathroom - Walk-In Shower, Breakfast Area, Ceiling Fan(s), Entry Level Bedroom, Family Room Off Kitchen, Eat-in Kitchen, Kitchen Island, Walk-In Closet(s)
- Flooring: Wood
- Has basement: No
- Has fireplace: No
Interior area
- Total structure area: 1,632
- Total interior livable area: 1,632 sqft
- Finished area above ground: 1,632
- Finished area below ground: 0
Video & virtual tour
Property
Parking
- Total spaces: 1
- Parking features: Assigned, On Street, Parking Lot
- Has uncovered spaces: Yes
- Details: Assigned Parking, Assigned Space #: 1804-B-
Accessibility
- Accessibility features: None
Features
- Levels: Three
- Stories: 3
- Pool features: None
- Fencing: Back Yard
Lot
- Size: 769 Square Feet
Details
- Additional structures: Above Grade, Below Grade
- Parcel number: 25020057
- Zoning: RA8-18
- Special conditions: Standard
Construction
Type & style
- Home type: Townhouse
- Architectural style: Colonial
- Property subtype: Townhouse
Materials
- Brick Veneer
- Foundation: Concrete Perimeter
Condition
- New construction: No
- Year built: 1989
Utilities & green energy
- Sewer: Public Sewer
- Water: Public
Community & HOA
Community
- Subdivision: Rolfe Street Station
HOA
- Has HOA: Yes
- Services included: Snow Removal
- HOA fee: $60 monthly
- HOA name: ROLFE STREET STATION HOMEOWNERS ASSOCIATION
Location
- Region: Arlington
Financial & listing details
- Price per square foot: $428/sqft
- Tax assessed value: $701,400
- Annual tax amount: $7,245
- Date on market: 9/17/2026
- Listing agreement: Exclusive Right To Sell
- Ownership: Fee Simple
Estimated market value
Not available
Estimated sales range
Not available
Not available
Price history
| Date | Event | Price |
|---|---|---|
| 10/8/2026 | Price change | $699,000-3.5%$428/sqft |
Source:  Bright MLS #VAAR2079660 Report a problem Bright MLS #VAAR2079660 Report a problem | ||
| 9/17/2026 | Price change | $724,000-3.3%$444/sqft |
Source: Bright MLS #VAAR2079660 Report a problem | ||
| 7/30/2026 | Price change | $749,000-2.5%$459/sqft |
Source: Bright MLS #VAAR2072478 Report a problem | ||
| 7/17/2026 | Listed for sale | $768,000-0.9%$471/sqft |
Source: Bright MLS #VAAR2072478 Report a problem | ||
| 9/27/2024 | Sold | $775,000+2%$475/sqft |
Source: Bright MLS #VAAR2047428 Report a problem | ||
| 9/6/2024 | Pending sale | $760,000$466/sqft |
Source:  Long & Foster Broker Feed #VAAR2047428 Report a problem Long & Foster Broker Feed #VAAR2047428 Report a problem | ||
| 9/5/2024 | Listed for sale | $760,000+35.2%$466/sqft |
Source: Bright MLS #VAAR2047428 Report a problem | ||
| 4/5/2023 | Listing removed | -- |
Source: Zillow Rentals Report a problem | ||
| 3/4/2023 | Price change | $3,995-4.9%$2/sqft |
Source: Zillow Rentals Report a problem | ||
| 2/8/2023 | Listed for rent | $4,199+27.2%$3/sqft |
Source: Zillow Rentals Report a problem | ||
| 5/6/2021 | Listing removed | -- |
Source:  Keller Williams Report a problem Keller Williams Report a problem | ||
| 4/21/2021 | Listed for rent | $3,300-5.7%$2/sqft |
Source: Keller Williams #VAAR179976 Report a problem | ||
| 5/3/2020 | Listing removed | $3,500$2/sqft |
Source: Keller Williams Capital Properties #VAAR161986 Report a problem | ||
| 5/1/2020 | Listed for rent | $3,500-10.3%$2/sqft |
Source: Keller Williams Capital Properties #VAAR161986 Report a problem | ||
| 1/19/2020 | Listing removed | $3,900$2/sqft |
Source: Owner Report a problem | ||
| 1/17/2020 | Listed for rent | $3,900$2/sqft |
Source: Owner Report a problem | ||
| 6/17/2016 | Sold | $562,000+2.2%$344/sqft |
Source: Public Record Report a problem | ||
| 5/3/2016 | Pending sale | $549,900$337/sqft |
Source: TTR Sotheby's International Realty #AR9638405 Report a problem | ||
| 4/26/2016 | Listed for sale | $549,900+15.8%$337/sqft |
Source: TTR Sothebys International Realty #AR9638405 Report a problem | ||
| 9/16/2009 | Sold | $474,900$291/sqft |
Source: Public Record Report a problem | ||
| 7/18/2009 | Listed for sale | $474,900+171.4%$291/sqft |
Source: RE/MAX Allegiance #AR7111744 Report a problem | ||
| 4/17/1996 | Sold | $175,000$107/sqft |
Source: Public Record Report a problem | ||
Public tax history
| Year | Property taxes | Tax assessment |
|---|---|---|
| 2025 | $7,248 +1.3% | $701,600 +1.3% |
| 2024 | $7,151 +1.1% | $692,300 +0.8% |
| 2023 | $7,074 +6.6% | $686,800 +6.6% |
| 2022 | $6,635 -0.1% | $644,200 -0.1% |
| 2021 | $6,645 +5.8% | $645,100 +5.4% |
| 2020 | $6,278 +7.5% | $611,900 +7.5% |
| 2019 | $5,840 +5.1% | $569,200 +3.1% |
| 2018 | $5,555 +2.5% | $552,200 +2.5% |
| 2017 | $5,421 +9.7% | $538,900 +8% |
| 2016 | $4,944 +3.8% | $498,900 +4.4% |
| 2015 | $4,761 +8.4% | $478,000 +8.4% |
| 2014 | $4,391 -0.9% | $440,900 +0.1% |
| 2013 | $4,429 +6.1% | $440,300 |
| 2012 | $4,174 -4.1% | -- |
| 2011 | $4,352 | -- |
| 2009 | -- | -- |
| 2008 | -- | -- |
| 2007 | -- | -- |
| 2006 | -- | -- |
| 2005 | -- | -- |
| 2004 | -- | -- |
| 2003 | -- | -- |
| 2002 | -- | -- |
| 2001 | -- | $173,300 |
Find assessor info on the county website
Monthly payment
Est. payment
Payment breakdown
Explore the cost of this home by adjusting the details. Changes won't be saved.Climate risks
Neighborhood: Penrose
Nearby schools
Schools provided by the listing agent
- Elementary: Hoffman-boston
- Middle: Jefferson
- High: Washington-liberty
- District: Arlington County Public Schools
Source: Bright MLS. This data may not be complete. We recommend contacting the local school district to confirm school assignments for this home.
Similar homes
- $739,0003 bd4 ba2k sqft3019 22nd St S, Arlington, VA 22204For Sale
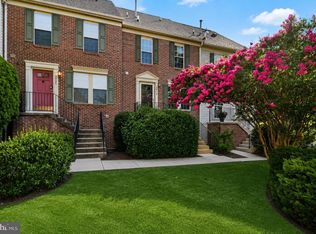
 MLS ID #VAAR2076322, Jessica Richardson, Compass. Bright MLS
 - $728,0003 bd4 ba1.8k sqft3819 Eisenhower Ave, Alexandria, VA 22304For Sale
 MLS ID #VAAX2065836, Angel Wong, Samson Properties. Bright MLS
 - $509,9003 bd2 ba1.1k sqftArl Village Courtyards Condo, Arlington, VA 22204For Sale
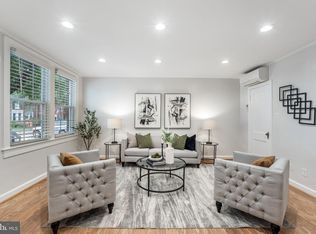 MLS ID #VAAR2076676, Chrissy ODonnell, RLAH @properties. Bright MLS
 - $720,0003 bd4 ba1.8k sqft3831 Eisenhower Ave, Alexandria, VA 22304For Sale
 MLS ID #VAAX2065344, Patricia Ammann, Redfin Corporation. Bright MLS
 - $719,9003 bd3 ba1.8k sqft4659 Lambert Dr, Alexandria, VA 22311For SaleMLS ID #VAAX2063378, Joshua Waxman, Long & Foster Real Estate, Inc.. Bright MLS
- $625,0003 bd4 ba1.4k sqft4321 Marjoram Ct, Alexandria, VA 22310For SaleMLS ID #VAFX2335764, Nicole Canole, KW Metro Center. Bright MLS
- $650,0003 bd3 ba1.9k sqft1226 Owen Pl NE, Washington, DC 20002For SaleMLS ID #DCDC2283190, Karen Rollings, EXP Realty, LLC. Bright MLS
- $695,0003 bd4 ba1.8k sqft6416 Fleetside Ct, Alexandria, VA 22310For SaleMLS ID #VAFX2308012, Warren Kluth, Long & Foster Real Estate, Inc.. Bright MLS
- $749,9003 bd4 ba1.8k sqft109 Wootton Oaks Ct, Rockville, MD 20852For SaleMLS ID #MDMC2257680, Derek Colen, Redfin Corp. Bright MLS
- $675,0003 bd4 ba1.7k sqft5944 Norham Dr, Alexandria, VA 22315For SaleMLS ID #VAFX2331684, Julia Martin, Corcoran McEnearney. Bright MLS
- $850,0003 bd4 ba1.6k sqft3292 Mount Vernon Ave, Alexandria, VA 22305For SaleMLS ID #VAAX2060704, Mitch Curtis, KW United. Bright MLS
- $615,0003 bd4 ba2k sqft10347 Pond Spice Ter, Burke, VA 22015For SaleMLS ID #VAFX2344536, Tanya Salseth, KW United. Bright MLS
- $799,0002 bd2 ba1.2k sqft323 Mount Vernon Ave, Alexandria, VA 22301For SaleMLS ID #VAAX2064378, Jane Dehais, Compass. Bright MLS
- $725,0003 bd3 ba1.8k sqftWoodland Hall, Alexandria, VA 22304For SaleMLS ID #VAAX2065862, Greg Johnson, Samson Properties. Bright MLS
- $669,9003 bd3 ba1.9k sqft8413 Forrester Blvd, Springfield, VA 22152For SaleMLS ID #VAFX2325950, Erin Jones, KW Metro Center. Bright MLS
- $609,0003 bd4 ba2k sqft6315 Hillary Ct, Alexandria, VA 22315For SaleMLS ID #VAFX2343332, Blain Jackson, Samson Properties. Bright MLS
- $629,0004 bd4 ba1.4k sqft4552 King Edward Ct, Annandale, VA 22003For SaleMLS ID #VAFX2339294, Steve Patten, KW Metro Center. Bright MLS
- $809,9003 bd4 ba2k sqft9678 Cedar Farm Cir, Fairfax, VA 22031For SaleMLS ID #VAFX2344058, Laura Biederman, RLAH @properties. Bright MLS
- $629,9003 bd3 ba1.8k sqft6014 Ticonderoga Ct, Burke, VA 22015For SaleMLS ID #VAFX2338770, Isha Katohora, EXP Realty, LLC. Bright MLS
- $524,5003 bd2 ba1k sqftFairlington Towne, Alexandria, VA 22302For SaleMLS ID #VAAX2066062, Allison Goodhart, Compass. Bright MLS
