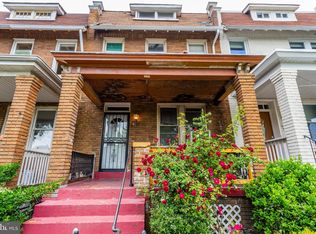
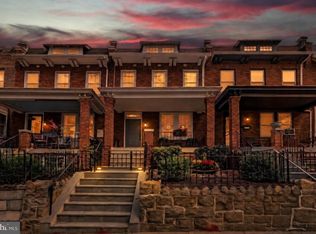
Welcome to 1226 Owen Pl NE, a beautifully updated brick townhome nestled on a picturesque, tree-lined street in the heart of Washington, DC. From the moment you arrive, the inviting flagstone walkway and charming front porch set the tone for this warm and welcoming home. Step inside to sun-filled living spaces featuring refinished hardwood floors, fresh paint, and an inviting, open flow. The main level offers a spacious living room and dining area, a convenient half bath, and an updated kitchen with granite countertops and stainless steel appliances. Just off the kitchen, the bright breakfast room is the perfect spot for morning coffee or casual dining and is also equipped to accommodate main-level laundry if desired. Step outside to the brand-new deck, ideal for summer cookouts, morning coffee, or relaxing outdoors. Upstairs, you'll find three spacious bedrooms and a full bathroom. The lower level adds incredible versatility with a second kitchen, two flexible rooms, a full bathroom, and both front and rear exterior access. Whether used as a home office, guest space, recreation area, or additional living space, the possibilities are endless. Additional updates include new carpet, fresh paint, refinished hardwood floors, and a brand-new deck. With its classic brick exterior, abundant natural light, flexible floor plan, thoughtful updates, and sought-after DC location, this move-in-ready townhome is the perfect blend of charm, comfort, and convenience!
For sale
$650,000
1226 Owen Pl NE, Washington, DC 20002
3beds
1,949sqft
Townhouse
Built in 1927
1,176 Square Feet Lot
$645,900 Zestimate®
$334/sqft
$-- HOA
What's special
Refinished hardwood floorsNew carpetPicturesque tree-lined streetThree spacious bedroomsFlexible floor planSun-filled living spacesInviting open flow
- 19 days
- 660
- 71
Zillow last checked:
Listing updated:
Listed by:
Karen Rollings 301-924-8200,
EXP Realty, LLC,
Listing Team: The Rollings Home Team Of Exp Realty
Source: Bright MLS,MLS#: DCDC2283190
Facts & features
Interior
Bedrooms & bathrooms
- Bedrooms: 3
- Bathrooms: 3
- Full bathrooms: 2
- 1/2 bathrooms: 1
- Main level bathrooms: 1
Basement
- Area: 684
Heating
- Forced Air, Natural Gas
Cooling
- None, Electric
Appliances
- Included: Gas Water Heater
- Laundry: In Basement
Features
- Basement: Other
- Has fireplace: No
Interior area
- Total structure area: 2,052
- Total interior livable area: 1,949 sqft
- Finished area above ground: 1,368
- Finished area below ground: 581
Property
Parking
- Parking features: On Street
- Has uncovered spaces: Yes
Accessibility
- Accessibility features: None
Features
- Levels: Three
- Stories: 3
- Pool features: None
Lot
- Size: 1,176 Square Feet
- Features: Unknown Soil Type
Details
- Additional structures: Above Grade, Below Grade
- Parcel number: 4060//0108
- Zoning: RF-1
- Special conditions: Standard
Construction
Type & style
- Home type: Townhouse
- Architectural style: Federal,Colonial
- Property subtype: Townhouse
Materials
- Brick
- Foundation: Other
Condition
- New construction: No
- Year built: 1927
Utilities & green energy
- Sewer: Public Sewer
- Water: Public
Community & HOA
Community
- Subdivision: Trinidad
HOA
- Has HOA: No
Location
- Region: Washington
Financial & listing details
- Price per square foot: $334/sqft
- Tax assessed value: $695,930
- Annual tax amount: $5,949
- Date on market: 9/14/2026
- Listing agreement: Exclusive Right To Sell
- Ownership: Fee Simple
Estimated market value
$645,900
$614,000 - $678,000
$4,234/mo
Price history
| Date | Event | Price |
|---|---|---|
| 9/14/2026 | Listed for sale | $650,000+225%$334/sqft |
Source:  Bright MLS #DCDC2283190 Report a problem Bright MLS #DCDC2283190 Report a problem | ||
| 4/3/2006 | Sold | $200,000$103/sqft |
Source: Agent Provided Report a problem | ||
Public tax history
| Year | Property taxes | Tax assessment |
|---|---|---|
| 2026 | $5,949 -1.4% | $699,930 -1.4% |
| 2025 | $6,034 -3.3% | $709,890 -3.3% |
| 2024 | $6,238 +2.2% | $733,830 +2.2% |
| 2023 | $6,105 +5.1% | $718,190 +5.1% |
| 2022 | $5,807 +6.3% | $683,210 +6.3% |
| 2021 | $5,461 +2.8% | $642,460 +2.8% |
| 2020 | $5,313 +21.6% | $625,000 +21.6% |
| 2018 | $4,371 +9.9% | $514,190 +9.9% |
| 2017 | $3,979 +6.4% | $468,080 +6.4% |
| 2016 | $3,739 +10.4% | $439,930 +10.4% |
| 2015 | $3,386 +31.5% | $398,330 +31.5% |
| 2014 | $2,575 +5% | $302,960 +5% |
| 2013 | $2,453 +1.2% | $288,560 +1.2% |
| 2012 | $2,423 | $285,020 |
| 2011 | $2,423 -14.2% | $285,020 -14.2% |
| 2010 | $2,822 +9.6% | $332,030 -4.7% |
| 2009 | $2,576 -73% | $348,490 +82.5% |
| 2007 | $9,548 +21% | $190,960 +21% |
| 2006 | $7,889 +20.5% | $157,770 +20.5% |
| 2005 | $6,549 +467.9% | $130,980 +9% |
| 2004 | $1,153 +16.6% | $120,120 +16.6% |
| 2003 | $989 +15% | $102,980 +15% |
| 2002 | $860 -9% | $89,547 +9% |
| 2001 | $945 | $82,153 |
Find assessor info on the county website
Monthly payment
Est. payment
Payment breakdown
Explore the cost of this home by adjusting the details. Changes won't be saved.Climate risks
Neighborhood: Trinidad
Nearby schools
Schools provided by the listing agent
- District: District Of Columbia Public Schools
Source: Bright MLS. This data may not be complete. We recommend contacting the local school district to confirm school assignments for this home.

Similar homes
- $625,0003 bd3 ba2.8k sqft1504 Regent Manor Ct, Silver Spring, MD 20904For Sale
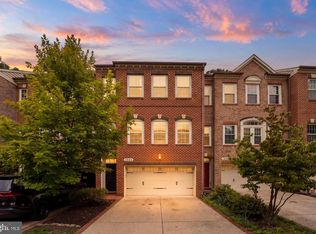
 MLS ID #MDMC2257710, Dave Savercool, Long & Foster Real Estate, Inc.. Bright MLS
 - $675,0003 bd4 ba2.1k sqft6366 Dakine Cir, Springfield, VA 22150For Sale
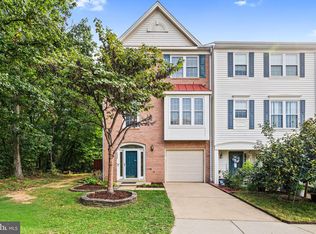 MLS ID #VAFX2342548, Katie Wojtowicz, Samson Properties. Bright MLS
 - $649,9003 bd4 ba2k sqft10419 Grandin Rd, Silver Spring, MD 20902For Sale
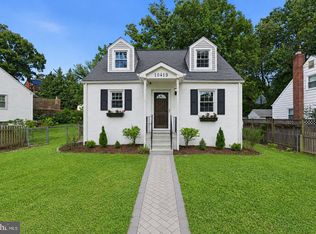 MLS ID #MDMC2258456, Christine Song, Samson Properties. Bright MLS
 - $685,0005 bd3 ba1.6k sqft4225 Meade St NE, Washington, DC 20019For Sale
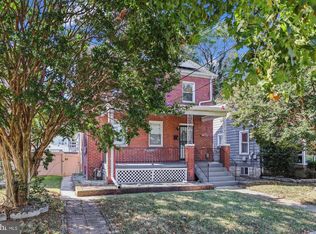 MLS ID #DCDC2271914, Ms. Karen D Smith, Compass. Bright MLS
 - $699,0004 bd3 ba2.3k sqft2218 32nd St SE, Washington, DC 20020For SaleMLS ID #DCDC2274006, Nikki Cooper, Compass. Bright MLS
- $724,0003 bd4 ba1.6k sqft1804 9th St S, Arlington, VA 22204For SaleMLS ID #VAAR2079660, Raba Letteri, Weichert, REALTORS. Bright MLS
- $735,0003 bd4 ba1.8k sqft5008 Domain Pl, Alexandria, VA 22311For SaleMLS ID #VAAX2066932, OLIVIA ADAMS, Compass. Bright MLS
- $699,9903 bd3 ba2.1k sqft704 Devonshire Ave, Takoma Park, MD 20912For SaleMLS ID #MDMC2250846, Corey Lancaster, Samson Properties. Bright MLS
- $650,0003 bd3 ba2.6k sqft6003 Queenston St, Springfield, VA 22152For SaleMLS ID #VAFX2330694, Ligia Zuleta, Keller Williams Realty. Bright MLS
- $499,9003 bd4 ba2k sqft2317 Minnesota Ave SE, Washington, DC 20020For SaleMLS ID #DCDC2276566, Morgan Knull, RE/MAX Gateway, LLC. Bright MLS
- $740,0003 bd3 ba1.8k sqft938 S Rolfe St, Arlington, VA 22204For SaleMLS ID #VAAR2077000, Anna Ghen, KW Metro Center. Bright MLS
- $814,7994 bd4 ba1.8k sqft5107 New Hampshire Ave NW, Washington, DC 20011For SaleMLS ID #DCDC2259702, Rashi Givens, Innovative Touch Realty, LLC. Bright MLS
- $629,0003 bd4 ba1.8k sqft6029 Bingley Rd, Alexandria, VA 22315For SaleMLS ID #VAFX2339960, Stefanie Hurley, Compass. Bright MLS
- $649,0003 bd5 ba2.3k sqft1314 Foggy Turn, Crofton, MD 21114For SaleMLS ID #MDAA2155998, Claire Cianos, Monument Sotheby's International Realty. Bright MLS
- $679,0006 bd3 ba2.2k sqft6804 New Hampshire Ave, Takoma Park, MD 20912For SaleMLS ID #MDMC2239254, JUNE ZHANG, Evergreen Properties. Bright MLS
- $615,0002 bd2 ba1.5k sqftFairlington Green, Arlington, VA 22206For SaleMLS ID #VAAR2077152, Kay Houghton, EXP Realty, LLC. Bright MLS
- $619,0003 bd2 ba1.4k sqft1424 Dogwood Dr, Alexandria, VA 22302For SaleMLS ID #VAAX2063748, Ana Rivas-Beck, Weichert, REALTORS. Bright MLS
- $510,0003 bd3 ba1.3k sqft5615 44th Ave, Hyattsville, MD 20781For SaleMLS ID #MDPG2213456, Ashley Brudowsky, Keller Williams Capital Properties. Bright MLS
- $475,0003 bd4 ba1.9k sqft2210 Bryan Pl SE, Washington, DC 20020For SaleMLS ID #DCDC2282398, Gregory Hangemanole, Long & Foster Real Estate, Inc.. Bright MLS
- $625,0003 bd3 ba2.2k sqft8111 Squirrel Run Rd, Springfield, VA 22152For SaleMLS ID #VAFX2335664, Melissa Melendez, eXp Realty LLC. Bright MLS
