Come home to Hyde Park!!!! Welcome to this rare 3-bedroom residence with over 1,700 square feet and a gorgeous balcony with treetop views. Enter into a spacious foyer with excellent natural light from the floor-to-ceiling glass windows. The living room opens up into the dining area and provides a great separation of space. The third bedroom/office is located next to the living room and makes for the perfect home office or an additional bedroom. Access the balcony from the dining room or third bedroom and enjoy serene treetop views, all while being in the sought-after Ballston neighborhood, just blocks to the Metro. The kitchen provides ample cabinet and counter space and comes with gas cooking and a pantry. Located down the hallway, the second bedroom is large and has great closet space. The second bathroom is located in the hallway for convenience. The primary bedroom features floor-to-ceiling windows, a walk-in closet, and an en-suite bathroom. The condo fees include all utilities! Up to three garage parking spaces are available. Amenities at Hyde Park include a pool, park, and concierge. Enjoy the many shops and restaurants that Ballston has to offer including Harris Teeter, Target, and Ballston Quarter!
For sale
$649,000
4141 N North Henderson Rd #311, Arlington, VA 22203
3beds
1,730sqft
Condominium
Built in 1973
-- sqft lot
$-- Zestimate®
$375/sqft
$1,658/mo HOA
What's special
Serene treetop viewsGas cookingFloor-to-ceiling glass windowsEn-suite bathroomWalk-in closet
- 4 days
- 232
- 14
Zillow last checked:
Listing updated:
Listed by:
David Thomas 202-486-5918,
Keller Williams Capital Properties 202-243-7700
Source: Bright MLS,MLS#: VAAR2080338
Facts & features
Interior
Bedrooms & bathrooms
- Bedrooms: 3
- Bathrooms: 2
- Full bathrooms: 2
- Main level bathrooms: 2
- Main level bedrooms: 3
Heating
- Convector, Electric
Cooling
- Central Air, Electric
Appliances
- Included: Microwave, Dishwasher, Disposal, Refrigerator, Stainless Steel Appliance(s), Oven/Range - Gas, Water Heater
- Laundry: Common Area
Features
- Combination Dining/Living, Dining Area, Open Floorplan, Walk-In Closet(s), High Ceilings
- Flooring: Wood
- Windows: Energy Efficient
- Has basement: No
- Has fireplace: No
- Common walls with other units/homes: 1 Common Wall
Interior area
- Total structure area: 1,730
- Total interior livable area: 1,730 sqft
- Finished area above ground: 1,730
Video & virtual tour
Property
Parking
- Total spaces: 1
- Parking features: Garage Faces Rear, On-site - Rent, Garage
- Garage spaces: 1
Accessibility
- Accessibility features: Accessible Elevator Installed
Features
- Levels: One
- Stories: 1
- Pool features: Community
- Has view: Yes
- View description: Trees/Woods
Details
- Additional structures: Above Grade
- Parcel number: 20012080
- Zoning: RA6-15
- Zoning description: Amazing
- Special conditions: Standard
Construction
Type & style
- Home type: Condo
- Architectural style: Contemporary
- Property subtype: Condominium
- Attached to another structure: Yes
Materials
- Concrete
- Roof: Unknown
Condition
- Excellent
- New construction: No
- Year built: 1973
- Major remodel year: 1980
Details
- Builder name: Hyde Park
Utilities & green energy
- Sewer: Public Sewer
- Water: Public
- Utilities for property: Cable Available, Cable, Broadband
Community & HOA
Community
- Features: Pool
- Security: 24 Hour Security
- Condo and coop fee: $1,658 monthly
- Subdivision: Arlington
HOA
- Has HOA: No
- Amenities included: Pool
- Services included: Air Conditioning, Insurance, Lawn Care Front, Lawn Care Rear, Maintenance Grounds, Management, Pool(s), Heat
- HOA name: Hyde Park Condominiums
Location
- Region: Arlington
Financial & listing details
- Price per square foot: $375/sqft
- Tax assessed value: $553,300
- Annual tax amount: $5,826
- Date on market: 9/26/2026
- Listing agreement: Exclusive Right To Sell
- Listing terms: Conventional
- Ownership: Condominium
Estimated market value
Not available
Estimated sales range
Not available
Not available
Price history
| Date | Event | Price |
|---|---|---|
| 9/26/2026 | Listed for sale | $649,000$375/sqft |
Source:  Bright MLS #VAAR2080338 Report a problem Bright MLS #VAAR2080338 Report a problem | ||
Public tax history
Tax history is unavailable.
Monthly payment
Est. payment
Payment breakdown
Explore the cost of this home by adjusting the details. Changes won't be saved.Climate risks
Neighborhood: Buckingham
Nearby schools
Schools provided by the listing agent
- District: Arlington County Public Schools
Source: Bright MLS. This data may not be complete. We recommend contacting the local school district to confirm school assignments for this home.
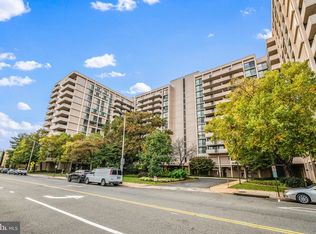
- $390,0001 bd2 ba1.1k sqft4141 N Henderson Rd APT 103, Arlington, VA 22203Sold
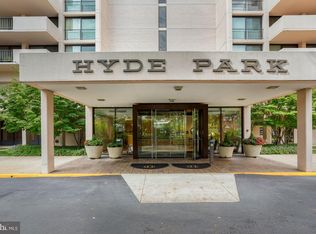
- $490,0002 bd2 ba1.4k sqft4141 N Henderson Rd APT 123, Arlington, VA 22203Sold
- $380,0001 bd2 ba1.1k sqft4141 Henderson Rd #326, Arlington, VA 22203Sold

- $350,0001 bd1 ba851 sqft4141 N Henderson Rd APT 604, Arlington, VA 22203Sold

Similar homes
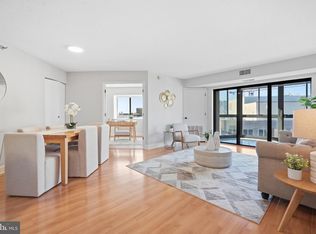
- $625,0003 bd2 ba1.1k sqftAlta Vista, Arlington, VA 22203For Sale
 MLS ID #VAAR2079614, Shawn Battle, Real Broker, LLC. Bright MLS
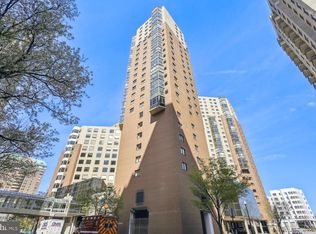
 - $575,0002 bd2 ba980 sqftAlta Vista Condominium, Arlington, VA 22203For Sale
 MLS ID #VAAR2080124, Altaf Mohamed, Compass. Bright MLS
 - $529,9002 bd2 ba1.3k sqftHyde Park, Arlington, VA 22203For Sale
 MLS ID #VAAR2075102, Rick Bosl, KW Metro Center. Bright MLS
 - $689,0003 bd2 ba1.8k sqftArlington Oaks, Arlington, VA 22203For Sale
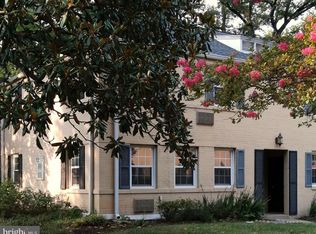 MLS ID #VAAR2079708, Nick Gill, Samson Properties. Bright MLS
 - $700,0002 bd2 ba1.1k sqft740 N Vermont St, Arlington, VA 22203For SaleMLS ID #VAAR2078408, Mara Gemond, Redfin Corporation. Bright MLS
- $779,9002 bd2 ba1.2k sqftContinental, Arlington, VA 22203For SaleMLS ID #VAAR2079938, Kathryn Chmura, EXP Realty, LLC. Bright MLS
- $584,0002 bd2 ba1.1k sqftAlta Vista Condominium, Arlington, VA 22203For SaleMLS ID #VAAR2076666, Roy Kohn, Redfin Corporation. Bright MLS
- $595,0002 bd2 ba877 sqft3830 9th St N APT 609E, Arlington, VA 22203For SaleMLS ID #VAAR2077654, Roy Kohn, Redfin Corporation. Bright MLS
- $619,9002 bd2 ba1.1k sqftArc 3409, Arlington, VA 22201For SaleMLS ID #VAAR2077666, Paula Mahoney, Long & Foster Real Estate, Inc.. Bright MLS
- $524,9001 bd2 ba868 sqftLexington Square Condo, Arlington, VA 22203For SaleMLS ID #VAAR2080074, Laura Sarinana, Berkshire Hathaway HomeServices PenFed Realty. Bright MLS
- $575,0002 bd2 ba970 sqft880 N Pollard St APT 801, Arlington, VA 22203For SaleMLS ID #VAAR2075410, Anthony Mokabber, Compass. Bright MLS
- $660,0002 bd2 ba933 sqftResidences At Station Square, Arlington, VA 22201For SaleMLS ID #VAAR2079632, Natalie Vaughan, Compass. Bright MLS
- $675,0003 bd3 ba1.4k sqft3375 Ardley Ct, Falls Church, VA 22041For SaleMLS ID #VAFX2341310, Kristen Mason Coreas, KW United. Bright MLS
- $729,0002 bd2 ba1.3k sqft3716 2nd St S, Arlington, VA 22204For SaleMLS ID #VAAR2079098, Cailin Monahan, Washington Fine Properties, LLC. Bright MLS
- $850,0002 bd2 ba1.3k sqft2001 15th St N APT 111, Arlington, VA 22201For SaleMLS ID #VAAR2080418, Colin Gunderson, KW Metro Center. Bright MLS
- $735,0003 bd2 ba1.5k sqft5173 11th St S, Arlington, VA 22204For SaleMLS ID #VAAR2079780, Mike Webb, RE/MAX Allegiance. Bright MLS
- $598,0002 bd2 ba1.2k sqftWestview At Ballston Metro, Arlington, VA 22201For SaleMLS ID #VAAR2077876, Dana Hofferber, Weichert, REALTORS. Bright MLS
- $640,0002 bd2 ba1.4k sqft3218 13th Rd S, Arlington, VA 22204For SaleMLS ID #VAAR2079584, Karen Graves, Weichert, REALTORS. Bright MLS
- $560,0002 bd2 ba1.2k sqft1045 N Utah St #2-210, Arlington, VA 22201For SaleMLS ID #VAAR2077452, Romi Satoh, Samson Properties. Bright MLS
