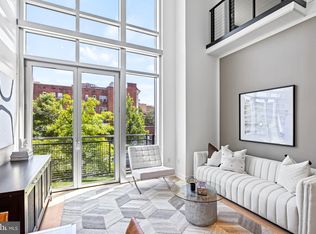
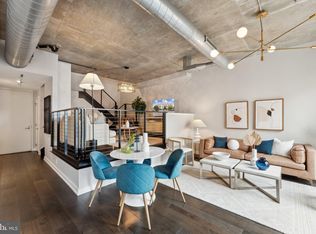
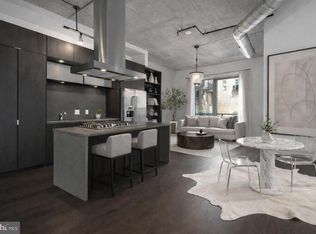
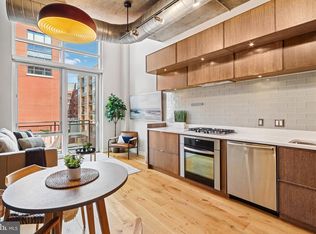
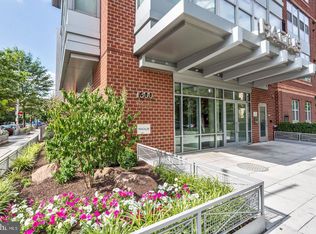
The two-story living room makes an impression the moment you walk in. Floor-to-ceiling windows fill this one-bedroom, 1.5-bath residence at The Metropole with light, while the open main level gives you room to settle in or have friends over. Upstairs, the bedroom is set apart from the living space and includes a walk-in closet, in-unit laundry and a bath with a walk-in shower. Blackout shades make it easy to wind down at the end of the day. Reserved garage parking adds a valuable convenience in Logan Circle. With Whole Foods, VIDA Fitness, restaurants, cafés and shops nearby, there’s plenty to enjoy close to home and more of the city waiting beyond it. Come see how the space feels in person.
For sale
Price cut: $10K (9/4)
$545,000
1515 15th St NW APT 206, Washington, DC 20005
1beds
666sqft
Condominium
Built in 2008
-- sqft lot
$537,000 Zestimate®
$818/sqft
$602/mo HOA
What's special
Reserved garage parkingOpen main levelIn-unit laundryFloor-to-ceiling windowsBlackout shadesWalk-in closet
- 96 days
- 267
- 26
Zillow last checked:
Listing updated:
Listed by:
Chase Whitaker 703-776-0633,
Compass,
Co-Listing Team: Treasury Homes, Co-Listing Agent: Toby M Lim 703-479-9479,
Compass
Source: Bright MLS,MLS#: DCDC2269510
Facts & features
Interior
Bedrooms & bathrooms
- Bedrooms: 1
- Bathrooms: 2
- Full bathrooms: 1
- 1/2 bathrooms: 1
- Main level bathrooms: 2
- Main level bedrooms: 1
Heating
- Central, Natural Gas
Cooling
- Central Air, Electric
Appliances
- Included: Cooktop, Dishwasher, Exhaust Fan, Microwave, Oven, Oven/Range - Gas, Refrigerator, Washer/Dryer Stacked, Gas Water Heater
- Laundry: In Unit
Features
- Bathroom - Walk-In Shower, Open Floorplan, Spiral Staircase, Walk-In Closet(s)
- Flooring: Hardwood, Wood
- Windows: Window Treatments
- Has basement: No
- Has fireplace: No
Interior area
- Total structure area: 666
- Total interior livable area: 666 sqft
- Finished area above ground: 666
Property
Parking
- Total spaces: 1
- Parking features: Basement, Garage Faces Rear, Garage Door Opener, Assigned, Garage
- Attached garage spaces: 1
- Details: Assigned Parking, Assigned Space #: 162
Accessibility
- Accessibility features: None
Features
- Levels: Two
- Stories: 2
- Exterior features: Balcony
- Pool features: None
Lot
- Features: Unknown Soil Type
Details
- Additional structures: Above Grade
- Parcel number: 0209//2443
- Zoning: ARTS-3
- Special conditions: Standard
Construction
Type & style
- Home type: Condo
- Architectural style: Contemporary
- Property subtype: Condominium
- Attached to another structure: Yes
Materials
- Brick
Condition
- New construction: No
- Year built: 2008
Utilities & green energy
- Sewer: Public Sewer
- Water: Public
Community & HOA
Community
- Condo and coop fee: $602 monthly
- Subdivision: Logan Circle
HOA
- Has HOA: No
- Amenities included: Concierge, Guest Suites
- Services included: Common Area Maintenance, Custodial Services Maintenance, Maintenance Structure, Management, Parking Fee, Pest Control, Sewer, Trash, Snow Removal
Location
- Region: Washington
Financial & listing details
- Price per square foot: $818/sqft
- Tax assessed value: $539,740
- Annual tax amount: $3,647
- Date on market: 6/30/2026
- Listing agreement: Exclusive Right To Sell
- Listing terms: Cash,Conventional,FHA,VA Loan
- Ownership: Condominium
Estimated market value
$537,000
$510,000 - $564,000
$2,805/mo
Price history
| Date | Event | Price |
|---|---|---|
| 9/4/2026 | Price change | $545,000-1.8%$818/sqft |
Source:  Bright MLS #DCDC2269510 Report a problem Bright MLS #DCDC2269510 Report a problem | ||
| 6/30/2026 | Listed for sale | $555,000+1.8%$833/sqft |
Source: Bright MLS #DCDC2269510 Report a problem | ||
| 1/30/2026 | Sold | $545,000+1.9%$818/sqft |
Source: Bright MLS #DCDC2227630 Report a problem | ||
| 1/21/2026 | Pending sale | $535,000$803/sqft |
Source: Bright MLS #DCDC2227630 Report a problem | ||
| 1/3/2026 | Contingent | $535,000$803/sqft |
Source: Bright MLS #DCDC2227630 Report a problem | ||
| 10/16/2025 | Listed for sale | $535,000-0.9%$803/sqft |
Source: Bright MLS #DCDC2227630 Report a problem | ||
| 3/7/2023 | Listing removed | -- |
Source:  Weichert Pro Report a problem Weichert Pro Report a problem | ||
| 2/14/2023 | Pending sale | $539,900+2.8%$811/sqft |
Source: Weichert Pro #DCDC2073312 Report a problem | ||
| 2/9/2023 | Sold | $525,000-2.8%$788/sqft |
Source: Bright MLS #DCDC2073312 Report a problem | ||
| 1/14/2023 | Pending sale | $539,900$811/sqft |
Source: Weichert Pro #DCDC2073312 Report a problem | ||
| 1/13/2023 | Contingent | $539,900$811/sqft |
Source: Bright MLS #DCDC2073312 Report a problem | ||
| 11/19/2022 | Listed for sale | $539,900$811/sqft |
Source: Bright MLS #DCDC2073312 Report a problem | ||
| 11/15/2022 | Pending sale | $539,900$811/sqft |
Source: Weichert Pro #DCDC2073312 Report a problem | ||
| 11/15/2022 | Contingent | $539,900$811/sqft |
Source: Bright MLS #DCDC2073312 Report a problem | ||
| 11/4/2022 | Listed for sale | $539,900-1.8%$811/sqft |
Source: Bright MLS #DCDC2073312 Report a problem | ||
| 10/28/2022 | Listing removed | $550,000$826/sqft |
Source: Bright MLS #DCDC2071198 Report a problem | ||
| 10/14/2022 | Listed for sale | $550,000-3.5%$826/sqft |
Source: Bright MLS #DCDC2071198 Report a problem | ||
| 10/14/2022 | Listing removed | $569,900$856/sqft |
Source: Bright MLS #DCDC2051904 Report a problem | ||
| 7/15/2022 | Price change | $569,9000%$856/sqft |
Source: Bright MLS #DCDC2051904 Report a problem | ||
| 6/22/2022 | Price change | $570,000-0.9%$856/sqft |
Source: Bright MLS #DCDC2051904 Report a problem | ||
| 6/9/2022 | Listed for sale | $575,000+12.7%$863/sqft |
Source: Bright MLS #DCDC2051904 Report a problem | ||
| 6/4/2020 | Sold | $510,000-3.8%$766/sqft |
Source: Public Record Report a problem | ||
| 4/1/2020 | Pending sale | $529,900$796/sqft |
Source: Keller Williams Capital Properties #DCDC457736 Report a problem | ||
| 3/12/2020 | Price change | $529,900-3.6%$796/sqft |
Source: Keller Williams Capital Properties #DCDC457736 Report a problem | ||
| 2/7/2020 | Listed for sale | $549,900-1.8%$826/sqft |
Source: Keller Williams Capital Properties #DCDC457736 Report a problem | ||
| 11/1/2019 | Listing removed | $560,000+34.3%$841/sqft |
Source: Compass #DCDC447356 Report a problem | ||
| 12/4/2008 | Sold | $416,842$626/sqft |
Source: Public Record Report a problem | ||
Public tax history
| Year | Property taxes | Tax assessment |
|---|---|---|
| 2026 | $3,670 +0.6% | $539,740 +1% |
| 2025 | $3,647 -0.8% | $534,500 |
| 2024 | $3,674 -11.6% | $534,500 -9% |
| 2023 | $4,155 -4% | $587,570 -2.3% |
| 2022 | $4,328 0% | $601,630 +0.5% |
| 2021 | $4,329 -12.1% | $598,880 +3.4% |
| 2020 | $4,923 +5.4% | $579,220 +5.4% |
| 2018 | $4,672 +3.5% | $549,630 +3.5% |
| 2017 | $4,512 -0.7% | $530,880 -0.7% |
| 2016 | $4,545 +1.3% | $534,680 +1.3% |
| 2015 | $4,489 +12.9% | $528,070 +12.9% |
| 2014 | $3,976 | $467,720 |
Find assessor info on the county website
Monthly payment
Est. payment
Payment breakdown
Explore the cost of this home by adjusting the details. Changes won't be saved.Climate risks
Neighborhood: Logan Circle
Nearby schools
Schools provided by the listing agent
- District: District Of Columbia Public Schools
Source: Bright MLS. This data may not be complete. We recommend contacting the local school district to confirm school assignments for this home.
Similar homes
- $550,0002 bd2 ba771 sqftThe Matrix, Washington, DC 20005For Sale

 MLS ID #DCDC2282466, Joan Caton Cromwell, TTR Sotheby's International Realty. Bright MLS
 - $569,9001 bd2 ba792 sqftThe Matrix, Washington, DC 20005For Sale
 MLS ID #DCDC2284136, Trevor Moore, Compass. Bright MLS
 - $499,9951 bd1 ba665 sqftLofts 14, Washington, DC 20005For Sale
 MLS ID #DCDC2249820, Kelly THOMPSON, EXP Realty, LLC. Bright MLS
 - $399,0001 bd1 ba505 sqftOld City 2, Washington, DC 20005For Sale
 MLS ID #DCDC2285464, Steve Gaich, RLAH @properties. Bright MLS
 - $565,0002 bd2 ba740 sqft37 L St SE #401, Washington, DC 20003For SaleMLS ID #DCDC2285862, Traci Johnson, Compass. Bright MLS
- $517,5001 bd1 ba742 sqftOld City 2, Washington, DC 20009For SaleMLS ID #DCDC2274706, Sammy Dweck, TTR Sotheby's International Realty. Bright MLS
- $475,0001 bd1 ba727 sqftCentral, Washington, DC 20005For SaleMLS ID #DCDC2254726, Sina Mollaan, Compass. Bright MLS
- $585,0001 bd1 ba710 sqft10eleven Condominium, Washington, DC 20001For SaleMLS ID #DCDC2284084, Blake Davenport, TTR Sotheby's International Realty. Bright MLS
- $549,0001 bd1 ba641 sqftCentral, Washington, DC 20036For SaleMLS ID #DCDC2258998, Gitika Kaul, Compass. Bright MLS
- $495,0001 bd1 ba728 sqftOld City 2, Washington, DC 20001For SaleMLS ID #DCDC2277866, Jen Angotti, Compass. Bright MLS
- $449,9001 bd1 ba649 sqftRadius Condominium,old City #2, Washington, DC 20008For SaleMLS ID #DCDC2282980, Ross Vann, Compass. Bright MLS
- $480,0001 bd2 ba756 sqftColumbia Heights, Washington, DC 20001For SaleMLS ID #DCDC2283586, Katie Geffken, TTR Sotheby's International Realty. Bright MLS
- $499,0001 bd2 ba873 sqftUnion Row, Washington, DC 20009For SaleMLS ID #DCDC2278406, Kira Epstein Begal, Washington Fine Properties, LLC. Bright MLS
- $675,0002 bd2 ba877 sqftCentral, Washington, DC 20001For SaleMLS ID #DCDC2285676, Amir Tabatabai, TTR Sotheby's International Realty. Bright MLS
- $575,0002 bd1 ba767 sqft911 2nd St NE Unit 505, Washington, DC 20002For SaleMLS ID #DCDC2283628, Lyndsi Armenio, Douglas Elliman of Metro DC, LLC - Washington. Bright MLS
- $598,0001 bd1 ba635 sqftCentral, Washington, DC 20001For SaleMLS ID #DCDC2282420, Leo Lee, TTR Sotheby's International Realty. Bright MLS
- $575,0002 bd2 ba950 sqftEckington, Washington, DC 20002For SaleMLS ID #DCDC2268080, Mandy Hursen, RLAH @properties. Bright MLS
- $484,9001 bd1 ba738 sqftK At City Vista Condominium, Washington, DC 20001For SaleMLS ID #DCDC2280628, Patrick Beasley, Keller Williams Capital Properties. Bright MLS
- $498,0002 bd1 ba766 sqftOld City 2, Washington, DC 20001For SaleMLS ID #DCDC2273652, Dana Rice, Compass. Bright MLS
- $445,0001 bd2 ba722 sqftL At City Vista, Washington, DC 20001For SaleMLS ID #DCDC2269794, Catherine Carlstedt, RLAH @properties. Bright MLS
