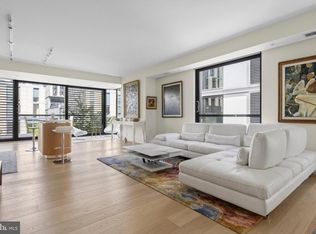
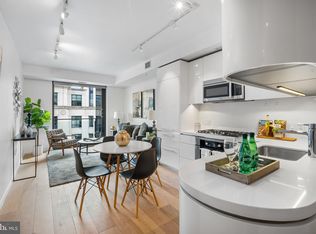
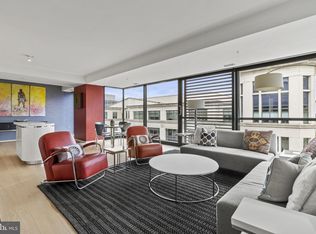
Experience sophisticated urban living in this exceptional two-bedroom, two-bath residence at The Residences at CityCenter, designed by the internationally acclaimed Foster + Partners. Offering a spacious open floor plan with an ideal balance of comfort, privacy, and refined design, this beautifully appointed home features elegant European white oak flooring throughout and a chef’s kitchen with sleek Molteni cabinetry, premium appliances, and thoughtfully designed storage. A spacious private balcony extends the living space outdoors, providing the perfect setting to relax and enjoy the surrounding cityscape. Secure garage parking and additional private storage convey with the residence, adding exceptional convenience in the heart of the city. The Residences at CityCenter offers an impressive collection of amenities designed to enhance everyday living. Residents enjoy full-service concierge and maintenance staff, a state-of-the-art fitness center, expansive rooftop parks with outdoor kitchens and terrace lounges, private wine storage, a massage room, serene garden spaces, and a sophisticated club room ideal for relaxing or entertaining. Just outside your door, enjoy everything that makes CityCenterDC one of Washington’s most desirable destinations. World-class boutiques including Hermès, Dior, Louis Vuitton, Moncler, and David Yurman are complemented by acclaimed restaurants, cafés, galleries, museums, and some of the city’s best entertainment and cultural attractions. With luxury amenities, garage parking, additional storage, and an unbeatable downtown location, this exceptional residence offers effortless city living at its finest.
For sale
$749,900
925 H St NW APT 308, Washington, DC 20001
2beds
877sqft
Condominium
Built in 2013
-- sqft lot
$732,800 Zestimate®
$855/sqft
$1,515/mo HOA
What's special
Thoughtfully designed storageTwo-bedroom two-bath residenceSpacious open floor planSpacious private balconyPremium appliances
- 7 days
- 102
- 12
Likely to sell faster than
Zillow last checked:
Listing updated:
Listed by:
Amir Tabatabai 202-412-7462,
TTR Sotheby's International Realty
Source: Bright MLS,MLS#: DCDC2278802
Facts & features
Interior
Bedrooms & bathrooms
- Bedrooms: 2
- Bathrooms: 2
- Full bathrooms: 2
- Main level bathrooms: 2
- Main level bedrooms: 2
Basement
- Area: 0
Heating
- Central, Natural Gas
Cooling
- Central Air, Electric
Appliances
- Included: Electric Water Heater
- Laundry: In Unit
Features
- Has basement: No
- Has fireplace: No
Interior area
- Total structure area: 877
- Total interior livable area: 877 sqft
- Finished area above ground: 877
- Finished area below ground: 0
Video & virtual tour
Property
Parking
- Total spaces: 1
- Parking features: Covered, Garage
- Garage spaces: 1
Accessibility
- Accessibility features: None
Features
- Levels: One
- Stories: 1
- Pool features: None
Lot
- Features: Unknown Soil Type
Details
- Additional structures: Above Grade, Below Grade
- Parcel number: 0374//2007
- Zoning: NONE
- Special conditions: Standard
Construction
Type & style
- Home type: Condo
- Property subtype: Condominium
- Attached to another structure: Yes
Materials
- Brick
Condition
- New construction: No
- Year built: 2013
Utilities & green energy
- Sewer: Public Sewer
- Water: Public
Community & HOA
Community
- Condo and coop fee: $1,515 monthly
- Subdivision: Downtown
HOA
- Has HOA: No
- Amenities included: Fitness Center, Concierge, Elevator(s), Storage, Party Room
- Services included: Gas, Reserve Funds, Water, Trash
Location
- Region: Washington
Financial & listing details
- Price per square foot: $855/sqft
- Tax assessed value: $799,430
- Annual tax amount: $6,098
- Date on market: 9/9/2026
- Listing agreement: Exclusive Right To Sell
- Ownership: Condominium
Estimated market value
$732,800
$696,000 - $769,000
$3,475/mo
Price history
| Date | Event | Price |
|---|---|---|
| 9/9/2026 | Listed for sale | $749,900-8.4%$855/sqft |
Source:  Bright MLS #DCDC2278802 Report a problem Bright MLS #DCDC2278802 Report a problem | ||
| 2/19/2014 | Sold | $819,050$934/sqft |
Source: Public Record Report a problem | ||
Public tax history
| Year | Property taxes | Tax assessment |
|---|---|---|
| 2026 | $6,098 -1.7% | $825,410 -1.2% |
| 2025 | $6,204 +1.3% | $835,340 +1.6% |
| 2024 | $6,123 -0.9% | $822,520 -0.4% |
| 2023 | $6,181 +0.7% | $825,900 +1.3% |
| 2022 | $6,141 -13.5% | $814,920 -11.9% |
| 2021 | $7,102 -1.6% | $925,210 |
| 2020 | $7,221 +9.2% | $925,210 +8.7% |
| 2018 | $6,610 +5.9% | $851,000 |
| 2017 | $6,242 +9.9% | $851,000 +15% |
| 2016 | $5,681 0% | $740,000 |
| 2015 | $5,683 +15.9% | $740,000 |
| 2014 | $4,903 | $740,000 |
Find assessor info on the county website
Monthly payment
Est. payment
Payment breakdown
Explore the cost of this home by adjusting the details. Changes won't be saved.Climate risks
Neighborhood: Downtown
Nearby schools
Schools provided by the listing agent
- District: District Of Columbia Public Schools
Source: Bright MLS. This data may not be complete. We recommend contacting the local school district to confirm school assignments for this home.

Similar homes
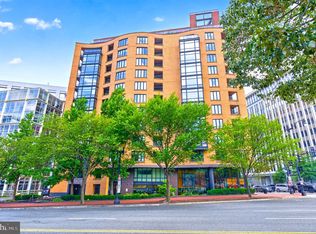
- $775,0002 bd2 ba1k sqftTen Ten Mass Condo, Washington, DC 20001For Sale
 MLS ID #DCDC2282460, Evan Johnson, Compass. Bright MLS
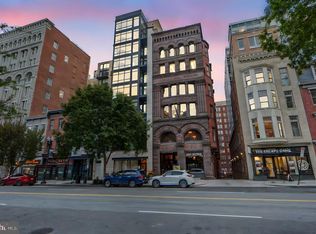
 - $714,9992 bd3 ba1.2k sqft912 F St NW APT 508, Washington, DC 20001For Sale
 MLS ID #DCDC2278984, Nelson Fuentes, Keller Williams Capital Properties. Bright MLS
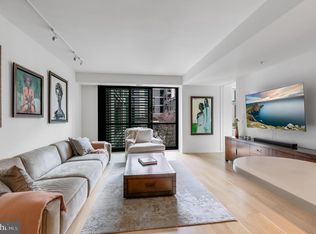
 - $650,0001 bd1 ba724 sqftResidences At City Center, Washington, DC 20001For Sale
 MLS ID #DCDC2283022, Amir Tabatabai, TTR Sotheby's International Realty. Bright MLS
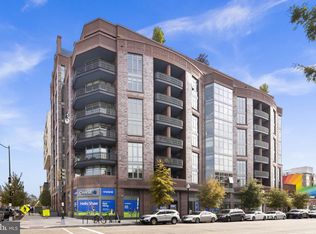
 - $799,0002 bd2 ba980 sqft810 O St NW APT 305, Washington, DC 20001For Sale
 MLS ID #DCDC2282502, David Ochsman, Corcoran McEnearney. Bright MLS
 - $775,0002 bd2 ba1k sqftMather Studios Loft Condos, Washington, DC 20001For SaleMLS ID #DCDC2270878, Michael Hangemanole, RLAH @properties. Bright MLS
- $788,9502 bd2 ba1k sqftCentral, Washington, DC 20001For SaleMLS ID #DCDC2271078, Lonnie Alsop, Fairfax Realty Premier. Bright MLS
- $850,0002 bd2 ba1k sqftCentral, Washington, DC 20001For SaleMLS ID #DCDC2263988, Mikel Iraola, Compass. Bright MLS
- $675,0001 bd2 ba787 sqftThe Residences At Citycenter, Washington, DC 20001For SaleMLS ID #DCDC2272528, Ritu Desai, Samson Properties. Bright MLS
- $709,5002 bd3 ba1.2k sqftCentral, Washington, DC 20001For SaleMLS ID #DCDC2260270, Jesse Johnson, Compass. Bright MLS
- $700,0002 bd2 ba1k sqftShaw, Washington, DC 20001For SaleMLS ID #DCDC2272752, Kara Chaffin Donofrio, Long & Foster Real Estate, Inc.. Bright MLS
- $600,0002 bd1 ba978 sqftQuincy Court, Washington, DC 20001For SaleMLS ID #DCDC2278170, Teresa Burton, Compass. Bright MLS
- $719,0002 bd2 ba1k sqft810 O St NW APT 609, Washington, DC 20001New ConstructionMLS ID #DCDC2269150, David Abrams, Compass. Bright MLS
- $789,0002 bd2 ba1k sqft810 O St NW APT 809, Washington, DC 20001For SaleMLS ID #DCDC2267794, Olivia Dorieux-Lonergan, TTR Sotheby's International Realty. Bright MLS
- $845,0002 bd2 ba1k sqftNone Available, Washington, DC 20003For SaleMLS ID #DCDC2283358, Jenn Smira, Compass. Bright MLS
- $1,099,0002 bd2 ba1k sqftResidences At Citycenterdc, Washington, DC 20001For SaleMLS ID #DCDC2278560, Mikel Iraola, Compass. Bright MLS
- $695,0002 bd2 ba1.1k sqftOld City 2, Washington, DC 20001For SaleMLS ID #DCDC2265654, Allison Scuriatti, Compass. Bright MLS
- $975,0002 bd2 ba1.2k sqftCentral, Washington, DC 20001For SaleMLS ID #DCDC2259428, Chris Junior, Redfin Corp. Bright MLS
- $895,0001 bd2 ba945 sqftMarket Sq West, Washington, DC 20004For SaleMLS ID #DCDC2282000, Ellie Tabar, Fairfax Realty of Tysons. Bright MLS
- $899,0001 bd1 ba760 sqftOld City 2, Washington, DC 20001For SaleMLS ID #DCDC2281780, Robert Sanders, TTR Sotheby's International Realty. Bright MLS
- $899,0002 bd2 ba1.1k sqftOld City 2, Washington, DC 20001For SaleMLS ID #DCDC2260794, Jennie Mann, McWilliams/Ballard Inc.. Bright MLS
