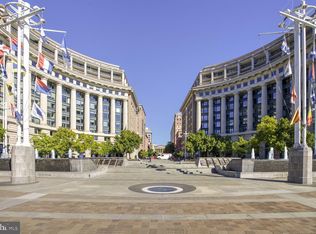
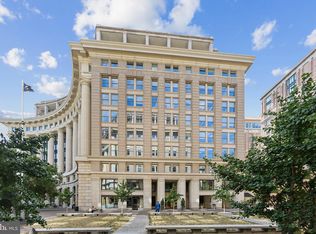
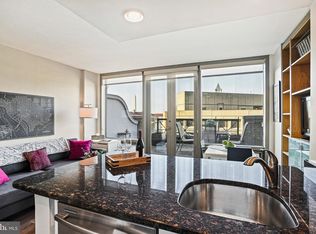
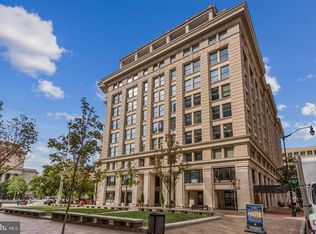
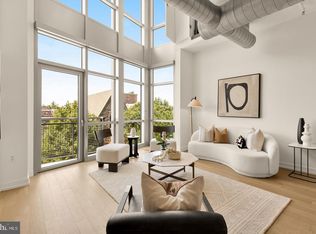
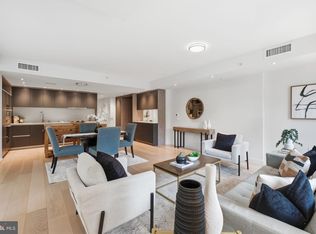
Experience an exceptional one-bedroom plus den, 1.5-bathroom residence in one of Washington, DC’s most desirable locations. Fully renovated in 2025, this move-in-ready home showcases refined finishes throughout, including Italian ceramic flooring, an Artitalia kitchen with quartzite countertops, and premium appliances by Sub-Zero, Miele, and Fisher & Paykel. The open-concept living space is enhanced by three French doors that open onto a generous 900-square-foot wraparound terrace, offering views of the National Portrait Gallery, National Archives, Pennsylvania Avenue, and the surrounding cityscape. Situated within a distinguished Neo-Classical building, residents enjoy 24/7 concierge service, a well-appointed fitness center, and a rooftop deck featuring a swimming pool and outdoor grill with panoramic views of the Washington Monument and the U.S. Capitol. Additional amenities include dedicated storage on the same floor and the availability of garage parking for rent. The building is steps from Metro access and within a short walk of museums, theaters, and CityCenterDC shopping. This is a rare opportunity to own a thoughtfully renovated residence in an architecturally significant property.
For sale
$895,000
801 Pennsylvania Ave NW APT 1001, Washington, DC 20004
1beds
945sqft
Condominium
Built in 1990
-- sqft lot
$-- Zestimate®
$947/sqft
$1,260/mo HOA
What's special
- 41 days
- 280
- 16
Zillow last checked:
Listing updated:
Listed by:
Ellie Tabar 202-439-2777,
Fairfax Realty of Tysons
Source: Bright MLS,MLS#: DCDC2282000
Facts & features
Interior
Bedrooms & bathrooms
- Bedrooms: 1
- Bathrooms: 2
- Full bathrooms: 1
- 1/2 bathrooms: 1
- Main level bathrooms: 2
- Main level bedrooms: 1
Rooms
- Room types: Den
Den
- Level: Main
Heating
- Heat Pump, Forced Air, Electric
Cooling
- Central Air, Electric
Appliances
- Included: Microwave, Cooktop, Dishwasher, Exhaust Fan, Oven, Oven/Range - Electric, Refrigerator, Washer/Dryer Stacked, Water Treat System, Electric Water Heater
- Laundry: Dryer In Unit, Washer In Unit, In Unit
Features
- Bathroom - Walk-In Shower, Combination Kitchen/Dining, Open Floorplan, Other
- Flooring: Ceramic Tile
- Has basement: No
- Has fireplace: No
Interior area
- Total structure area: 945
- Total interior livable area: 945 sqft
- Finished area above ground: 945
Property
Parking
- Parking features: Public, Attendant, On-site - Rent, Parking Fee, Other
Accessibility
- Accessibility features: None
Features
- Levels: One
- Stories: 1
- Patio & porch: Terrace, Wrap Around, Roof Deck
- Exterior features: Extensive Hardscape, Storage, Lighting
- Pool features: None
Lot
- Features: Unknown Soil Type
Details
- Additional structures: Above Grade
- Parcel number: 0408//5001
- Zoning: R4
- Special conditions: Standard
- Other equipment: Intercom
Construction
Type & style
- Home type: Condo
- Architectural style: Other
- Property subtype: Condominium
- Attached to another structure: Yes
Materials
- Stone
Condition
- New construction: No
- Year built: 1990
- Major remodel year: 2025
Utilities & green energy
- Sewer: Public Sewer
- Water: Public
Community & HOA
Community
- Security: 24 Hour Security, Desk in Lobby, Exterior Cameras, Main Entrance Lock, Monitored, Resident Manager, Fire Escape
- Condo and coop fee: $1,260 monthly
- Subdivision: Penn Quarter
HOA
- Has HOA: No
- Amenities included: Pool - Rooftop, Storage Bin, Fitness Center, Other
- Services included: Common Area Maintenance, Maintenance Structure, Management, Pool(s), Trash, Water, Snow Removal, Sewer
- HOA name: Residences At Market Square
Location
- Region: Washington
Financial & listing details
- Price per square foot: $947/sqft
- Tax assessed value: $667,140
- Annual tax amount: $5,666
- Date on market: 9/14/2026
- Listing agreement: Exclusive Right To Sell
- Listing terms: Cash,Conventional
- Exclusions: Draperies
- Ownership: Condominium
Estimated market value
Not available
Estimated sales range
Not available
Not available
Price history
| Date | Event | Price |
|---|---|---|
| 9/15/2026 | Listed for sale | $895,000-10.1%$947/sqft |
Source:  Bright MLS #DCDC2282000 Report a problem Bright MLS #DCDC2282000 Report a problem | ||
| 6/28/2026 | Listing removed | $995,000$1,053/sqft |
Source: Bright MLS #DCDC2252494 Report a problem | ||
| 4/4/2026 | Listed for sale | $995,000+40.1%$1,053/sqft |
Source: Bright MLS #DCDC2252494 Report a problem | ||
| 4/5/2024 | Sold | $710,000-5.2%$751/sqft |
Source: Bright MLS #DCDC2119378 Report a problem | ||
| 3/20/2024 | Pending sale | $749,000$793/sqft |
Source: Bright MLS #DCDC2119378 Report a problem | ||
| 3/5/2024 | Price change | $749,000-2%$793/sqft |
Source: Bright MLS #DCDC2119378 Report a problem | ||
| 2/13/2024 | Price change | $764,000-4.4%$808/sqft |
Source: Bright MLS #DCDC2119378 Report a problem | ||
| 11/17/2023 | Listed for sale | $799,000+3.8%$846/sqft |
Source: Bright MLS #DCDC2119378 Report a problem | ||
| 1/8/2018 | Sold | $770,000+6.2%$815/sqft |
Source: Public Record Report a problem | ||
| 12/17/2008 | Sold | $725,000+205.9%$767/sqft |
Source: Public Record Report a problem | ||
| 2/20/1998 | Sold | $237,000$251/sqft |
Source: Public Record Report a problem | ||
Public tax history
| Year | Property taxes | Tax assessment |
|---|---|---|
| 2026 | $5,666 +16% | $682,560 +0.3% |
| 2025 | $4,885 +125.6% | $680,240 +8.5% |
| 2024 | $2,166 -5.4% | $626,990 -5% |
| 2023 | $2,289 +0.7% | $660,330 +3% |
| 2022 | $2,273 -1.8% | $640,950 -1% |
| 2021 | $2,313 -4.6% | $647,200 +0.1% |
| 2020 | $2,426 -58.1% | $646,480 -5.1% |
| 2018 | $5,790 +5% | $681,160 +5% |
| 2017 | $5,514 +7.3% | $648,710 +7.3% |
| 2016 | $5,138 +5.6% | $604,510 +5.6% |
| 2015 | $4,867 +8.3% | $572,630 +8.3% |
| 2014 | $4,493 -0.3% | $528,530 -0.3% |
| 2013 | $4,508 -0.2% | $530,380 -0.2% |
| 2012 | $4,517 | $531,370 |
| 2011 | $4,517 -2.6% | $531,370 -2.6% |
| 2010 | $4,638 -8.2% | $545,640 -8.2% |
| 2009 | $5,054 +0.6% | $594,530 +4.2% |
| 2007 | $5,023 +135.8% | $570,790 +19% |
| 2006 | $2,130 -3.7% | $479,690 +11.1% |
| 2005 | $2,213 +12% | $431,890 +13.5% |
| 2004 | $1,976 +12% | $380,420 +78% |
| 2003 | $1,764 -13.2% | $213,750 +0.9% |
| 2002 | $2,033 +0.9% | $211,767 +0.9% |
| 2001 | $2,014 | $209,783 |
Find assessor info on the county website
Monthly payment
Est. payment
Payment breakdown
Explore the cost of this home by adjusting the details. Changes won't be saved.Climate risks
Neighborhood: Penn Quarter
Nearby schools
Schools provided by the listing agent
- District: District Of Columbia Public Schools
Source: Bright MLS. This data may not be complete. We recommend contacting the local school district to confirm school assignments for this home.
- $425,0001 bd1 ba473 sqft801 Pennsylvania Ave NW APT 1002, Washington, DC 20004Sold
- $375,0001 bd1 ba618 sqft801 Pennsylvania Ave NW APT 1011, Washington, DC 20004Sold
- $435,0001 bd1 ba498 sqft801 Pennsylvania Ave NW APT 1012, Washington, DC 20004Sold
- $425,0001 bd1 ba496 sqft801 Pennsylvania Ave NW APT 1014, Washington, DC 20004Sold
Similar homes
- $947,8002 bd2 ba1.1k sqftCooper Lewis, Washington, DC 20005For Sale

 MLS ID #DCDC2288938, Traudel Lange, Compass. Bright MLS
 - $949,0002 bd3 ba1.3k sqftMetropole, Washington, DC 20005For Sale
 MLS ID #DCDC2289146, Mr. Brent Jackson, TTR Sotheby's International Realty. Bright MLS
 - $899,0002 bd2 ba1.3k sqftThe Whitman, Washington, DC 20001For Sale
 MLS ID #DCDC2281692, Dylan White, TTR Sotheby's International Realty. Bright MLS
 - $899,0002 bd2 ba1.3k sqftTen Ten Mass, Washington, DC 20001For Sale
 MLS ID #DCDC2277544, Connie Carter, Compass. Bright MLS
 - $675,0002 bd1 ba1k sqft631 D St NW APT 633, Washington, DC 20004For SaleMLS ID #DCDC2265026, Chris Kuchnicki, Samson Properties. Bright MLS
- $899,0001 bd1 ba760 sqftOld City 2, Washington, DC 20001For SaleMLS ID #DCDC2281780, Robert Sanders, TTR Sotheby's International Realty. Bright MLS
- $889,0002 bd2 ba1.1k sqftOld City 2, Washington, DC 20001For SaleMLS ID #DCDC2260794, Jennie Mann, McWilliams/Ballard Inc.. Bright MLS
- $675,0002 bd3 ba1.2k sqftCentral, Washington, DC 20001For SaleMLS ID #DCDC2288330, Jesse Johnson, Compass. Bright MLS
- $799,9002 bd2 ba1k sqftOld City 2, Washington, DC 20009For SaleMLS ID #DCDC2283204, Barak Sky, Serhant. Bright MLS
- $749,0002 bd2 ba1k sqftTen Ten Mass Condo, Washington, DC 20001For SaleMLS ID #DCDC2282460, Evan Johnson, Compass. Bright MLS
- $875,0002 bd3 ba1.2k sqftOld City 2, Washington, DC 20005For SaleMLS ID #DCDC2272514, Shannon Hettinger, TTR Sotheby's International Realty. Bright MLS
- $874,0002 bd3 ba1.3k sqftOld City 2, Washington, DC 20001For SaleMLS ID #DCDC2280540, Brian Koehler, Compass. Bright MLS
- $750,0002 bd2 ba980 sqft810 O St NW APT 305, Washington, DC 20001For SaleMLS ID #DCDC2282502, David Ochsman, Corcoran McEnearney. Bright MLS
- $799,0002 bd2 ba1k sqftNone Available, Washington, DC 20003For SaleMLS ID #DCDC2283358, Jenn Smira, Compass. Bright MLS
- $875,0002 bd2 ba1k sqftFoggy Bottom, Washington, DC 20037For SaleMLS ID #DCDC2267240, Carolina Herrera, TTR Sotheby's International Realty. Bright MLS
- $799,0002 bd2 ba1k sqftFoggy Bottom, Washington, DC 20037For SaleMLS ID #DCDC2284018, Claudia Palacios, Smart Realty, LLC. Bright MLS
- $769,0002 bd2 ba1k sqft1010 Mass, Washington, DC 20001For SaleMLS ID #DCDC2258030, Jaci Appel, Washington Fine Properties, LLC. Bright MLS
- $824,0001 bd2 ba1k sqftRitz Carlton Residences, Washington, DC 20036For SaleMLS ID #DCDC2280326, Hadley Debevoise Allen, Washington Fine Properties, LLC. Bright MLS
- $789,0002 bd2 ba1k sqft810 O St NW APT 809, Washington, DC 20001For SaleMLS ID #DCDC2267794, Olivia Dorieux-Lonergan, TTR Sotheby's International Realty. Bright MLS
- $829,9001 bd1 ba840 sqftR. L. A. Sw, Washington, DC 20024For SaleMLS ID #DCDC2281820, Andy Peers, TTR Sotheby's International Realty. Bright MLS
