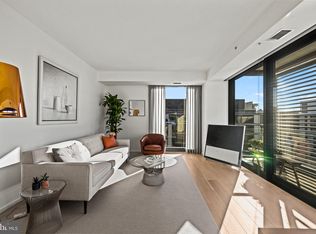
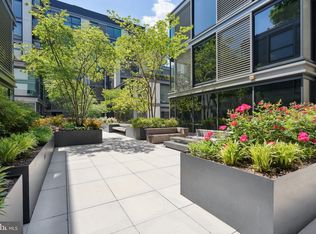
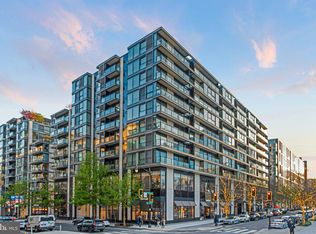
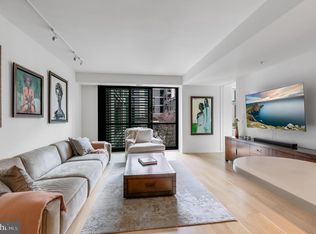
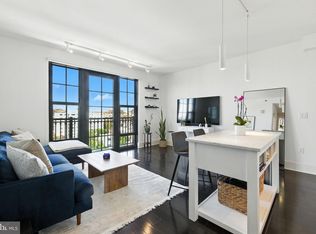
Experience elevated urban living in this exceptional one-bedroom, one-bath residence at The Residences at CityCenter, designed by the renowned Foster + Partners. Offering one of the best-value opportunities in the building, this thoughtfully designed home combines sophisticated finishes, efficient living, and an unbeatable location in the heart of Washington, DC. Located at 920 I St NW #812, this residence features a desirable street-facing perspective, filling the home with vibrant city views and abundant natural light. A private step-out balcony provides the perfect space to enjoy the energy of downtown living. The open-concept layout is enhanced by European white oak flooring throughout and a chef-inspired kitchen featuring sleek cabinetry and premium appliances. Residents enjoy an exceptional collection of luxury amenities, including 24-hour concierge services, a state-of-the-art fitness center, a guest suite, rooftop parks with outdoor kitchens and lounge areas, private wine storage, a club room, a business center, and a spectacular rooftop pool. Just outside your door, CityCenterDC offers unparalleled shopping, dining, and cultural experiences, featuring luxury boutiques such as Hermès, Dior, Louis Vuitton, Moncler, and David Yurman, alongside acclaimed restaurants, cafés, galleries, and museums.
For sale
Price cut: $27K (9/9)
$598,000
920 I St NW APT 812, Washington, DC 20001
1beds
635sqft
Condominium
Built in 2013
-- sqft lot
$-- Zestimate®
$942/sqft
$1,025/mo HOA
What's special
- 44 days
- 237
- 11
Zillow last checked:
Listing updated:
Listed by:
Leo Lee 202-880-0016,
TTR Sotheby's International Realty
Source: Bright MLS,MLS#: DCDC2282420
Facts & features
Interior
Bedrooms & bathrooms
- Bedrooms: 1
- Bathrooms: 1
- Full bathrooms: 1
- Main level bathrooms: 1
- Main level bedrooms: 1
Basement
- Area: 0
Heating
- Forced Air, Electric
Cooling
- Central Air, Electric
Appliances
- Included: Gas Water Heater
- Laundry: In Unit
Features
- Has basement: No
- Has fireplace: No
Interior area
- Total structure area: 635
- Total interior livable area: 635 sqft
- Finished area above ground: 635
- Finished area below ground: 0
Property
Parking
- Parking features: None
Accessibility
- Accessibility features: Other
Features
- Levels: One
- Stories: 1
- Pool features: Community
Lot
- Features: Unknown Soil Type
Details
- Additional structures: Above Grade, Below Grade
- Parcel number: 0374//2177
- Zoning: R
- Special conditions: Standard
Construction
Type & style
- Home type: Condo
- Architectural style: Contemporary
- Property subtype: Condominium
- Attached to another structure: Yes
Materials
- Glass, Steel Siding
Condition
- New construction: No
- Year built: 2013
Utilities & green energy
- Sewer: Public Sewer
- Water: Public
Community & HOA
Community
- Condo and coop fee: $1,025 monthly
- Subdivision: Downtown
HOA
- Has HOA: No
- Amenities included: Community Center, Concierge, Elevator(s), Storage, Fitness Center, Meeting Room, Party Room, Pool
- Services included: Water, Trash, Pool(s), Health Club, Sewer
Location
- Region: Washington
Financial & listing details
- Price per square foot: $942/sqft
- Tax assessed value: $595,580
- Annual tax amount: $4,561
- Date on market: 9/9/2026
- Listing agreement: Exclusive Right To Sell
- Ownership: Condominium
Estimated market value
Not available
Estimated sales range
Not available
Not available
Price history
| Date | Event | Price |
|---|---|---|
| 9/9/2026 | Price change | $598,000-4.3%$942/sqft |
Source:  Bright MLS #DCDC2282420 Report a problem Bright MLS #DCDC2282420 Report a problem | ||
| 7/14/2026 | Listed for sale | $625,000-3.8%$984/sqft |
Source: Bright MLS #DCDC2273240 Report a problem | ||
| 4/8/2023 | Listing removed | -- |
Source: Zillow Rentals Report a problem | ||
| 2/28/2023 | Price change | $2,900-12.1%$5/sqft |
Source: Zillow Rentals Report a problem | ||
| 1/25/2023 | Listed for rent | $3,300$5/sqft |
Source: Zillow Rentals Report a problem | ||
| 9/6/2022 | Price change | $650,000-1.5%$1,024/sqft |
Source: Bright MLS #DCDC2051458 Report a problem | ||
| 5/26/2022 | Listed for sale | $660,000+10%$1,039/sqft |
Source: Bright MLS #DCDC2051458 Report a problem | ||
| 8/20/2015 | Sold | $600,000+3.6%$945/sqft |
Source: Public Record Report a problem | ||
| 6/3/2015 | Sold | $579,000$912/sqft |
Source: Public Record Report a problem | ||
| 2/28/2015 | Listed for sale | $579,000+6.4%$912/sqft |
Source: The Mayhood Company #DC8563726 Report a problem | ||
| 9/25/2014 | Sold | $544,000$857/sqft |
Source: Public Record Report a problem | ||
Public tax history
| Year | Property taxes | Tax assessment |
|---|---|---|
| 2026 | $4,145 -9.1% | $595,580 -7.2% |
| 2025 | $4,561 +1.7% | $642,040 +1.9% |
| 2024 | $4,486 -0.5% | $630,000 +0.2% |
| 2023 | $4,507 -1.2% | $628,930 |
| 2022 | $4,560 -5.9% | $628,930 -4.7% |
| 2021 | $4,848 -2.4% | $660,000 |
| 2020 | $4,967 +17% | $660,000 +15.2% |
| 2018 | $4,244 +6.7% | $572,700 |
| 2017 | $3,979 +9.8% | $572,700 +15% |
| 2016 | $3,624 -7.8% | $498,000 |
| 2015 | $3,930 +15.7% | $498,000 +24.6% |
| 2014 | $3,397 | $399,690 |
Find assessor info on the county website
Monthly payment
Est. payment
Payment breakdown
Explore the cost of this home by adjusting the details. Changes won't be saved.Climate risks
Neighborhood: Downtown
Nearby schools
Schools provided by the listing agent
- District: District Of Columbia Public Schools
Source: Bright MLS. This data may not be complete. We recommend contacting the local school district to confirm school assignments for this home.

Similar homes
- $650,0001 bd1 ba724 sqftResidences At City Center, Washington, DC 20001For Sale
 MLS ID #DCDC2283022, Amir Tabatabai, TTR Sotheby's International Realty. Bright MLS
 - $585,0001 bd1 ba710 sqft10eleven Condominium, Washington, DC 20001For Sale
 MLS ID #DCDC2284084, Blake Davenport, TTR Sotheby's International Realty. Bright MLS
 - $675,0001 bd2 ba787 sqftThe Residences At Citycenter, Washington, DC 20001For Sale
 MLS ID #DCDC2272528, Ritu Desai, Samson Properties. Bright MLS
 - $599,0002 bd2 ba792 sqftOld City 1, Washington, DC 20002For Sale
 MLS ID #DCDC2287438, Lisa Stransky, Washington Fine Properties, LLC. Bright MLS
 - $484,9001 bd1 ba765 sqftK At City Vista Condominium, Washington, DC 20001For SaleMLS ID #DCDC2280628, Patrick Beasley, Keller Williams Capital Properties. Bright MLS
- $499,9991 bd2 ba761 sqftThe Sonata, Washington, DC 20001For SaleMLS ID #DCDC2285216, Maria Fernanda Delgado, Hestia Realtors. Bright MLS
- $488,0001 bd2 ba841 sqftOld City 2, Washington, DC 20001For SaleMLS ID #DCDC2284692, Jumei Zhang, Signature Home Realty LLC. Bright MLS
- $520,0002 bd2 ba795 sqftThe Floridian, Washington, DC 20001For SaleMLS ID #DCDC2287340, Allison Underwood, Long & Foster Real Estate, Inc.. Bright MLS
- $565,0001 bd2 ba914 sqftOld City 2, Washington, DC 20005For SaleMLS ID #DCDC2287010, Shannon Hettinger, TTR Sotheby's International Realty. Bright MLS
- $599,0001 bd1 ba771 sqftCentral, Washington, DC 20036For SaleMLS ID #DCDC2275154, Kyle Meeks, TTR Sotheby's International Realty. Bright MLS
- $569,9001 bd2 ba792 sqftThe Matrix, Washington, DC 20005For SaleMLS ID #DCDC2284136, Trevor Moore, Compass. Bright MLS
- $565,0002 bd2 ba740 sqft37 L St SE #401, Washington, DC 20003For SaleMLS ID #DCDC2285862, Traci Johnson, Compass. Bright MLS
- $445,0001 bd2 ba722 sqftL At City Vista, Washington, DC 20001For SaleMLS ID #DCDC2269794, Catherine Carlstedt, RLAH @properties. Bright MLS
- $399,9001 bd1 ba686 sqftOld City 2, Washington, DC 20001For SaleMLS ID #DCDC2278206, Alison Scimeca, Compass. Bright MLS
- $500,0001 bd1 ba707 sqftChapman Stables Condominium, Washington, DC 20001For SaleMLS ID #DCDC2283226, Sarita Sethi, Long & Foster Real Estate, Inc.. Bright MLS
- $480,0001 bd2 ba756 sqftColumbia Heights, Washington, DC 20001For SaleMLS ID #DCDC2283586, Katie Geffken, TTR Sotheby's International Realty. Bright MLS
- $415,0001 bd1 ba658 sqftOld City 2, Washington, DC 20001For SaleMLS ID #DCDC2259122, Ms. Kristin M Francis, EXP Realty, LLC. Bright MLS
- $624,9002 bd2 ba940 sqft1300 4th St SE Unit 308, Washington, DC 20003For SaleMLS ID #DCDC2284892, Nathan Julian Guggenheim, Washington Fine Properties, LLC. Bright MLS
- $424,9001 bd1 ba624 sqft1010 Mass Condo, Washington, DC 20001For SaleMLS ID #DCDC2248484, Justin Noble, TTR Sotheby's International Realty. Bright MLS
- $429,9951 bd1 ba785 sqftOld City 2, Washington, DC 20001For SaleMLS ID #DCDC2274786, Vikas Goel, Fairfax Realty of Tysons. Bright MLS
