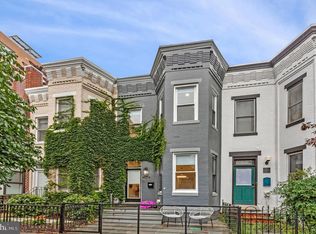
Located in the coveted Beekman Place development, this turnkey two-bedroom, two-and-a-half-bath condominium offers a rare combination of space, privacy, security, parking, and outdoor living in the heart of the District. Set within Beekman Place’s desirable central tier, the home enjoys a quieter, elevated position in the community, allowing for exceptional natural light from its southeastern exposure. The residence features an incredibly functional bi-level layout that lives more like a townhouse, complete with a private entrance and a thoughtful separation of living and sleeping spaces. The main level is anchored by an expansive, open living and dining room that offers exceptional floor plan flexibility for everyday living, working from home, and entertaining. Two sets of French doors open directly to the private 160-square-foot rear terrace, creating a seamless indoor-outdoor flow and an ideal setting for dining al fresco, hosting friends, or simply enjoying a quiet retreat. Inside, pristine hardwood floors flow throughout a thoughtfully updated interior. The remodeled eat-in kitchen features stainless steel appliances, quartz counters, ample shaker-style cabinetry, and generous workspace, while the stylishly renovated bathrooms bring a fresh, polished feel. Expansive closet space and an in-unit washer/dryer add everyday convenience. Upstairs, the bedrooms are privately positioned to maximize light and views, further enhancing the home’s townhouse-like feel. The upper-level layout provides comfort, privacy, and flexibility, while the elevated placement within the community brings in beautiful natural light throughout the day. The home’s exterior space is equally impressive. In addition to the spacious rear terrace, a private front brick patio shaded by a beautiful Crepe Myrtle provides a charming second outdoor retreat. Beekman Place is a true one-of-a-kind enclave in the city: peaceful, quiet, and secure, with gated entry and two parking spaces, both rarities in the District, all paired with a delightfully low fee and even a private dog park! Perfectly positioned just across from Meridian Hill Park, fresh off its $15 million restoration to its full beauty, the community offers immediate access to one of Washington’s most beloved green spaces. From here, enjoy easy walkability to the restaurants, retail, grocery options, and nightlife of the 14th Street, U Street, and 17th Street corridors, as well as Adams Morgan and Mount Pleasant. Secure and serene, yet moments from everything, this is city living at its most effortless. $740K ASSUMABLE VA LOAN at 2.75% (by VA eligible buyer only). ASK LISTING AGENT FOR MORE DETAILS.
For sale
Price cut: $26K (9/23)
$899,000
1666 Beekman Pl NW APT C, Washington, DC 20009
2beds
1,210sqft
Condominium
Built in 1977
-- sqft lot
$883,100 Zestimate®
$743/sqft
$615/mo HOA
What's special
Gated entryPrivate dog parkTwo parking spacesGenerous workspaceIncredibly functional bi-level layoutStylishly renovated bathroomsRemodeled eat-in kitchen
- 33 days
- 993
- 103
Likely to sell faster than
Zillow last checked:
Listing updated:
Listed by:
David Abrams 202-716-0660,
Compass,
Co-Listing Agent: Claire A Abrams 202-445-4432,
Compass
Source: Bright MLS,MLS#: DCDC2272218
Facts & features
Interior
Bedrooms & bathrooms
- Bedrooms: 2
- Bathrooms: 3
- Full bathrooms: 2
- 1/2 bathrooms: 1
- Main level bathrooms: 1
Basement
- Area: 0
Heating
- Heat Pump, Electric
Cooling
- Heat Pump, Electric
Appliances
- Included: Microwave, Dishwasher, Disposal, Dryer, Oven/Range - Electric, Refrigerator, Stainless Steel Appliance(s), Washer, Washer/Dryer Stacked, Water Heater, Electric Water Heater
- Laundry: Dryer In Unit, Washer In Unit, In Unit
Features
- Bathroom - Tub Shower, Breakfast Area, Combination Dining/Living, Dining Area, Open Floorplan, Eat-in Kitchen, Kitchen - Gourmet, Primary Bath(s), Recessed Lighting
- Flooring: Wood
- Doors: French Doors
- Windows: Window Treatments
- Has basement: No
- Number of fireplaces: 1
Interior area
- Total structure area: 1,210
- Total interior livable area: 1,210 sqft
- Finished area above ground: 1,210
- Finished area below ground: 0
Property
Parking
- Total spaces: 2
- Parking features: Enclosed, Unassigned, Secured, Parking Lot
Accessibility
- Accessibility features: None
Features
- Levels: Two
- Stories: 2
- Patio & porch: Patio, Terrace
- Exterior features: Lighting, Sidewalks, Street Lights
- Pool features: None
Lot
- Features: Unknown Soil Type
Details
- Additional structures: Above Grade, Below Grade
- Parcel number: 2567//2152
- Zoning: RA-2, RA-4
- Special conditions: Standard
Construction
Type & style
- Home type: Condo
- Architectural style: Federal
- Property subtype: Condominium
- Attached to another structure: Yes
Materials
- Brick, Combination
Condition
- Excellent
- New construction: No
- Year built: 1977
Utilities & green energy
- Sewer: Public Sewer
- Water: Public
Community & HOA
Community
- Security: Main Entrance Lock, Security Gate, Smoke Detector(s)
- Condo and coop fee: $615 monthly
- Subdivision: Mount Pleasant
HOA
- Has HOA: No
- Amenities included: Common Grounds, Gated, Dog Park
- Services included: Common Area Maintenance, Maintenance Grounds, Management, Reserve Funds, Sewer, Snow Removal, Trash, Water
- HOA name: Beekman Place
Location
- Region: Washington
Financial & listing details
- Price per square foot: $743/sqft
- Tax assessed value: $869,410
- Annual tax amount: $6,329
- Date on market: 9/8/2026
- Listing agreement: Exclusive Right To Sell
- Ownership: Condominium
Estimated market value
$883,100
$839,000 - $927,000
$4,374/mo
Price history
| Date | Event | Price |
|---|---|---|
| 9/23/2026 | Price change | $899,000-2.8%$743/sqft |
Source:  Bright MLS #DCDC2272218 Report a problem Bright MLS #DCDC2272218 Report a problem | ||
| 9/8/2026 | Listed for sale | $925,000+7.6%$764/sqft |
Source: Bright MLS #DCDC2272218 Report a problem | ||
| 1/18/2022 | Sold | $860,000+0.1%$711/sqft |
Source: Bright MLS #DCDC2021204 Report a problem | ||
| 1/11/2022 | Pending sale | $859,000$710/sqft |
Source: Bright MLS #DCDC2021204 Report a problem | ||
| 12/11/2021 | Contingent | $859,000$710/sqft |
Source: Bright MLS #DCDC2021204 Report a problem | ||
| 11/19/2021 | Listed for sale | $859,000$710/sqft |
Source: Bright MLS #DCDC2021204 Report a problem | ||
Public tax history
| Year | Property taxes | Tax assessment |
|---|---|---|
| 2026 | $6,472 +2.3% | $869,410 +2.3% |
| 2025 | $6,329 -2% | $850,040 -2.1% |
| 2024 | $6,460 +9.7% | $868,290 +9.7% |
| 2023 | $5,891 +1.3% | $791,790 +2% |
| 2022 | $5,815 -6.7% | $776,560 +4% |
| 2021 | $6,231 -0.1% | $746,340 +1.7% |
| 2020 | $6,238 +6.7% | $733,840 +6.7% |
| 2018 | $5,844 +2.3% | $687,580 +2.3% |
| 2017 | $5,716 +3.3% | $672,430 +3.3% |
| 2016 | $5,534 +3.1% | $651,060 +3.1% |
| 2015 | $5,369 +8.5% | $631,630 +8.5% |
| 2014 | $4,947 | $582,010 |
Find assessor info on the county website
Monthly payment
Est. payment
Payment breakdown
Explore the cost of this home by adjusting the details. Changes won't be saved.Climate risks
Neighborhood: Adams Morgan
Nearby schools
Schools provided by the listing agent
- District: District Of Columbia Public Schools
Source: Bright MLS. This data may not be complete. We recommend contacting the local school district to confirm school assignments for this home.
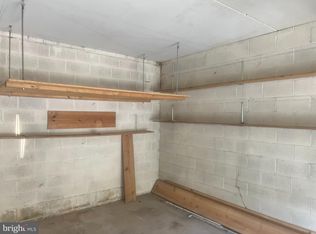
- $85,000-- bd-- ba264 sqft1664 Beekman Pl NW #G12, Washington, DC 20009Sold
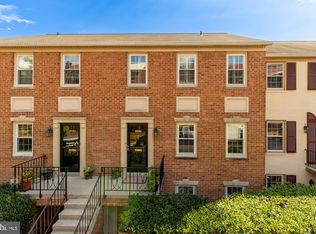
- $1,235,0003 bd3 ba1.4k sqft1662 Beekman Pl NW APT D, Washington, DC 20009Sold

- $1,195,0003 bd3 ba1.4k sqft1672 Beekman Pl NW APT B, Washington, DC 20009For Sale
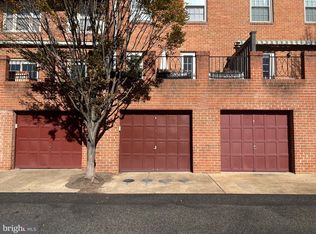
- $85,000-- bd-- ba-- sqft1660 Beekman Pl NW #G5, Washington, DC 20009Sold
Similar homes
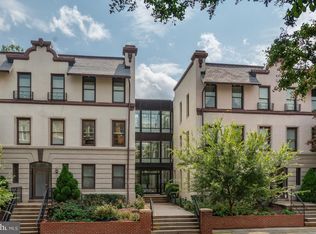
- $825,0003 bd2 ba1.3k sqftThe Coronado, Washington, DC 20009For Sale
 MLS ID #DCDC2278476, Lenore Rubino, Washington Fine Properties, LLC. Bright MLS
 - $1,049,0003 bd3 ba1.3k sqft1345 V St NW, Washington, DC 20009For Sale
 MLS ID #DCDC2282828, Laurie Mensing, Long & Foster Real Estate, Inc.. Bright MLS
 - $619,9992 bd3 ba1.3k sqftColumbia Heights, Washington, DC 20009For Sale
 MLS ID #DCDC2270160, Josh Warner, Serhant. Bright MLS
 - $870,0002 bd2 ba1.4k sqftMount Pleasant, Washington, DC 20010For Sale
 MLS ID #DCDC2285910, Alexandra Williams, TTR Sotheby's International Realty. Bright MLS
 - $780,0002 bd2 ba1.3k sqft425 M St NW APT J, Washington, DC 20001For SaleMLS ID #DCDC2284438, Kevin Canto, Keller Williams Realty. Bright MLS
- $999,9002 bd3 ba1.2k sqft435 Ridge St NW, Washington, DC 20001For SaleMLS ID #DCDC2285828, Mary Noone, Compass. Bright MLS
- $824,9003 bd3 ba1.6k sqftLedroit Park, Washington, DC 20001For SaleMLS ID #DCDC2286720, Lina Criales-McAuliffe, RLAH @properties. Bright MLS
- $500,0002 bd2 ba1k sqftKalorama, Washington, DC 20009For SaleMLS ID #DCDC2254108, Summer Davis, Keller Williams Capital Properties. Bright MLS
- $799,0003 bd3 ba1.3k sqft762 Gresham Pl NW, Washington, DC 20001For SaleMLS ID #DCDC2281598, Leslie Shafer, Omnia Real Estate LLC. Bright MLS
- $929,0004 bd3 ba1.6k sqft914 5th St NE, Washington, DC 20002For SaleMLS ID #DCDC2286038, Chris Jackson, Keller Williams Preferred Properties. Bright MLS
- $765,0002 bd2 ba1.5k sqftOld City 1, Washington, DC 20002For SaleMLS ID #DCDC2281454, Joe Martin, Keller Williams Capital Properties. Bright MLS
- $699,9002 bd2 ba1.3k sqft142 Bates St NW, Washington, DC 20001For SaleMLS ID #DCDC2286104, Kevin Gray, Compass. Bright MLS
- $935,0003 bd3 ba1.6k sqftWesley Heights, Washington, DC 20016For SaleMLS ID #DCDC2281550, Kate Bohlender, Compass. Bright MLS
- $839,0003 bd3 ba1.3k sqft1317 Emerald St NE, Washington, DC 20002For SaleMLS ID #DCDC2279554, Jenn Smira, Compass. Bright MLS
- $850,0002 bd3 ba1.3k sqftWesley Heights, Washington, DC 20016For SaleMLS ID #DCDC2268262, Nora Burke, Corcoran McEnearney. Bright MLS
- $799,9003 bd3 ba1.7k sqft518 Columbia Rd NW, Washington, DC 20001For SaleMLS ID #DCDC2282486, Garret Grier, TTR Sotheby's International Realty. Bright MLS
- $775,0002 bd2 ba1k sqft119 15th St NE, Washington, DC 20002For SaleMLS ID #DCDC2279986, Avery Boyce, Compass. Bright MLS
- $685,0002 bd3 ba1.2k sqftColumbia Heights, Washington, DC 20010For SaleMLS ID #DCDC2286316, Blake Hering, Samson Properties. Bright MLS
- $650,0003 bd3 ba1.6k sqftTrinidad, Washington, DC 20002For SaleMLS ID #DCDC2285646, Stephen Gabauer, CENTURY 21 New Millennium. Bright MLS
