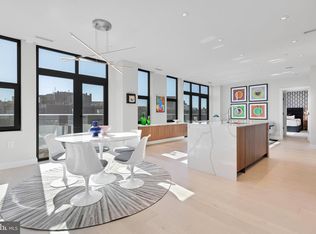
Available to INVESTORS ONLY - currently tenanted @ $2600/mo. Welcome to #402 at the Elysium Condominium, a high-end, full service building in the HEART of Logan Circle. This fabulous building is one of a kind – seamlessly melding luxury and modern convenience. This bespoke residence features an open floor plan with wide plank white oak flooring, 9” ceilings and large windows. The gourmet kitchen features Poggenpohl cabinets with ample storage, quartz countertops, Bosch appliances and a large island – perfect for entertaining. The spa-inspired bathroom features large Porcelanosa tiles, a walk-in shower, LED vanity mirror and stunning fixtures. Convenient top-down, bottom-up shades complete this special offering. This home is a sanctuary in the hustle of downtown where you can easily walk to everything from groceries (Whole Foods & Trader Joes), Michelin Star restaurants, coffee shops, theatres, dog parks and DC attractions. Additionally, it’s a short walk to several Metro stations including: McPherson Square, U Street and Dupont Circle. Don’t miss your opportunity to own your piece of Luxury in Logan.
For sale
$499,000
1427 Rhode Island Ave NW APT 402, Washington, DC 20005
1beds
560sqft
Condominium
Built in 2017
-- sqft lot
$490,000 Zestimate®
$891/sqft
$573/mo HOA
What's special
- 47 days
- 119
- 8
Zillow last checked:
Listing updated:
Listed by:
Jackson Verville 571-265-4490,
Compass
Source: Bright MLS,MLS#: DCDC2282606
Facts & features
Interior
Bedrooms & bathrooms
- Bedrooms: 1
- Bathrooms: 1
- Full bathrooms: 1
- Main level bathrooms: 1
- Main level bedrooms: 1
Basement
- Area: 0
Heating
- Central, Electric
Cooling
- Central Air, Electric
Appliances
- Included: Electric Water Heater
- Laundry: In Unit
Features
- Combination Dining/Living, Combination Kitchen/Dining, Combination Kitchen/Living, Open Floorplan, Kitchen Island, Pantry, Recessed Lighting
- Windows: Window Treatments
- Has basement: No
- Has fireplace: No
Interior area
- Total structure area: 560
- Total interior livable area: 560 sqft
- Finished area above ground: 560
- Finished area below ground: 0
Property
Parking
- Parking features: Other
Accessibility
- Accessibility features: None
Features
- Levels: One
- Stories: 1
- Pool features: None
Lot
- Features: Unknown Soil Type
Details
- Additional structures: Above Grade, Below Grade
- Parcel number: 0210//2377
- Zoning: RESIDENTIAL
- Special conditions: Standard
Construction
Type & style
- Home type: Condo
- Architectural style: Contemporary
- Property subtype: Condominium
- Attached to another structure: Yes
Materials
- Brick
Condition
- New construction: No
- Year built: 2017
Utilities & green energy
- Sewer: Public Sewer
- Water: Public
Community & HOA
Community
- Condo and coop fee: $573 monthly
- Subdivision: Logan Circle
HOA
- Has HOA: No
- Amenities included: Concierge
- Services included: Common Area Maintenance, Maintenance Structure, Gas, Insurance, Management, Reserve Funds, Sewer, Trash, Water
Location
- Region: Washington
Financial & listing details
- Price per square foot: $891/sqft
- Tax assessed value: $530,000
- Annual tax amount: $4,380
- Date on market: 9/9/2026
- Listing agreement: Exclusive Agency
- Ownership: Condominium
Estimated market value
$490,000
$466,000 - $515,000
$2,553/mo
Price history
| Date | Event | Price |
|---|---|---|
| 9/10/2026 | Listed for sale | $499,000$891/sqft |
Source:  Bright MLS #DCDC2282606 Report a problem Bright MLS #DCDC2282606 Report a problem | ||
| 6/12/2026 | Listing removed | $499,000$891/sqft |
Source: Bright MLS #DCDC2249834 Report a problem | ||
| 5/7/2026 | Listing removed | $2,550$5/sqft |
Source: Bright MLS #DCDC2258010 Report a problem | ||
| 4/23/2026 | Listed for rent | $2,550$5/sqft |
Source: Bright MLS #DCDC2258010 Report a problem | ||
| 3/31/2026 | Price change | $499,000-5%$891/sqft |
Source: Bright MLS #DCDC2249834 Report a problem | ||
| 3/10/2026 | Listed for sale | $525,000$938/sqft |
Source: Bright MLS #DCDC2249834 Report a problem | ||
| 10/29/2024 | Listing removed | $525,000$938/sqft |
Source: Bright MLS #DCDC2148158 Report a problem | ||
| 10/27/2024 | Listing removed | $2,550$5/sqft |
Source: Bright MLS #DCDC2165458 Report a problem | ||
| 10/21/2024 | Listed for rent | $2,550+13.3%$5/sqft |
Source: Bright MLS #DCDC2165458 Report a problem | ||
| 9/24/2024 | Price change | $525,000-1.9%$938/sqft |
Source: Bright MLS #DCDC2148158 Report a problem | ||
| 8/6/2024 | Listed for sale | $535,000+0.9%$955/sqft |
Source: Bright MLS #DCDC2148158 Report a problem | ||
| 3/18/2021 | Listing removed | -- |
Source: Zillow Rental Network Premium Report a problem | ||
| 3/17/2021 | Listing removed | $530,000$946/sqft |
Source: Bright MLS #DCDC511822 Report a problem | ||
| 3/13/2021 | Price change | $2,250-4.3%$4/sqft |
Source: Zillow Rental Network Premium #DCDC512018 Report a problem | ||
| 3/11/2021 | Listed for sale | $530,000-3.6%$946/sqft |
Source: Bright MLS #DCDC511822 Report a problem | ||
| 3/10/2021 | Listing removed | $550,000$982/sqft |
Source: Bright MLS #DCDC509284 Report a problem | ||
| 2/26/2021 | Price change | $2,350-4.1%$4/sqft |
Source: Zillow Rental Network Premium #DCDC501636 Report a problem | ||
| 2/25/2021 | Listed for sale | $550,000+3.8%$982/sqft |
Source: Bright MLS #DCDC509284 Report a problem | ||
| 1/31/2021 | Price change | $2,450-7.5%$4/sqft |
Source: Zillow Rental Network Premium #DCDC501636 Report a problem | ||
| 1/18/2021 | Listed for rent | $2,650$5/sqft |
Source: Zillow Rental Manager Report a problem | ||
| 1/11/2021 | Listing removed | -- |
Source:  Bright MLS Report a problem Bright MLS Report a problem | ||
| 12/28/2020 | Listed for rent | $2,650$5/sqft |
Source: TTR Sotheby's International Realty #DCDC501636 Report a problem | ||
| 6/7/2018 | Sold | $530,000-0.9%$946/sqft |
Source: Public Record Report a problem | ||
| 2/28/2018 | Sold | $534,900$955/sqft |
Source: Public Record Report a problem | ||
Public tax history
| Year | Property taxes | Tax assessment |
|---|---|---|
| 2026 | $4,369 -0.1% | $530,000 |
| 2025 | $4,372 -0.1% | $530,000 |
| 2024 | $4,376 -0.1% | $530,000 |
| 2023 | $4,380 -0.2% | $530,000 |
| 2022 | $4,388 +3.1% | $530,000 +3.1% |
| 2021 | $4,257 -2.6% | $514,100 |
| 2020 | $4,370 | $514,100 |
Find assessor info on the county website
Monthly payment
Est. payment
Payment breakdown
Explore the cost of this home by adjusting the details. Changes won't be saved.Climate risks
Neighborhood: Logan Circle
Nearby schools
Schools provided by the listing agent
- District: District Of Columbia Public Schools
Source: Bright MLS. This data may not be complete. We recommend contacting the local school district to confirm school assignments for this home.
- $535,3951 bd1 ba638 sqft1427 Rhode Island Ave NW APT 503, Washington, DC 20005Sold

- $2,095,0002 bd4 ba2.3k sqft1427 Rhode Island Ave NW UNIT PENTHOUSE 01, Washington, DC 20005Sold
- $659,7603 bd2 ba1.9k sqft1427 Rhode Island Ave NW, Washington, DC 20005Off Market
- $25,496,910-- bd-- ba-- sqft1427 Rhode Island Ave NW, Washington, DC 20005Off Market
Similar homes
- $499,9951 bd1 ba665 sqftLofts 14, Washington, DC 20005For Sale

 MLS ID #DCDC2249820, Kelly THOMPSON, EXP Realty, LLC. Bright MLS
 - $449,9001 bd1 ba649 sqftRadius Condominium,old City #2, Washington, DC 20008For Sale
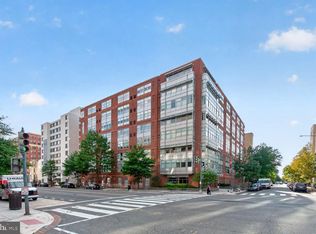 MLS ID #DCDC2282980, Ross Vann, Compass. Bright MLS
 - $484,9001 bd1 ba765 sqftK At City Vista Condominium, Washington, DC 20001For Sale
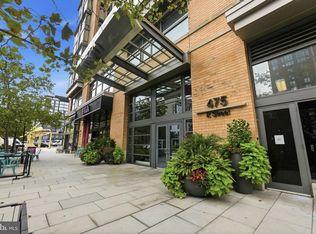 MLS ID #DCDC2280628, Patrick Beasley, Keller Williams Capital Properties. Bright MLS
 - $500,0001 bd1 ba707 sqftChapman Stables Condominium, Washington, DC 20001For Sale
 MLS ID #DCDC2283226, Sarita Sethi, Long & Foster Real Estate, Inc.. Bright MLS
 - $549,0001 bd1 ba641 sqftCentral, Washington, DC 20036For SaleMLS ID #DCDC2258998, Gitika Kaul, Compass. Bright MLS
- $490,0001 bd1 ba735 sqftOld City 2, Washington, DC 20001For SaleMLS ID #DCDC2276498, Harry Moon, Fairfax Realty Select. Bright MLS
- $520,0002 bd2 ba817 sqft2812 Georgia Ave NW #4, Washington, DC 20001For SaleMLS ID #DCDC2283260, Kira Epstein Begal, Washington Fine Properties, LLC. Bright MLS
- $470,0001 bd1 ba600 sqftNew Williamsburg, Washington, DC 20009For SaleMLS ID #DCDC2280576, Philip DiRuggiero, Engel & Volkers Washington, DC. Bright MLS
- $470,0002 bd1 ba766 sqftOld City 2, Washington, DC 20001For SaleMLS ID #DCDC2273652, Dana Rice, Compass. Bright MLS
- $585,0001 bd1 ba710 sqft10eleven Condominium, Washington, DC 20001For SaleMLS ID #DCDC2284084, Blake Davenport, TTR Sotheby's International Realty. Bright MLS
- $499,9002 bd2 ba716 sqft1463 Harvard St NW #6, Washington, DC 20009New ConstructionMLS ID #DCDC2288322, Barak Sky, Serhant. Bright MLS
- $464,9001 bd1 ba637 sqftThe Avidian, Washington, DC 20003For SaleMLS ID #DCDC2280180, Anna-Louisa Yon, Compass. Bright MLS
- $445,0001 bd2 ba722 sqftL At City Vista, Washington, DC 20001For SaleMLS ID #DCDC2269794, Catherine Carlstedt, RLAH @properties. Bright MLS
- $549,0001 bd1 ba660 sqftGarfield, Washington, DC 20008For SaleMLS ID #DCDC2286232, Joseph Bernstein, Compass. Bright MLS
- $--1 bd1 ba808 sqftPotomac Overlook, Washington, DC 20037For SaleMLS ID #DCDC2269768, Barbara Alafoginis, Washington Fine Properties, LLC. Bright MLS
- $598,0001 bd1 ba635 sqftCentral, Washington, DC 20001For SaleMLS ID #DCDC2282420, Leo Lee, TTR Sotheby's International Realty. Bright MLS
- $424,9001 bd1 ba624 sqft1010 Mass Condo, Washington, DC 20001For SaleMLS ID #DCDC2248484, Justin Noble, TTR Sotheby's International Realty. Bright MLS
- $439,0001 bd1 ba804 sqftCentral, Washington, DC 20004For SaleMLS ID #DCDC2283622, John Williams, RE/MAX Realty Services. Bright MLS
- $429,9951 bd1 ba785 sqftOld City 2, Washington, DC 20001For SaleMLS ID #DCDC2274786, Vikas Goel, Fairfax Realty of Tysons. Bright MLS
- $480,6001 bd1 ba710 sqftOld City 1, Washington, DC 20003For SaleMLS ID #DCDC2260750, Sherri Anne Green, TTR Sotheby's International Realty. Bright MLS
