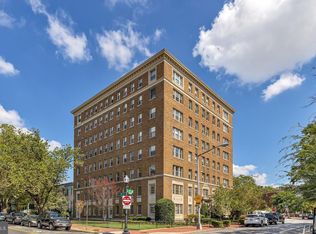
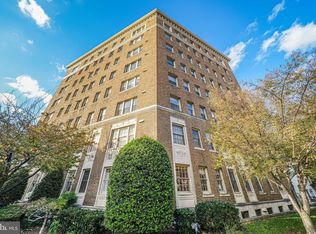
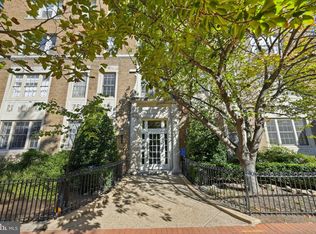
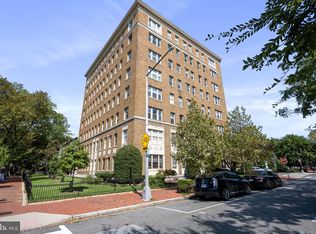
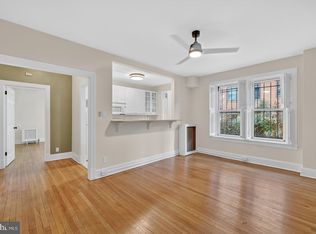
** Breathtaking 6th-floor retreat at The Williamsburg! ** Experience sleek sophistication and effortless city living in this meticulously appointed residence at 1621 T Street NW. Priced at an incredible value of $449,900 with low condo fees, Unit 604 offers an expansive-feeling, approximately 600-square-foot floor plan that provides a rare balance of tranquil privacy and unparalleled urban access. Sunlight pours through the ideal southern exposure, illuminating gleaming hardwood floors, soaring 9-foot ceilings, and beautiful tree-top views that create a secure, elevated sanctuary above the city streets. An elegant foyer establishes a thoughtful sense of separation before opening into a sun-drenched living space engineered for modern lifestyles. The open kitchen is a true showstopper, equipped with stainless steel appliances, sleek granite countertops, custom cabinetry with under-cabinet lighting, and a versatile peninsula island perfect for casual dining or an executive work-from-home setup. Tucked quietly down the hall, the massive bedroom easily accommodates a king or queen mattress, flooded with natural light and offering exceptional storage via two large double-door closets. The spa-like customized bathroom is sharply finished with a frameless glass shower door, luxurious floor-to-ceiling tile, and a built-in toiletry cabinet. There are 5 closets in the unit, including one with a clothes washer/dryer. The true value here is its placement at the absolute nexus of DC culture in the highly sought-after Dupont Circle neighborhood. You are just one block from the cultural epicenter of U Street and the central artery of 16th Street, offering an ideal commute to international organizations, downtown offices, or premier universities. Head northwest to the bustling dining scene of Adams Morgan, or walk to 17th Street for local nightlife and boutiques. Whether you are seeking an inspiring primary residence or a secure, lock-and-leave pied-à-terre, this turnkey home delivers an unmatched urban lifestyle. 3D Tour Available, Floor Plans Available. CALL LISTING AGENT FOR A VIEWING - 202.725.225O
For sale
Price increase: $20.1K (10/9)
$470,000
1621 T St NW APT 604, Washington, DC 20009
1beds
600sqft
Condominium
Built in 1925
-- sqft lot
$459,700 Zestimate®
$783/sqft
$377/mo HOA
What's special
Open kitchenSun-drenched living spaceElegant foyerSpa-like customized bathroomBeautiful tree-top viewsLuxurious floor-to-ceiling tileSleek granite countertops
- 55 days
- 234
- 27
Likely to sell faster than
Zillow last checked:
Listing updated:
Listed by:
Philip DiRuggiero 202-725-2250,
Engel & Volkers Washington, DC
Source: Bright MLS,MLS#: DCDC2280576
Facts & features
Interior
Bedrooms & bathrooms
- Bedrooms: 1
- Bathrooms: 1
- Full bathrooms: 1
- Main level bathrooms: 1
- Main level bedrooms: 1
Basement
- Area: 0
Heating
- Heat Pump, Electric
Cooling
- Central Air, Electric
Appliances
- Included: Microwave, Dishwasher, Disposal, Exhaust Fan, Oven/Range - Electric, Refrigerator, Stainless Steel Appliance(s), Washer/Dryer Stacked, Electric Water Heater
- Laundry: Dryer In Unit, Washer In Unit, In Unit
Features
- Bathroom - Stall Shower, Combination Dining/Living, Combination Kitchen/Dining, Dining Area, Elevator, Entry Level Bedroom, Open Floorplan, Eat-in Kitchen, Recessed Lighting, 9'+ Ceilings, High Ceilings
- Flooring: Hardwood, Wood
- Windows: Double Pane Windows
- Has basement: No
- Has fireplace: No
Interior area
- Total structure area: 600
- Total interior livable area: 600 sqft
- Finished area above ground: 600
- Finished area below ground: 0
Video & virtual tour
Property
Parking
- Parking features: On Street
- Has uncovered spaces: Yes
Accessibility
- Accessibility features: Accessible Elevator Installed
Features
- Levels: One
- Stories: 1
- Exterior features: Lighting, Sidewalks, Street Lights
- Pool features: None
- Fencing: Full
- Has view: Yes
- View description: City
Lot
- Features: Landscaped, Downtown, Urban Land-Sassafras-Chillum
Details
- Additional structures: Above Grade, Below Grade
- Parcel number: 0176//2172
- Zoning: PER DC RECORDS
- Special conditions: Standard
Construction
Type & style
- Home type: Condo
- Architectural style: Beaux Arts
- Property subtype: Condominium
- Attached to another structure: Yes
Materials
- Brick
- Foundation: Brick/Mortar
Condition
- Excellent
- New construction: No
- Year built: 1925
- Major remodel year: 2022
Utilities & green energy
- Sewer: Public Sewer
- Water: Public
- Utilities for property: Cable Available, Electricity Available, Phone Available, Sewer Available, Water Available
Community & HOA
Community
- Security: Main Entrance Lock, Security System, Fire Sprinkler System
- Condo and coop fee: $377 monthly
- Subdivision: Dupont Circle
HOA
- Has HOA: No
- Amenities included: Common Grounds, Elevator(s)
- Services included: Common Area Maintenance, Maintenance Structure, Heat, Insurance, Maintenance Grounds, Management, Sewer, Snow Removal, Trash, Water
- HOA name: The Williamsburg
Location
- Region: Washington
Financial & listing details
- Price per square foot: $783/sqft
- Tax assessed value: $463,370
- Annual tax amount: $2,907
- Date on market: 8/28/2026
- Listing agreement: Exclusive Right To Sell
- Listing terms: Cash,Conventional,FHA,VA Loan
- Inclusions: Email E&v Advisor For Disclosures
- Exclusions: Email E&v Advisor For Disclosures
- Ownership: Condominium
Estimated market value
$459,700
$437,000 - $483,000
$2,553/mo
Price history
| Date | Event | Price |
|---|---|---|
| 10/9/2026 | Price change | $470,000+4.5%$783/sqft |
Source:  Bright MLS #DCDC2280576 Report a problem Bright MLS #DCDC2280576 Report a problem | ||
| 8/28/2026 | Listed for sale | $449,900-4.3%$750/sqft |
Source: Bright MLS #DCDC2280576 Report a problem | ||
| 5/24/2023 | Sold | $470,000+0.2%$783/sqft |
Source: Bright MLS #DCDC2093684 Report a problem | ||
| 5/13/2023 | Pending sale | $469,000$782/sqft |
Source: Bright MLS #DCDC2093684 Report a problem | ||
| 5/1/2023 | Contingent | $469,000$782/sqft |
Source: Bright MLS #DCDC2093684 Report a problem | ||
| 4/27/2023 | Listed for sale | $469,000+26.4%$782/sqft |
Source: Bright MLS #DCDC2093684 Report a problem | ||
| 3/2/2023 | Listing removed | -- |
Source: Zillow Rentals Report a problem | ||
| 2/15/2023 | Price change | $2,200-4.3%$4/sqft |
Source: Zillow Rentals Report a problem | ||
| 1/25/2023 | Listed for rent | $2,300+9.5%$4/sqft |
Source: Zillow Rentals Report a problem | ||
| 3/30/2021 | Listing removed | -- |
Source: Zillow Rental Manager Report a problem | ||
| 3/22/2021 | Price change | $2,100-2.3%$4/sqft |
Source: Zillow Rental Manager Report a problem | ||
| 3/16/2021 | Price change | $2,150-2.3%$4/sqft |
Source: Zillow Rental Manager Report a problem | ||
| 2/27/2021 | Price change | $2,200-1.1%$4/sqft |
Source: Zillow Rental Manager Report a problem | ||
| 2/21/2021 | Price change | $2,225-1.1%$4/sqft |
Source: Zillow Rental Manager Report a problem | ||
| 2/13/2021 | Price change | $2,250-1.1%$4/sqft |
Source: Zillow Rental Manager Report a problem | ||
| 2/4/2021 | Price change | $2,275-1.1%$4/sqft |
Source: Zillow Rental Manager Report a problem | ||
| 1/18/2021 | Listed for rent | $2,300+7%$4/sqft |
Source: Zillow Rental Manager Report a problem | ||
| 1/10/2018 | Listing removed | $2,150$4/sqft |
Source: Owner Report a problem | ||
| 12/9/2017 | Listed for rent | $2,150+2.4%$4/sqft |
Source: Owner Report a problem | ||
| 8/24/2017 | Listing removed | $2,100$4/sqft |
Source: Owner Report a problem | ||
| 8/18/2017 | Listed for rent | $2,100$4/sqft |
Source: Owner Report a problem | ||
| 8/13/2013 | Sold | $371,000+0.5%$618/sqft |
Source: Public Record Report a problem | ||
| 6/28/2013 | Listed for sale | $369,000$615/sqft |
Source: CENTURY 21 New Millennium #DC8114322 Report a problem | ||
Public tax history
| Year | Property taxes | Tax assessment |
|---|---|---|
| 2026 | $2,907 -3.5% | $449,950 -2.2% |
| 2025 | $3,013 -15% | $459,920 +6.5% |
| 2024 | $3,542 +1.6% | $431,900 +1.6% |
| 2023 | $3,488 +1.1% | $425,060 +1.3% |
| 2022 | $3,451 -0.6% | $419,770 -0.5% |
| 2021 | $3,474 +1.1% | $421,950 +4.4% |
| 2020 | $3,436 +3.7% | $404,240 +3.7% |
| 2018 | $3,315 +23.2% | $390,000 +0.2% |
| 2017 | $2,692 +5.7% | $389,100 +4.8% |
| 2016 | $2,546 +4.2% | $371,250 +3.4% |
| 2015 | $2,444 +8.8% | $358,910 +7.3% |
| 2014 | $2,245 -18.3% | $334,360 +3.5% |
| 2013 | $2,747 -0.6% | $323,190 -0.6% |
| 2012 | $2,764 | $325,170 |
| 2011 | $2,764 -6.2% | $325,170 -6.2% |
| 2010 | $2,947 -5.3% | $346,760 -5.3% |
| 2009 | $3,113 +0.1% | $366,220 +3.6% |
| 2007 | $3,109 +10.5% | $353,340 +15.5% |
| 2006 | $2,813 +20.7% | $305,800 +25.9% |
| 2005 | $2,331 +14.5% | $242,860 +14.5% |
| 2004 | $2,036 +17.3% | $212,040 +17.3% |
| 2003 | $1,735 +85% | $180,740 +85% |
| 2002 | $938 -16.5% | $97,696 |
| 2001 | $1,124 | $97,696 |
Find assessor info on the county website
Monthly payment
Est. payment
Payment breakdown
Explore the cost of this home by adjusting the details. Changes won't be saved.Climate risks
Neighborhood: Dupont Circle
Nearby schools
Schools provided by the listing agent
- Elementary: Marie Reed
- Middle: Columbia Heights Education Campus
- High: Cardozo Education Campus
- District: District Of Columbia Public Schools
Source: Bright MLS. This data may not be complete. We recommend contacting the local school district to confirm school assignments for this home.
Similar homes
- $474,9992 bd1 ba805 sqftKalorama, Washington, DC 20009For Sale
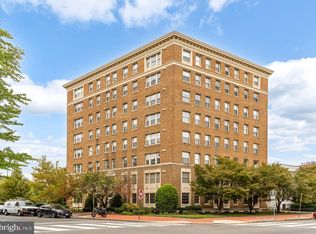
 MLS ID #DCDC2288678, Martin Weldon, Keller Williams Capital Properties. Bright MLS
 - $499,0002 bd1 ba822 sqftKalorama, Washington, DC 20009For Sale
 MLS ID #DCDC2285340, Michael Matese, Compass. Bright MLS
 - $418,0001 bd1 ba456 sqftOld City 2, Washington, DC 20009For Sale
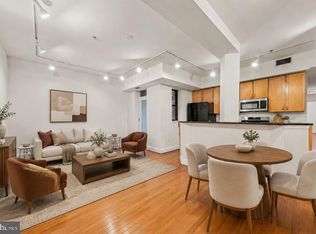
 MLS ID #DCDC2286688, Tyler Garrison, Compass. Bright MLS
 - $425,0002 bd2 ba899 sqft1419 Clifton St NW APT 104, Washington, DC 20009For Sale
 MLS ID #DCDC2288308, Angelica Dennis, Keller Williams Capital Properties. Bright MLS
 - $460,0002 bd1 ba750 sqft2100 19th St NW #706, Washington, DC 20009For SaleMLS ID #DCDC2277476, Alexandra Williams, TTR Sotheby's International Realty. Bright MLS
- $545,0002 bd2 ba854 sqftBalfour Condominium, Washington, DC 20009For SaleMLS ID #DCDC2281164, Melanie Friedson, RLAH @properties. Bright MLS
- $425,0001 bd1 ba646 sqftOld City 2, Washington, DC 20009For SaleMLS ID #DCDC2277178, Caroline Hersh, EXP Realty, LLC. Bright MLS
- $349,9001 bd1 ba565 sqftThe Brittany, Washington, DC 20009For SaleMLS ID #DCDC2283952, Jennie McDonnell, TTR Sotheby's International Realty. Bright MLS
- $499,9002 bd2 ba716 sqft1463 Harvard St NW #6, Washington, DC 20009New ConstructionMLS ID #DCDC2288322, Barak Sky, Serhant. Bright MLS
- $475,0002 bd2 ba884 sqftOld City 2, Washington, DC 20005For SaleMLS ID #DCDC2283404, Sherilee Cronin, Compass. Bright MLS
- $379,9001 bd1 ba667 sqftThe Chastleton, Washington, DC 20009For SaleMLS ID #DCDC2280296, Paul W Johnson, Redfin Corp. Bright MLS
- $650,0002 bd2 ba877 sqftOld City 2, Washington, DC 20009For SaleMLS ID #DCDC2275964, Kyle Meeks, TTR Sotheby's International Realty. Bright MLS
- $349,0001 bd1 ba503 sqftColumbia Heights, Washington, DC 20009For SaleMLS ID #DCDC2283804, Sebastien Courret, Engel & Volkers Washington, DC. Bright MLS
- $410,0001 bd1 ba637 sqftThe Lincoln, Washington, DC 20001For SaleMLS ID #DCDC2287152, Rebecca Weiner, Compass. Bright MLS
- $348,000-- bd1 ba479 sqftKalorama, Washington, DC 20009For SaleMLS ID #DCDC2258138, Kurt Matsa, Compass. Bright MLS
- $345,0001 bd1 ba463 sqftNone Available, Washington, DC 20009For SaleMLS ID #DCDC2255132, Kellyann Dorfman, TTR Sotheby's International Realty. Bright MLS
- $449,7501 bd1 ba780 sqft2737 Devonshire Pl NW APT 322, Washington, DC 20008For SaleMLS ID #DCDC2282072, Rob Carter, TTR Sotheby's International Realty. Bright MLS
- $475,0001 bd1 ba841 sqftOld City 2, Washington, DC 20005For SaleMLS ID #DCDC2266656, David Ochsman, Corcoran McEnearney. Bright MLS
- $458,9001 bd1 ba748 sqftOld City 2, Washington, DC 20001For SaleMLS ID #DCDC2271224, Steve Lew, Compass. Bright MLS
- $315,0001 bd1 ba355 sqftOld City 2, Washington, DC 20009For SaleMLS ID #DCDC2262498, Denean Lee Jones, Redfin Corporation. Bright MLS
