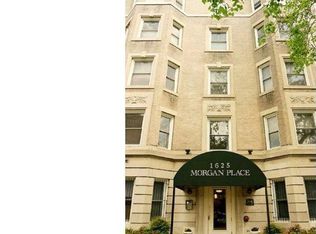
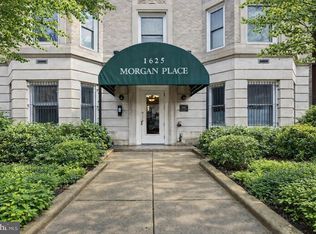
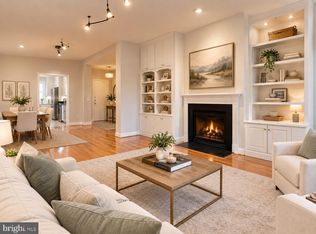
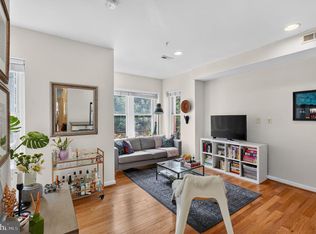
City living has never looked this chic. Set in the heart of Dupont Circle, this striking two-bedroom, two-bath residence at Morgan Place is filled with natural light from southern, eastern, and northern exposures. Hardwood floors, custom lighting, and marble baths create an atmosphere that is polished, warm, and undeniably inviting, while an in-unit washer and dryer adds the everyday convenience that makes city living effortless. Step onto the private balcony for morning coffee, cocktails at golden hour, or a quiet escape above the energy of the city. Developed by PN Hoffman, Morgan Place is a distinctive, pet-friendly Beaux-Arts building celebrated for its timeless architecture and intimate boutique feel. Residents enjoy a spectacular shared rooftop deck with sweeping city views—perfect for sunset cocktails, entertaining friends, or taking in Washington’s Fourth of July fireworks. With a Walk Score of 97, the best of Dupont Circle is just outside your door. Metro, neighborhood cafés, acclaimed restaurants, boutique shopping, cultural attractions, and vibrant nightlife are all moments away. Whether you are seeking a stylish full-time residence or an ideal pied-à-terre, this exceptional home captures the ease, energy, and charm of quintessential Dupont Circle living. **Please Note:** Square footage is estimated and should be independently verified. Photographs shown were taken when the residence was vacant; the property is currently furnished. The seller has removed the previously existing gas fireplace, and some floorboards were removed in that area. The gas connection remains in place, allowing for potential reconnection or installation of a new gas fireplace. Some images have been digitally altered or enhanced for illustrative purposes.
For sale
$690,000
1625 16th St NW APT 303, Washington, DC 20009
2beds
1,000sqft
Condominium
Built in 1911
-- sqft lot
$678,400 Zestimate®
$690/sqft
$615/mo HOA
What's special
Two-bedroom two-bath residenceIn-unit washer and dryerPrivate balconyCustom lightingHardwood floorsMarble baths
- 38 days
- 540
- 64
Zillow last checked:
Listing updated:
Listed by:
Ty Hreben 323-775-3825,
Compass,
Co-Listing Agent: Sheila Mooney 202-302-4321,
Compass
Source: Bright MLS,MLS#: DCDC2278136
Facts & features
Interior
Bedrooms & bathrooms
- Bedrooms: 2
- Bathrooms: 2
- Full bathrooms: 2
- Main level bathrooms: 2
- Main level bedrooms: 2
Rooms
- Room types: Living Room, Dining Room, Primary Bedroom, Bedroom 2, Kitchen, Bathroom 2, Primary Bathroom
Primary bedroom
- Level: Main
Bedroom 2
- Level: Main
Primary bathroom
- Level: Main
Bathroom 2
- Level: Main
Dining room
- Level: Main
Kitchen
- Level: Main
Living room
- Level: Main
Heating
- Heat Pump, Electric
Cooling
- Central Air, Electric
Appliances
- Included: Dishwasher, Disposal, Dryer, Microwave, Refrigerator, Oven/Range - Gas, Washer, Gas Water Heater
- Laundry: Dryer In Unit, Washer In Unit, In Unit
Features
- Breakfast Area, Kitchen Island, Dining Area, Combination Dining/Living, Upgraded Countertops, Open Floorplan
- Flooring: Wood
- Windows: Window Treatments
- Has basement: No
- Number of fireplaces: 1
- Fireplace features: Mantel(s)
Interior area
- Total structure area: 1,000
- Total interior livable area: 1,000 sqft
- Finished area above ground: 1,000
- Finished area below ground: 0
Property
Parking
- Parking features: On Street
- Has uncovered spaces: Yes
Accessibility
- Accessibility features: Other
Features
- Levels: One
- Stories: 1
- Exterior features: Balcony
- Pool features: None
Lot
- Features: Unknown Soil Type
Details
- Additional structures: Above Grade, Below Grade
- Parcel number: 0193//2057
- Zoning: R
- Special conditions: Standard
Construction
Type & style
- Home type: Condo
- Architectural style: Beaux Arts
- Property subtype: Condominium
- Attached to another structure: Yes
Materials
- Brick
Condition
- New construction: No
- Year built: 1911
- Major remodel year: 2000
Utilities & green energy
- Sewer: Public Sewer
- Water: Public
Community & HOA
Community
- Security: Electric Alarm, Security System
- Condo and coop fee: $615 monthly
- Subdivision: Dupont
HOA
- Has HOA: No
- Amenities included: Elevator(s)
- Services included: Maintenance Structure, Maintenance Grounds, Management, Insurance, Reserve Funds, Sewer, Snow Removal, Water, Trash
- HOA name: Morgan Place
Location
- Region: Washington
Financial & listing details
- Price per square foot: $690/sqft
- Tax assessed value: $588,910
- Annual tax amount: $4,918
- Date on market: 9/25/2026
- Listing agreement: Exclusive Agency
- Listing terms: Conventional,Cash
- Ownership: Condominium
Estimated market value
$678,400
$644,000 - $712,000
$4,266/mo
Price history
| Date | Event | Price |
|---|---|---|
| 9/25/2026 | Listed for sale | $690,000+8%$690/sqft |
Source:  Bright MLS #DCDC2278136 Report a problem | ||
| 5/12/2016 | Sold | $639,000+3.2%$639/sqft |
Source: Public Record Report a problem | ||
| 3/23/2016 | Pending sale | $619,000$619/sqft |
Source: DC Living Real Estate LLC #DC9598582 Report a problem | ||
| 3/17/2016 | Listed for sale | $619,000+10.7%$619/sqft |
Source: DC Living Real Estate LLC #DC9598582 Report a problem | ||
| 5/12/2008 | Listing removed | $559,000$559/sqft |
Source: Visual Tour #DC6473233 Report a problem | ||
| 2/19/2008 | Listed for sale | $559,000+7.5%$559/sqft |
Source: Visual Tour #DC6473233 Report a problem | ||
| 11/28/2007 | Sold | $520,000$520/sqft |
Source: Public Record Report a problem | ||
Public tax history
| Year | Property taxes | Tax assessment |
|---|---|---|
| 2026 | $4,918 +6.2% | $594,560 +6.1% |
| 2025 | $4,631 -11.3% | $560,460 -10.9% |
| 2024 | $5,218 +3.2% | $629,110 +3.2% |
| 2023 | $5,055 +1.8% | $609,390 +1.9% |
| 2022 | $4,966 -3.9% | $597,990 -3.7% |
| 2021 | $5,166 +0.3% | $621,110 +2.5% |
| 2020 | $5,152 +7.6% | $606,110 +7.6% |
| 2018 | $4,787 +4% | $563,190 +4% |
| 2017 | $4,601 +22.7% | $541,280 +5.6% |
| 2016 | $3,749 +2.8% | $512,730 -4.8% |
| 2015 | $3,648 +9.7% | $538,490 +16.7% |
| 2014 | $3,326 +5.5% | $461,510 +4.9% |
| 2013 | $3,154 +0.7% | $440,120 +1% |
| 2012 | $3,130 | $435,760 |
| 2011 | $3,130 -5.5% | $435,760 -4.7% |
| 2010 | $3,314 -7% | $457,330 -6% |
| 2009 | $3,561 +0.7% | $486,480 +2.4% |
| 2007 | $3,535 +5.2% | $475,200 +5.4% |
| 2006 | $3,360 -0.6% | $451,050 +5% |
| 2005 | $3,379 +12% | $429,540 +21.9% |
| 2004 | $3,017 +13.7% | $352,310 +15% |
| 2003 | $2,653 0% | $306,360 |
| 2002 | $2,653 | $306,360 |
| 2001 | $2,653 | $306,360 |
Find assessor info on the county website
Monthly payment
Est. payment
Payment breakdown
Explore the cost of this home by adjusting the details. Changes won't be saved.Climate risks
Neighborhood: Logan Circle
Nearby schools
Schools provided by the listing agent
- District: District Of Columbia Public Schools
Source: Bright MLS. This data may not be complete. We recommend contacting the local school district to confirm school assignments for this home.
- $424,5002 bd1 ba651 sqft1625 16th St NW APT 103, Washington, DC 20009Sold
- $490,0002 bd2 ba568 sqft1625 16th St NW APT 302, Washington, DC 20009For Sale
- $1,067,6002 bd2 ba1.3k sqft1625 16th St NW APT 502, Washington, DC 20009Off Market
- $490,4002 bd1 ba640 sqft1625 16th St NW APT 101, Washington, DC 20009Off Market
Similar homes
- $695,0002 bd2 ba905 sqft1508 R Street, Washington, DC 20009For Sale
 MLS ID #DCDC2285692, Nathan Julian Guggenheim, Washington Fine Properties, LLC. Bright MLS
- $695,0002 bd2 ba1k sqft1740 18th St NW APT 101, Washington, DC 20009For Sale
 MLS ID #DCDC2282252, tiernan dickens, Redfin Corp. Bright MLS
- $595,0002 bd2 ba878 sqftOld City 2, Washington, DC 20009For Sale
 MLS ID #DCDC2285454, Angela C Eliopoulos, Long & Foster Real Estate, Inc.. Bright MLS
- $650,0002 bd2 ba877 sqftOld City 2, Washington, DC 20009For Sale
 MLS ID #DCDC2275964, Kyle Meeks, TTR Sotheby's International Realty. Bright MLS
- $595,0002 bd2 ba878 sqftThe Haddon Condominium, Washington, DC 20009For SaleMLS ID #DCDC2287306, Tom Buerger, Compass. Bright MLS
- $599,0002 bd2 ba757 sqft1418 W St NW APT 405, Washington, DC 20009For SaleMLS ID #DCDC2284956, Sarah Brown, Compass. Bright MLS
- $540,0002 bd1 ba1k sqft1915 16th St NW APT 202, Washington, DC 20009For SaleMLS ID #DCDC2290058, Lauren Johnson, EXP Realty, LLC. Bright MLS
- $640,0001 bd2 ba747 sqft1741 P St NW APT 2, Washington, DC 20036New ConstructionMLS ID #DCDC2289852, Alexandra Ross, RE/MAX Realty Services. Bright MLS
- $545,0002 bd2 ba854 sqftBalfour Condominium, Washington, DC 20009For SaleMLS ID #DCDC2281164, Melanie Friedson, RLAH @properties. Bright MLS
- $699,0002 bd2 ba786 sqftThe Icon, Washington, DC 20005For SaleMLS ID #DCDC2279016, Bonnie Rivkin, Compass. Bright MLS
- $619,9002 bd2 ba1k sqftOld City 2, Washington, DC 20009For SaleMLS ID #DCDC2282598, Laura McClung Adams, Cranford & Associates. Bright MLS
- $599,0002 bd1 ba1k sqftOld City 2, Washington, DC 20009For SaleMLS ID #DCDC2269556, Melanie Hayes, TTR Sotheby's International Realty. Bright MLS
- $580,0002 bd2 ba1k sqftOld City 2, Washington, DC 20009For SaleMLS ID #DCDC2274242, Thomas Kolker, TTR Sotheby's International Realty. Bright MLS
- $490,0002 bd2 ba568 sqftOld City 2, Washington, DC 20009For SaleMLS ID #DCDC2278310, Ty Hreben, Compass. Bright MLS
- $530,0002 bd1 ba848 sqft1740 U St NW APT 2, Washington, DC 20009For SaleMLS ID #DCDC2283192, Lily Shahida, Compass. Bright MLS
- $399,0002 bd1 ba640 sqftThe Analoston, Washington, DC 20009For SaleMLS ID #DCDC2288096, Steve Pflasterer, RE/MAX Allegiance. Bright MLS
- $599,0002 bd1 ba703 sqft1767 U St NW APT 3, Washington, DC 20009For SaleMLS ID #DCDC2271082, Caleb Prater, EQCO Real Estate Inc.. Bright MLS
- $799,0002 bd2 ba1k sqft1307 R St NW APT 2, Washington, DC 20009For SaleMLS ID #DCDC2279530, Mandy Mills, Compass. Bright MLS
- $824,0002 bd2 ba1.2k sqftOld City 2, Washington, DC 20009For SaleMLS ID #DCDC2288272, Jennifer Touchette, Compass. Bright MLS
- $550,0001 bd1 ba792 sqftOld City 2, Washington, DC 20009For SaleMLS ID #DCDC2289074, Kira Epstein Begal, Washington Fine Properties, LLC. Bright MLS
