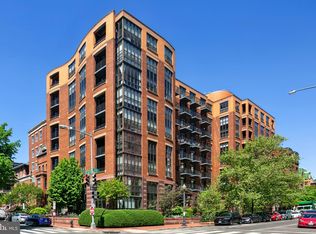
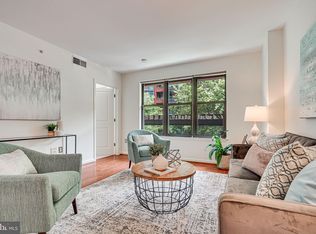
Stunning and light-filled one-bedroom plus den, two-bath residence with garage parking, a HUGE PRIVATE PATIO, and soaring ceilings. Step inside to an open-concept living area, first passing a sleek kitchen with a large peninsula, stainless steel appliances, and clean, modern finishes. Just beyond, the dining and living areas are flooded with natural light from floor-to-ceiling windows that flow seamlessly to the expansive private patio—an exceptional outdoor retreat with ample space for both dining and lounging, perfect for entertaining or everyday living. The spacious primary suite is a serene retreat with oversized windows, a walk-in closet, and a beautifully appointed bath with an extra-wide vanity, soaking tub, and separate water closet. A cozy den offers flexible space ideal for a home office or guest area, and a second full hall bath with a shower and in-unit laundry adds convenience. Generous storage throughout completes this incredible offering. Quincy Park is a well-managed building offering a full-service front desk with concierge, a package room, a common terrace with grills, and a secure garage—this unit includes assigned parking space #132. Ideally located in the heart of Mount Vernon Square, find yourself a short walk to the shops, restaurants, and cafes of Logan Circle, Shaw, Chinatown, and Penn Quarter. Convenient access to multiple metro stops including Mt Vernon Square/Convention Center Metro (Green and Yellow lines), McPherson Square Metro (Blue, Orange, and Silver lines), and Gallery Place/Chinatown Metro (Red, Green, and Yellow lines). Welcome home!
Sold for $610,000
Zillow last checked:
Listing updated:
Bought with:
Yianni KONSTANTOPOULOS, SP98375354
TTR Sotheby's International Realty
Source: Bright MLS,MLS#: DCDC2256948
Price history
| Date | Event | Price |
|---|---|---|
| 8/24/2026 | Sold | $610,000-2.4%$670/sqft |
Source:  Bright MLS #DCDC2256948 Report a problem Bright MLS #DCDC2256948 Report a problem | ||
| 7/24/2026 | Contingent | $624,900$687/sqft |
Source: Bright MLS #DCDC2256948 Report a problem | ||
| 5/28/2026 | Price change | $624,900-3.8%$687/sqft |
Source: Bright MLS #DCDC2256948 Report a problem | ||
| 4/17/2026 | Listed for sale | $649,500$714/sqft |
Source: Bright MLS #DCDC2256948 Report a problem | ||
| 8/16/2022 | Sold | $649,500$714/sqft |
Source: Bright MLS #DCDC2059440 Report a problem | ||
| 8/15/2022 | Pending sale | $649,500$714/sqft |
Source: Bright MLS #DCDC2059440 Report a problem | ||
| 7/23/2022 | Contingent | $649,500$714/sqft |
Source: Bright MLS #DCDC2059440 Report a problem | ||
| 7/19/2022 | Listed for sale | $649,500$714/sqft |
Source: Bright MLS #DCDC2059440 Report a problem | ||

Get a cash offer in 3 minutes
Find out how much your home could sell for in as little as 3 minutes with a no-obligation cash offer.
Estimated market value
$610,500
