
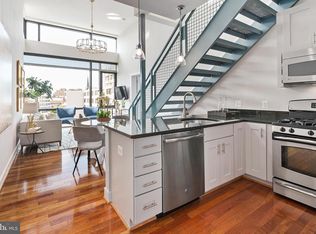
Logan Circle is calling! Tastefully updated, light-filled, and airy upper-level 1 bed + den/1.5 bath unit in the desirable and boutique Rutherford Condominium with deeded garage parking. Unit #704 features skyline views and ample sunlight that streams into the open-concept living/dining areas through multiple floor-to-ceiling windows. Comfortable proportions, a separate den with closet and half bathroom expand the livability and utility of this unique offering. With hardwood floors throughout (including the generously sized bedroom), new quartz countertops, and updated bathroom finishes, this unit has been tastefully updated from spec. Pet-friendly and steps to the amenities of the 14th Street commercial corridor and downtown Washington, this unit and building provide the best in city living without compromise.
For sale
$599,000
1211 13th St NW APT 704, Washington, DC 20005
1beds
784sqft
Condominium
Built in 2005
-- sqft lot
$-- Zestimate®
$764/sqft
$618/mo HOA
What's special
Generously sized bedroomUpdated bathroom finishesHalf bathroomSkyline viewsTastefully updatedMultiple floor-to-ceiling windowsSeparate den with closet
- 6 days
- 279
- 17
Likely to sell faster than
Zillow last checked:
Listing updated:
Listed by:
William Fastow 202-536-7675,
TTR Sotheby's International Realty
Source: Bright MLS,MLS#: DCDC2280930
Facts & features
Interior
Bedrooms & bathrooms
- Bedrooms: 1
- Bathrooms: 2
- Full bathrooms: 1
- 1/2 bathrooms: 1
- Main level bathrooms: 2
- Main level bedrooms: 1
Rooms
- Room types: Den
Den
- Level: Main
Heating
- Central, Electric
Cooling
- Central Air, Electric
Appliances
- Included: Microwave, Dishwasher, Disposal, Dryer, Freezer, Refrigerator, Washer, Cooktop, Stainless Steel Appliance(s), Electric Water Heater
- Laundry: Dryer In Unit, Washer In Unit, In Unit
Features
- Combination Kitchen/Dining, Combination Dining/Living, Dining Area, Recessed Lighting, Upgraded Countertops, Open Floorplan
- Flooring: Hardwood, Wood
- Doors: Sliding Glass
- Has basement: No
- Has fireplace: No
Interior area
- Total structure area: 784
- Total interior livable area: 784 sqft
- Finished area above ground: 784
Property
Parking
- Total spaces: 1
- Parking features: Garage Door Opener, Inside Entrance, Underground, Basement, Parking Space Conveys, Garage
- Attached garage spaces: 1
Accessibility
- Accessibility features: Accessible Elevator Installed, No Stairs
Features
- Levels: One
- Stories: 1
- Exterior features: Storage
- Pool features: None
- Has view: Yes
- View description: City
Lot
- Features: Unknown Soil Type
Details
- Additional structures: Above Grade
- Parcel number: 0281//2332
- Zoning: RA-5
- Special conditions: Standard
- Other equipment: Intercom
Construction
Type & style
- Home type: Condo
- Property subtype: Condominium
- Attached to another structure: Yes
Materials
- Other
- Foundation: None
Condition
- Excellent
- New construction: No
- Year built: 2005
Utilities & green energy
- Sewer: Private Sewer
- Water: Public
Community & HOA
Community
- Security: Main Entrance Lock
- Condo and coop fee: $618 monthly
- Subdivision: Logan Circle
HOA
- Has HOA: No
- Amenities included: Elevator(s), Storage
- Services included: Gas, Water, Common Area Maintenance, Maintenance Structure, Insurance, Management, Sewer, Snow Removal
- HOA name: Rutherford Condominium
Location
- Region: Washington
Financial & listing details
- Price per square foot: $764/sqft
- Tax assessed value: $548,650
- Annual tax amount: $4,482
- Date on market: 9/2/2026
- Listing agreement: Exclusive Agency
- Ownership: Condominium
Estimated market value
Not available
Estimated sales range
Not available
Not available
Price history
| Date | Event | Price |
|---|---|---|
| 9/2/2026 | Listed for sale | $599,000+5.1%$764/sqft |
Source:  Bright MLS #DCDC2280930 Report a problem Bright MLS #DCDC2280930 Report a problem | ||
| 4/29/2022 | Sold | $570,000-1.6%$727/sqft |
Source: Bright MLS #DCDC2040276 Report a problem | ||
| 3/24/2022 | Pending sale | $579,000$739/sqft |
Source: Bright MLS #DCDC2040276 Report a problem | ||
| 3/17/2022 | Listed for sale | $579,000+38.8%$739/sqft |
Source: Bright MLS #DCDC2040276 Report a problem | ||
| 5/16/2008 | Sold | $417,000-1.9%$532/sqft |
Source: Public Record Report a problem | ||
| 3/27/2008 | Listed for sale | $424,900-5.8%$542/sqft |
Source: Visual Tour #DC6701831 Report a problem | ||
| 4/5/2006 | Sold | $451,000$575/sqft |
Source: Public Record Report a problem | ||
Public tax history
| Year | Property taxes | Tax assessment |
|---|---|---|
| 2025 | $4,795 -1.7% | $579,710 -1.6% |
| 2024 | $4,879 -1.4% | $589,130 -1.2% |
| 2023 | $4,946 +14.3% | $596,540 -0.8% |
| 2022 | $4,327 +5.1% | $601,520 +4.8% |
| 2021 | $4,117 +3.1% | $574,000 +5.2% |
| 2020 | $3,992 +9.6% | $545,380 +8.7% |
| 2018 | $3,643 -3.3% | $501,900 -2.6% |
| 2017 | $3,766 +5.4% | $515,490 +4.7% |
| 2016 | $3,574 +4.8% | $492,140 +1.9% |
| 2015 | $3,411 +9.6% | $482,850 +10.7% |
| 2014 | $3,111 -4.3% | $436,240 -3.4% |
| 2013 | $3,250 +5.3% | $451,500 +4.9% |
| 2012 | $3,086 | $430,610 |
| 2011 | $3,086 -0.4% | $430,610 -0.4% |
| 2010 | $3,100 -1.1% | $432,210 -1% |
| 2009 | $3,136 -17.5% | $436,450 +1% |
| 2007 | $3,803 +91.3% | $432,130 |
| 2006 | $1,988 | $432,130 |
Find assessor info on the county website
Monthly payment
Est. payment
Payment breakdown
Explore the cost of this home by adjusting the details. Changes won't be saved.Climate risks
Neighborhood: Logan Circle
Nearby schools
Schools provided by the listing agent
- District: District Of Columbia Public Schools
Source: Bright MLS. This data may not be complete. We recommend contacting the local school district to confirm school assignments for this home.
Similar homes
- $600,0002 bd1 ba978 sqftQuincy Court, Washington, DC 20001For Sale
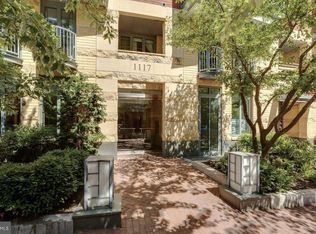
 MLS ID #DCDC2278170, Teresa Burton, Compass. Bright MLS
 - $615,0002 bd2 ba1k sqftOld City 2, Washington, DC 20005For Sale
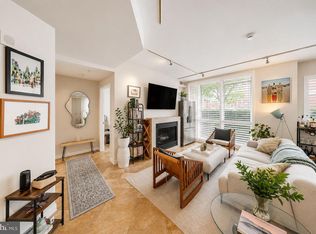 MLS ID #DCDC2279082, Bahar Dowlatshahi, Compass. Bright MLS
 - $599,0001 bd2 ba914 sqftOld City 2, Washington, DC 20005For Sale
 MLS ID #DCDC2268786, Shannon Hettinger, TTR Sotheby's International Realty. Bright MLS
 - $584,9001 bd2 ba792 sqftThe Matrix, Washington, DC 20005For Sale
 MLS ID #DCDC2264636, Trevor Moore, Compass. Bright MLS
 - $525,0002 bd2 ba866 sqftCentral, Washington, DC 20005For SaleMLS ID #DCDC2278042, Bob Lamborn, Keller Williams Realty. Bright MLS
- $648,0002 bd2 ba957 sqftCentral, Washington, DC 20005For SaleMLS ID #DCDC2274086, Caitlin Kamerman, Compass. Bright MLS
- $559,9001 bd2 ba790 sqftOld City 2, Washington, DC 20005For SaleMLS ID #DCDC2276230, Daryl Judy, Washington Fine Properties ,LLC. Bright MLS
- $399,9001 bd1 ba632 sqftOld City 2, Washington, DC 20005For SaleMLS ID #DCDC2281530, Jordan M Aquino, McWilliams/Ballard Inc.. Bright MLS
- $545,0001 bd2 ba666 sqft1515 15th St NW APT 206, Washington, DC 20005For SaleMLS ID #DCDC2269510, Chase Whitaker, Compass. Bright MLS
- $535,0001 bd1 ba742 sqftOld City 2, Washington, DC 20009For SaleMLS ID #DCDC2274706, Sammy Dweck, TTR Sotheby's International Realty. Bright MLS
- $579,9991 bd1 ba1k sqftThe Radius, Washington, DC 20005For SaleMLS ID #DCDC2225472, Nickie Jordan, TTR Sotheby's International Realty. Bright MLS
- $550,0002 bd2 ba1k sqftMidtown Condominium, Washington, DC 20005For SaleMLS ID #DCDC2240282, Hamid Samiy, Long & Foster Real Estate, Inc.. Bright MLS
- $560,0002 bd2 ba878 sqftOld City 2, Washington, DC 20001For SaleMLS ID #DCDC2279416, Kevin Rowe, Compass. Bright MLS
- $555,0002 bd1 ba992 sqftOld City 2, Washington, DC 20005For SaleMLS ID #DCDC2267940, Luke Shanle, TTR Sotheby's International Realty. Bright MLS
- $500,0001 bd1 ba879 sqftOld City 2, Washington, DC 20001For SaleMLS ID #DCDC2281560, Marco Stilli, TTR Sotheby's International Realty. Bright MLS
- $600,0002 bd2 ba1k sqftOld City 2, Washington, DC 20009For SaleMLS ID #DCDC2274242, Thomas Kolker, TTR Sotheby's International Realty. Bright MLS
- $650,0001 bd1 ba783 sqftOld City 2, Washington, DC 20005For SaleMLS ID #DCDC2277820, Olivia Kibler, Compass. Bright MLS
- $485,0002 bd1 ba706 sqftOld City 2, Washington, DC 20005For SaleMLS ID #DCDC2275038, Libby Bish, Compass. Bright MLS
- $595,0002 bd1 ba980 sqftOld City 2, Washington, DC 20001For SaleMLS ID #DCDC2276924, Chelsea Traylor, Redfin Corp. Bright MLS
- $514,9951 bd1 ba665 sqftLofts 14, Washington, DC 20005For SaleMLS ID #DCDC2249820, Kelly THOMPSON, EXP Realty, LLC. Bright MLS
