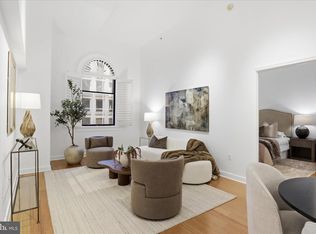
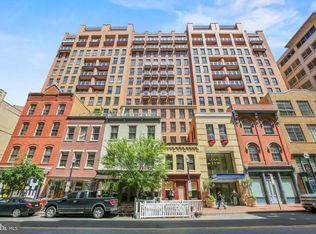
Gorgeous two-level condo in the heart of Penn Quarter offering two bedrooms, two-and-a-half baths, two private balconies, city views, and an open, light-filled floor plan. The entry level opens to a welcoming foyer and powder room before flowing into the gourmet eat-in kitchen with stainless steel appliances, ample cabinetry, and a built-in desk. The spacious living room opens to a private balcony with impressive city views, including the Washington Monument. Upstairs, the primary suite features an ensuite bath, while a second bedroom, full hall bath, conveniently located laundry, and an additional balcony complete the upper level. The Lafayette and its sister building, The Clara Barton, offer an exceptional full-service lifestyle with a 24-hour front desk, fitness center, theater room, private courtyard, and rooftop pool with grilling areas and sweeping city views. Ideally situated in the vibrant Penn Quarter, the home is moments from Capital One Arena, the National Portrait Gallery, Smithsonian museums, theaters, acclaimed restaurants, cafés, shopping, and multiple Metro stations. With the National Mall and some of Washington’s most iconic destinations just blocks away, this is downtown DC living at its best.
For sale
$669,900
631 D St NW APT 844, Washington, DC 20004
2beds
1,160sqft
Condominium
Built in 2004
-- sqft lot
$-- Zestimate®
$578/sqft
$1,413/mo HOA
What's special
Conveniently located laundrySecond bedroomBuilt-in deskTwo bedroomsTwo-and-a-half bathsFull hall bathOpen light-filled floor plan
- 2 days
- 138
- 5
Zillow last checked:
Listing updated:
Listed by:
Elysia Casaday 301-787-4147,
Compass
Source: Bright MLS,MLS#: DCDC2283058
Facts & features
Interior
Bedrooms & bathrooms
- Bedrooms: 2
- Bathrooms: 3
- Full bathrooms: 2
- 1/2 bathrooms: 1
- Main level bathrooms: 1
Basement
- Area: 0
Heating
- Forced Air, Natural Gas
Cooling
- Central Air, Electric
Appliances
- Included: Microwave, Dishwasher, Disposal, Dryer, Freezer, Oven/Range - Electric, Refrigerator, Washer, Washer/Dryer Stacked, Gas Water Heater
- Laundry: Dryer In Unit, Upper Level, Washer In Unit, In Unit
Features
- Combination Dining/Living, Open Floorplan, Primary Bath(s), Upgraded Countertops, Walk-In Closet(s), Eat-in Kitchen, Dining Area, Bathroom - Tub Shower
- Windows: Window Treatments
- Has basement: No
- Has fireplace: No
Interior area
- Total structure area: 1,160
- Total interior livable area: 1,160 sqft
- Finished area above ground: 1,160
- Finished area below ground: 0
Property
Parking
- Parking features: On-site - Rent, On Street
- Has uncovered spaces: Yes
Accessibility
- Accessibility features: Other
Features
- Levels: Bi-Level,Two
- Stories: 2
- Patio & porch: Roof, Roof Deck
- Exterior features: Barbecue, Lighting, Balcony
- Pool features: Community
Lot
- Features: Urban Land Not Rated
Details
- Additional structures: Above Grade, Below Grade
- Parcel number: 0457//2116
- Zoning: GREAT
- Special conditions: Standard
Construction
Type & style
- Home type: Condo
- Property subtype: Condominium
- Attached to another structure: Yes
Materials
- Brick
Condition
- New construction: No
- Year built: 2004
Utilities & green energy
- Sewer: Public Sewer
- Water: Public
Community & HOA
Community
- Security: Desk in Lobby, Security Guard, Monitored
- Condo and coop fee: $1,413 monthly
- Subdivision: Penn Quarter
HOA
- Has HOA: No
- Amenities included: Concierge, Elevator(s), Fitness Center, Meeting Room, Party Room, Picnic Area, Security
- Services included: Common Area Maintenance, Maintenance Structure, Insurance, Management, Maintenance Grounds, Pool(s), Reserve Funds, Snow Removal, Taxes, Trash
Location
- Region: Washington
Financial & listing details
- Price per square foot: $578/sqft
- Tax assessed value: $671,710
- Annual tax amount: $6,088
- Date on market: 9/12/2026
- Listing agreement: Exclusive Right To Sell
- Ownership: Condominium
Estimated market value
Not available
Estimated sales range
Not available
Not available
Price history
| Date | Event | Price |
|---|---|---|
| 9/12/2026 | Listed for sale | $669,900+47.2%$578/sqft |
Source:  Bright MLS #DCDC2283058 Report a problem Bright MLS #DCDC2283058 Report a problem | ||
| 4/26/2024 | Listing removed | -- |
Source: Zillow Rentals Report a problem | ||
| 4/3/2024 | Listed for rent | $3,900+11.4%$3/sqft |
Source: Zillow Rentals Report a problem | ||
| 3/27/2022 | Listing removed | -- |
Source: Zillow Rental Manager Report a problem | ||
| 2/24/2022 | Listed for rent | $3,500-1.4%$3/sqft |
Source: Zillow Rental Manager Report a problem | ||
| 1/23/2021 | Listing removed | -- |
Source: Local MLS Report a problem | ||
| 6/5/2020 | Listed for rent | $3,550+61.4%$3/sqft |
Source: Compass #DCDC470974 Report a problem | ||
| 8/2/2015 | Listing removed | $2,200$2/sqft |
Source: Owner Report a problem | ||
| 7/1/2015 | Listed for rent | $2,200-54.2%$2/sqft |
Source: Owner Report a problem | ||
| 4/13/2015 | Listing removed | $455,000$392/sqft |
Source: Realty Executives Broker of Record #MRIS Report a problem | ||
| 4/8/2015 | Pending sale | $455,000$392/sqft |
Source: Realty Executives Broker of Record #MRIS Report a problem | ||
| 4/8/2015 | Listed for sale | $455,000-9.9%$392/sqft |
Source: Realty Executives Broker of Record #MRIS Report a problem | ||
| 3/17/2015 | Listing removed | $4,800$4/sqft |
Source: Attache Corporate Housing Report a problem | ||
| 3/7/2015 | Price change | $4,800-5.9%$4/sqft |
Source: Attache Corporate Housing Report a problem | ||
| 2/24/2015 | Price change | $5,100+8.3%$4/sqft |
Source: Attache Corporate Housing Report a problem | ||
| 8/7/2014 | Price change | $4,710+4.7%$4/sqft |
Source: Attache Corporate Housing Report a problem | ||
| 8/1/2014 | Listed for rent | $4,500+40.6%$4/sqft |
Source: Attache Corporate Housing Report a problem | ||
| 12/22/2013 | Listing removed | $3,200$3/sqft |
Source: long and foster Report a problem | ||
| 11/8/2013 | Price change | $3,200-3%$3/sqft |
Source: Bethesda Gateway Sales #DC8168739 Report a problem | ||
| 10/21/2013 | Listed for rent | $3,300$3/sqft |
Source: Bethesda Gateway Sales #DC8168739 Report a problem | ||
| 9/4/2013 | Listing removed | $3,300$3/sqft |
Source: Bethesda Gateway Sales #DC8168739 Report a problem | ||
| 8/29/2013 | Listed for rent | $3,300+10%$3/sqft |
Source: Long & Foster Real Estate, Inc. #DC8168739 Report a problem | ||
| 11/13/2012 | Listing removed | $3,000$3/sqft |
Source: Urban Igloo LLC Report a problem | ||
| 10/31/2012 | Price change | $3,000-10.4%$3/sqft |
Source: Urban Igloo LLC Report a problem | ||
| 9/13/2012 | Listed for rent | $3,350$3/sqft |
Source: Urban Igloo LLC Report a problem | ||
| 1/25/2011 | Sold | $505,000-11.9%$435/sqft |
Source: Public Record Report a problem | ||
| 10/21/2005 | Sold | $572,900$494/sqft |
Source: Public Record Report a problem | ||
Public tax history
| Year | Property taxes | Tax assessment |
|---|---|---|
| 2026 | $6,088 +3% | $732,240 +3% |
| 2025 | $5,910 -1.4% | $710,930 -1.3% |
| 2024 | $5,991 0% | $720,010 +0% |
| 2023 | $5,993 +1.8% | $719,720 +1.9% |
| 2022 | $5,888 +1.2% | $706,470 +1.2% |
| 2021 | $5,819 +0.9% | $697,890 +2.9% |
| 2020 | $5,765 +1.8% | $678,220 +1.8% |
| 2018 | $5,664 -0.9% | $666,370 -0.9% |
| 2017 | $5,714 +4.9% | $672,230 +4.9% |
| 2016 | $5,446 +39.6% | $640,730 +1.8% |
| 2015 | $3,900 +13.7% | $629,570 +9.7% |
| 2014 | $3,429 | $574,110 |
Find assessor info on the county website
Monthly payment
Est. payment
Payment breakdown
Explore the cost of this home by adjusting the details. Changes won't be saved.Climate risks
Neighborhood: Penn Quarter
Nearby schools
Schools provided by the listing agent
- Elementary: Thomson
- Middle: Jefferson Middle School Academy
- High: Dunbar Senior
- District: District Of Columbia Public Schools
Source: Bright MLS. This data may not be complete. We recommend contacting the local school district to confirm school assignments for this home.


Similar homes
- $825,0003 bd3 ba1.4k sqftCentral, Washington, DC 20004For Sale

 MLS ID #DCDC2278548, Bridget Rigato, TTR Sotheby's International Realty. Bright MLS
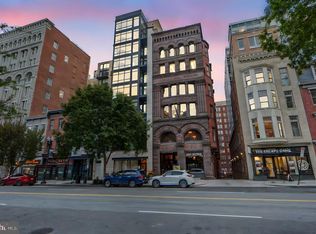
 - $714,9992 bd3 ba1.2k sqft912 F St NW APT 508, Washington, DC 20001For Sale
 MLS ID #DCDC2278984, Nelson Fuentes, Keller Williams Capital Properties. Bright MLS
 - $710,0002 bd3 ba1.4k sqft631 D St NW APT 242, Washington, DC 20004For Sale By Owner

- $675,0002 bd2 ba1.1k sqftCentral, Washington, DC 20004For Sale
 MLS ID #DCDC2264976, Cameron Razzaghi, Compass. Bright MLS
 - $675,0002 bd1 ba1k sqft631 D St NW APT 633, Washington, DC 20004For SaleMLS ID #DCDC2265026, Chris Kuchnicki, Samson Properties. Bright MLS
- $710,0002 bd2 ba1.3k sqft631 D St NW APT 231, Washington, DC 20004For SaleMLS ID #DCDC2268516, Tim Savin, SAVIN Real Estate, LLC.. Bright MLS
- $895,0001 bd2 ba945 sqftMarket Sq West, Washington, DC 20004For SaleMLS ID #DCDC2282000, Ellie Tabar, Fairfax Realty of Tysons. Bright MLS
- $650,0001 bd1 ba724 sqftResidences At City Center, Washington, DC 20001For SaleMLS ID #DCDC2283022, Amir Tabatabai, TTR Sotheby's International Realty. Bright MLS
- $749,9002 bd2 ba877 sqftCentral, Washington, DC 20001For SaleMLS ID #DCDC2278802, Amir Tabatabai, TTR Sotheby's International Realty. Bright MLS
- $709,5002 bd3 ba1.2k sqftCentral, Washington, DC 20001For SaleMLS ID #DCDC2260270, Jesse Johnson, Compass. Bright MLS
- $699,0002 bd2 ba1k sqftSonata Condominium, Washington, DC 20001For SaleMLS ID #DCDC2271604, Matthew Brown, Keller Williams Capital Properties. Bright MLS
- $600,0002 bd1 ba978 sqftQuincy Court, Washington, DC 20001For SaleMLS ID #DCDC2278170, Teresa Burton, Compass. Bright MLS
- $785,0002 bd2 ba1.1k sqftOld City 2, Washington, DC 20001For SaleMLS ID #DCDC2276562, Todd Vassar, Compass. Bright MLS
- $429,9001 bd1 ba872 sqftTerrell Place, Washington, DC 20004For SaleMLS ID #DCDC2282652, Sherri Anne Green, TTR Sotheby's International Realty. Bright MLS
- $648,0002 bd2 ba957 sqftCentral, Washington, DC 20005For SaleMLS ID #DCDC2274086, Caitlin Kamerman, Compass. Bright MLS
- $799,0002 bd2 ba980 sqft810 O St NW APT 305, Washington, DC 20001For SaleMLS ID #DCDC2282502, David Ochsman, Corcoran McEnearney. Bright MLS
- $625,0002 bd2 ba992 sqftOld City Ii, Washington, DC 20001For SaleMLS ID #DCDC2271154, Elizabeth Olaiya, Compass. Bright MLS
- $675,0001 bd2 ba1k sqftYale Steam Condominium, Washington, DC 20001For SaleMLS ID #DCDC2278780, Kari Wilner, TTR Sotheby's International Realty. Bright MLS
- $598,0001 bd1 ba635 sqftCentral, Washington, DC 20001For SaleMLS ID #DCDC2282420, Leo Lee, TTR Sothebys International Realty. Bright MLS
- $549,9992 bd2 ba977 sqftMather Studios Loft Condos, Washington, DC 20001For SaleMLS ID #DCDC2272818, Sarah Brazell, RLAH @properties. Bright MLS
