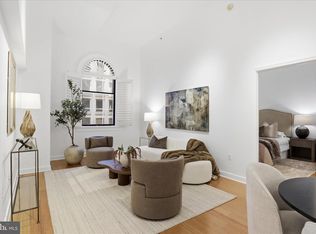
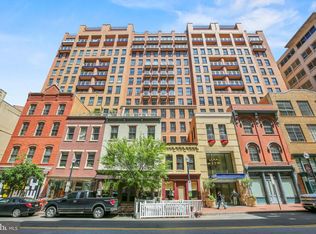
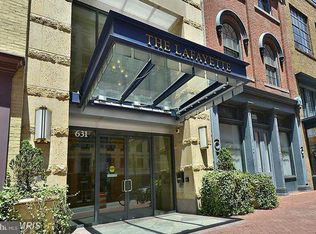
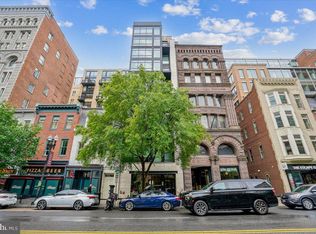
A spacious two-level residence at The Lafayette offering the separation of a home with the convenience of Penn Quarter living. The main level features a generous living and dining area with brand-new flooring and a private balcony with fantastic city views. The open kitchen offers granite countertops, abundant cabinetry, stainless steel appliances and a breakfast bar, while a built-in desk nook creates a dedicated space for working from home. A powder room and additional walk-in closet complete the level. Upstairs, both bedrooms are generously sized and thoughtfully separated. The primary suite features a private bath, walk-in closet and its own private balcony with city views. A second full bath and in-unit washer and dryer complete the upper level. The Lafayette offers an impressive collection of amenities, including a rooftop pool and terrace with sweeping views of Washington, grilling areas, fitness center, theater, resident lounge, business center and staffed front desk. Renovations to The Lafayette's common areas are already planned, while residents also enjoy access to the adjoining Clara Barton and its recently renovated common spaces and amenities. Connecting the two buildings is a beautifully landscaped courtyard with mature trees, walking paths and places to sit, an unexpected retreat in the middle of the city. Set in Penn Quarter with Metro, restaurants, museums, theaters, Capital One Arena and downtown DC just outside your door, #643 combines two levels, two bedrooms, 2.5 baths, two private balconies, thoughtful living and work-from-home spaces, and an exceptional collection of building amenities.
For sale
Price cut: $15K (11/4)
$650,000
631 D St NW APT 643, Washington, DC 20004
2beds
1,160sqft
Condominium
Built in 2004
-- sqft lot
$643,600 Zestimate®
$560/sqft
$1,413/mo HOA
What's special
Walking pathsBrand-new flooringSpacious two-level residenceOpen kitchenIn-unit washer and dryerGranite countertopsAdditional walk-in closet
- --
- on Zillow
- 275
- views
- 18
- saves
Zillow last checked:
Listing updated:
Listed by:
Angela Goldstein 202-438-7910,
Northgate Realty, LLC
Source: Bright MLS,MLS#: DCDC2282766
Facts & features
Interior
Bedrooms & bathrooms
- Bedrooms: 2
- Bathrooms: 3
- Full bathrooms: 2
- 1/2 bathrooms: 1
- Main level bathrooms: 1
Heating
- Forced Air, Electric
Cooling
- Central Air, Electric
Appliances
- Included: Electric Water Heater
- Laundry: Dryer In Unit, Washer In Unit, In Unit
Features
- Has basement: No
- Has fireplace: No
Interior area
- Total structure area: 1,160
- Total interior livable area: 1,160 sqft
- Finished area above ground: 1,160
Property
Parking
- Total spaces: 800
- Parking features: Basement, Attached, On Street, Garage
- Attached garage spaces: 800
- Has uncovered spaces: Yes
Accessibility
- Accessibility features: Accessible Elevator Installed
Features
- Levels: Two
- Stories: 2
- Pool features: Community
Lot
- Features: Urban Land Not Rated
Details
- Additional structures: Above Grade
- Parcel number: 0457//2084
- Zoning: D6R
- Special conditions: Standard
Construction
Type & style
- Home type: Condo
- Architectural style: Contemporary
- Property subtype: Condominium
- Attached to another structure: Yes
Materials
- Brick
Condition
- New construction: No
- Year built: 2004
Utilities & green energy
- Sewer: Public Sewer
- Water: Public
Community & HOA
Community
- Condo and coop fee: $1,413 monthly
- Subdivision: Penn Quarter
HOA
- Has HOA: No
- Amenities included: Common Grounds, Concierge, Elevator(s), Fitness Center, Game Room, Library, Meeting Room, Party Room, Picnic Area, Pool, Pool - Rooftop, Security
- Services included: Common Area Maintenance, Maintenance Structure, Maintenance Grounds, Pool(s), Sewer, Snow Removal, Trash
Location
- Region: Washington
Financial & listing details
- Price per square foot: $560/sqft
- Tax assessed value: $684,340
- Annual tax amount: $5,680
- Date on market: 9/18/2026
- Listing agreement: Exclusive Right To Sell
- Ownership: Condominium
Estimated market value
$643,600
$611,000 - $676,000
$4,119/mo
Price history
| Date | Event | Price |
|---|---|---|
| 11/4/2026 | Price change | $650,000-2.3%$560/sqft |
Source:  Bright MLS #DCDC2282766 Report a problem | ||
| 9/18/2026 | Listed for sale | $665,000+24.8%$573/sqft |
Source: Bright MLS #DCDC2282766 Report a problem | ||
| 4/4/2005 | Sold | $532,900$459/sqft |
Source: Public Record Report a problem | ||
Public tax history
| Year | Property taxes | Tax assessment |
|---|---|---|
| 2026 | $5,681 +3% | $684,340 +3% |
| 2025 | $5,515 -1.4% | $664,420 -1.3% |
| 2024 | $5,591 -1% | $672,910 -0.9% |
| 2023 | $5,646 +0.8% | $678,990 +0.9% |
| 2022 | $5,602 +1.2% | $672,830 +1.2% |
| 2021 | $5,537 +0.8% | $664,660 +2.9% |
| 2020 | $5,490 +1.8% | $645,930 +1.8% |
| 2018 | $5,394 -0.9% | $634,640 -0.9% |
| 2017 | $5,442 +4.9% | $640,220 +4.9% |
| 2016 | $5,187 +42.3% | $610,220 +1.8% |
| 2015 | $3,645 +14% | $599,590 +9.7% |
| 2014 | $3,196 +1.1% | $546,780 +0.8% |
| 2013 | $3,161 +1.6% | $542,660 +1.1% |
| 2012 | $3,112 | $536,820 |
| 2011 | $3,112 +5.6% | $536,820 +3.7% |
| 2010 | $2,947 +31.3% | $517,420 +3% |
| 2009 | $2,244 -16.4% | $502,180 -5.2% |
| 2007 | $2,684 -6.5% | $529,900 |
| 2006 | $2,872 +111.8% | $529,900 +230.8% |
| 2005 | $1,356 | $160,210 |
Find assessor info on the county website
Monthly payment
Est. payment
Payment breakdown
Explore the cost of this home by adjusting the details. Changes won't be saved.Climate risks
Neighborhood: Penn Quarter
Nearby schools
Schools provided by the listing agent
- District: District Of Columbia Public Schools
Source: Bright MLS. This data may not be complete. We recommend contacting the local school district to confirm school assignments for this home.
Similar homes
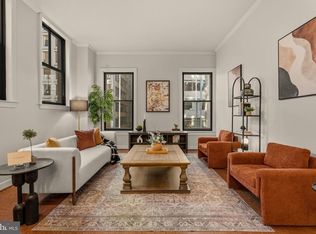
- $650,0002 bd2 ba1.2k sqft631 D St NW APT 231, Washington, DC 20004For Sale
 MLS ID #DCDC2289654, Anthony Salinas, TTR Sotheby's International Realty. Bright MLS
- $669,9002 bd3 ba1.1k sqftCentral, Washington, DC 20004For Sale
 MLS ID #DCDC2283058, Elysia Casaday, Compass. Bright MLS
- $675,0002 bd1 ba1k sqft631 D St NW APT 633, Washington, DC 20004For Sale
 MLS ID #DCDC2265026, Chris Kuchnicki, Samson Properties. Bright MLS
- $675,0002 bd3 ba1.2k sqftCentral, Washington, DC 20001For Sale
 MLS ID #DCDC2288330, Jesse Johnson, Compass. Bright MLS
- $645,0001 bd1 ba644 sqftCentral, Washington, DC 20001For SaleMLS ID #DCDC2291568, Matt Cummings, McWilliams/Ballard, Inc.. Bright MLS
- $750,0002 bd2 ba1.1k sqftOld City 2, Washington, DC 20001For SaleMLS ID #DCDC2291614, Todd Vassar, Compass. Bright MLS
- $699,9992 bd3 ba1.2k sqft912 F St NW APT 508, Washington, DC 20001For SaleMLS ID #DCDC2278984, Nelson Fuentes, Keller Williams Capital Properties. Bright MLS
- $500,0002 bd2 ba975 sqft601 Pennsylvania Ave NW APT 504, Washington, DC 20004For SaleMLS ID #DCDC2284124, Kyle Sterling Nichols, Keller Williams Capital Properties. Bright MLS
- $625,0002 bd2 ba992 sqftOld City Ii, Washington, DC 20001For SaleMLS ID #DCDC2283672, Elizabeth Olaiya, Compass. Bright MLS
- $643,0002 bd2 ba994 sqft1111 11th St NW APT 406, Washington, DC 20001For SaleMLS ID #DCDC2287252, Sebastien Courret, Engel & Volkers Washington, DC. Bright MLS
- $825,0003 bd3 ba1.4k sqftCentral, Washington, DC 20004For SaleMLS ID #DCDC2278548, Bridget Rigato, TTR Sotheby's International Realty. Bright MLS
- $399,9001 bd1 ba669 sqftThe Artisan, Washington, DC 20004For SaleMLS ID #DCDC2291346, Rachel Toda, Compass. Bright MLS
- $813,2253 bd2 ba1.2k sqftCentral, Washington, DC 20001For SaleMLS ID #DCDC2289262, Chris Jameson, Compass. Bright MLS
- $699,0002 bd2 ba1k sqft1212 4th St NW #1, Washington, DC 20001For SaleMLS ID #DCDC2289794, John A Coplen II, Long & Foster Real Estate, Inc.. Bright MLS
- $700,0002 bd2 ba1.1k sqftThe Whitman Condominium, Washington, DC 20001For SaleMLS ID #DCDC2287470, Dylan White, TTR Sotheby's International Realty. Bright MLS
- $600,0001 bd1 ba726 sqftCentral, Washington, DC 20004For SaleMLS ID #DCDC2229310, Rachida Elaamraoui, Fairfax Realty of Tysons. Bright MLS
- $525,0001 bd1 ba861 sqftTerrell Place, Washington, DC 20019For SaleMLS ID #DCDC2291434, Jenny Yazdani, Compass. Bright MLS
- $550,0001 bd1 ba649 sqftCentral, Washington, DC 20004For SaleMLS ID #DCDC2283446, Lucy Schoenthaler, Washington Fine Properties, LLC. Bright MLS
- $524,9001 bd2 ba1k sqft912 F St NW #500, Washington, DC 20001For SaleMLS ID #DCDC2290850, Phil Snedegar, Berkshire Hathaway HomeServices PenFed Realty. Bright MLS
- $719,0002 bd2 ba1k sqftOld City 2, Washington, DC 20001For SaleMLS ID #DCDC2278216, Jenn Smira, Compass. Bright MLS
