Skip main navigation
Sold for $750,000
  • $750,000

    2501 M St NW Unit T02, Washington, DC 20037

    1beds
    820sqft
    Condominium
    Built in 2017
    -- sqft lot
    $727,400 Zestimate®
    $915/sqft
    $3,942 Estimated rent

    Home value

    $727,400

    $691,000 - $764,000

    $3,942/mo

    Zestimate® history
    Loading
    Loading...

    Owner options

    List your home for rent

    $3,942/mo

    Rent Zestimate®

    Find your next renter with Zillow Rental Manager. Plus, with online applications, you can quickly screen prospective tenants – for free.

    Learn more

    $3,942/mo

    Rent Zestimate®

    Refinance and save

    $3,577/mo

    Est. payment

    Refinancing to a lower rate could help reduce your monthly payments and save thousands over the life of the loan.

    See today's rates

    $3,577/mo

    Est. payment

    Explore your selling options

    Work with a Zillow partner agent

    Leverage their expertise and Zillow's premium Showcase listings to get your home seen by more buyers.

    Get started

    List with your own agent

    Get your home in front of millions of buyers by listing it on Zillow.

    Learn how to do it

    Sell it yourself

    Take full control of how buyers see your home on Zillow by listing For Sale by Owner (FSBO).

    List your home

    What's special

    Outdoor poolWhole foods grocery storeNobu restaurantFloor to ceiling windowsLight filledOpen layoutCustom tiling
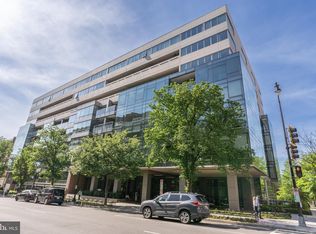
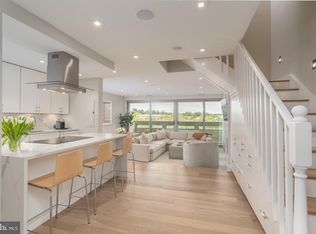
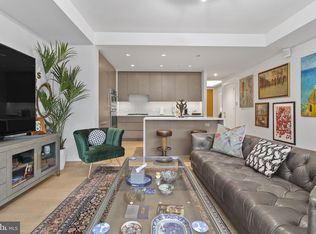
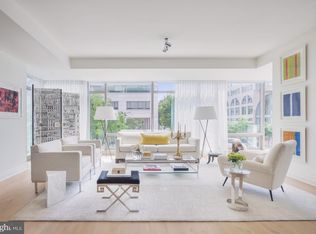
    Welcome to Unit T02 at the Westgate Condominiums, a stunning residence nestled in one of DC's most coveted neighborhoods. This Awe-inspiring property features 1 bedroom and 1 full bathroom across 820sq of the finest finishes for the most discerning of buyers. This decorated and customized unit is a beautifully appointed, light-filled home featuring an open layout, modern lighting fixtures, and floor to ceiling windows ensuring ample natural light. Upon entry, you are greeted with gleaming white oak wide-plank flooring throughout. The heart of this home is the chef's kitchen, a beautifully designed space featuring custom cabinetry, Stainless Steel Bosch Appliances, gas cooking, a custom backsplash, Quartz countertops, under-cabinet LED lighting, and a spacious island with breakfast bar seating for flexible dining options. The kitchen seamlessly flows into a spacious living area with views of lush greenery, providing a perfect backdrop for relaxation. The light-filled spacious primary suite includes customized closets and a spa-inspired full bath featuring water closet, custom tiling, dual vanity, and dual showers system. This unit is the quietest, light filled, with view, and desirable floor plan in the building. This is the perfect home and you will not be able to find another like it. The Westgate Condominiums are a remarkable building in the West End, Nobu Restaurant is in the building’s ground floor and behind the building is Francis Park and U. S. National Park / Rock Creek Park. Enjoy a lifestyle of convenience with amenities such as tennis courts, an outdoor pool, a dog park, and a playing field. The pet-friendly building offers 24-hour concierge service, a gymnasium, a meeting/party room, and a roof terrace with breathtaking city views. Immerse yourself in chic city living just blocks away from the Foggy Bottom-GWU Metro, George Washington University, and GWU Hospital. Trader Joe’s Grocery store is directly across the street from the building, Whole Foods Grocery store is 7-minute stroll, and Streets Market Grocery store is 3 blocks away. Explore the abundance of dining and shopping options in Foggy Bottom, downtown, or nearby Georgetown. With easy access to Rock Creek and Whitehaven Parkways, this is not just a residence; it's the perfect place to call home! Don't miss the opportunity to own this incredible property in the heart of DC.

    Zillow last checked:

    Listing updated:

    Listed by:

    Mehrnaz Bazargan 301-366-1970,

    Redfin Corp

    Bought with:

    Martin Toews, 93960

    Compass

    Source: Bright MLS,MLS#: DCDC2121316MLS Logo

    Facts & features

    Interior

    Bedrooms & bathrooms
    • Bedrooms: 1
    • Bathrooms: 1
    • Full bathrooms: 1
    • Main level bathrooms: 1
    • Main level bedrooms: 1
    Basement
    • Area: 0
    Heating
    • Forced Air, Electric
    Cooling
    • Central Air, Electric
    Appliances
    • Included: Cooktop, Dishwasher, Disposal, Dryer, Ice Maker, Microwave, Oven, Refrigerator, Stainless Steel Appliance(s), Washer, Electric Water Heater
    • Laundry: Dryer In Unit, Washer In Unit, In Unit
    Features
    • Open Floorplan, Kitchen - Gourmet, Kitchen Island, Upgraded Countertops
    • Flooring: Wood
    • Has basement: No
    • Has fireplace: No
    Interior area
    • Total structure area: 820
    • Total interior livable area: 820 sqft
    • Finished area above ground: 820
    • Finished area below ground: 0

    Property

    Parking
    • Parking features: On Street
    • Has uncovered spaces: Yes
    Accessibility
    • Accessibility features: None
    Features
    • Levels: Two
    • Stories: 2
    • Patio & porch: Roof, Deck
    • Pool features: None
    Lot
    • Features: Unknown Soil Type
    Details
    • Additional structures: Above Grade, Below Grade
    • Parcel number: 0013//2075
    • Zoning: SEE PUBLIC RECORD
    • Special conditions: Standard

    Construction

    Type & style
    • Home type: Condo
    • Architectural style: Traditional
    • Property subtype: Condominium
    • Attached to another structure: Yes
    Materials
    • Combination
    Condition
    • New construction: No
    • Year built: 2017

    Utilities & green energy

    • Sewer: Public Sewer
    • Water: Public

    Community & neighborhood

    Security
    • Security features: Desk in Lobby
    Location
    • Region: Washington
    • Subdivision: West End

    HOA & financial

    Other fees
    • Condo and coop fee: $668 monthly

    Other

    Other facts
    • Listing agreement: Exclusive Right To Sell
    • Ownership: Condominium

    Price history

    DateEventPrice
    4/30/2024Sold$750,000-1.9%$915/sqft
    Source: Bright MLS #DCDC2121316 Report a problem
    4/10/2024Pending sale$764,900$933/sqft
    Source: Bright MLS #DCDC2121316 Report a problem
    3/28/2024Contingent$764,900$933/sqft
    Source: Bright MLS #DCDC2121316 Report a problem
    3/15/2024Price change$764,900-1.3%$933/sqft
    Source: Bright MLS #DCDC2121316 Report a problem
    12/14/2023Listed for sale$774,900+8.8%$945/sqft
    Source: Bright MLS #DCDC2121316 Report a problem
    10/14/2022Listing removed--
    Source: Zillow Rental Manager Report a problem
    9/28/2022Listed for rent$3,689$4/sqft
    Source: Zillow Rental Manager Report a problem
    1/30/2018Sold$712,000$868/sqft
    Source: Public Record Report a problem

    Public tax history

    YearProperty taxesTax assessment
    2025$6,128 +21.6%$736,600 +6%
    2024$5,039 -19.6%$695,020 -7.5%
    2023$6,265 -0.1%$751,750
    2022$6,273 -0.1%$751,750
    2021$6,277 +15.5%$751,750 +5.2%
    2020$5,433 $714,870

    Find assessor info on the county website

    Neighborhood: West End

    Nearby schools

    GreatSchools rating
    Schools provided by the listing agent
    • District: District Of Columbia Public Schools

    Source: Bright MLS. This data may not be complete. We recommend contacting the local school district to confirm school assignments for this home.

    Get a cash offer in 3 minutes
    Find out how much your home could sell for in as little as 3 minutes with a no-obligation cash offer.
    Estimated market value
    $727,400
    Get a cash offer in 3 minutes
    Find out how much your home could sell for in as little as 3 minutes with a no-obligation cash offer.
    Estimated market value
    $727,400