Skip main navigation
Under contract
  • Price cut: $145K (6/4)
    $1,850,000

    2501 M St NW Unit T12, Washington, DC 20037

    2beds
    1,844sqft
    : 
    Loading
    Get pre-qualified
    Condominium
    Built in 2017
    -- sqft lot
    $1,781,200 Zestimate®
    $1,003/sqft
    $1,923/mo HOA

    What's special

    Tailored storageWelcoming entryThoughtfully designed layoutLarge walk-in closetIntegrated high-end appliancesStrong architectural lines
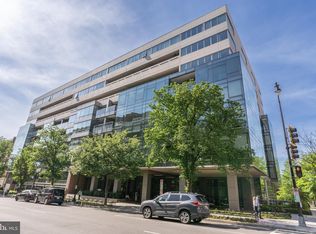
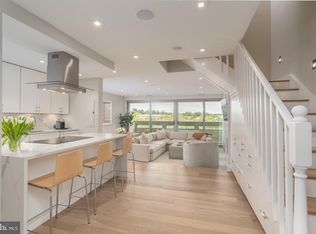
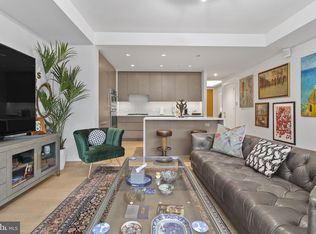
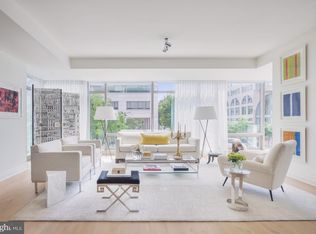
    UNBELIEVABLE VALUE for this 2 bedroom plus den, 2.5 bath residence at 2501 M Street NW - one of the West End’s most sought-after full-service buildings. This elegant terrace-level unit includes full views of Francis Park views, one car garage parking and huge additional storage. Just moments from Georgetown, the home reflects a sophisticated, design-forward sensibility, blending contemporary architecture with elevated amenities, including Nobu at street level, and immediate access to premier dining and retail. The interiors are crisp and intentional, defined by 10-foot ceilings, strong architectural lines, and expansive glazing that fills the home with natural light throughout the day. A welcoming entry leads into a thoughtfully designed layout anchored by a gourmet kitchen with sleek cabinetry, integrated high-end appliances, and an oversized island ideal for gathering. The adjoining dining area is enhanced by statement lighting and custom storage, creating a seamless setting for entertaining. The living room is exceptionally bright, framed by a full wall of windows, and opens to a private balcony with rare views of Rock Creek Park and Francis Park. A refined library or den is set off by sliding glass door and custom shelving. The primary suite is privately situated and generously scaled, offering abundant light, a large walk-in closet, and tailored storage. The ensuite bath is finished in marble with a dual vanity, glass-enclosed shower, and separate water closet. A secondary bedroom suite is positioned on the opposite side of the residence, providing comfort and privacy for guests. Residents of The Westgate enjoy a full complement of amenities, including full-service concierge, a state-of-the-art fitness center with yoga studio, residents’ lounge and library, and beautifully appointed entertaining spaces with a catering kitchen and private dining room. A dedicated garage parking space and substantial private storage convey.
    103 days
    |
    142
    |
    7
    |

    Zillow last checked:

    Listing updated:

    Listed by:

    Lee Arrowood 202-251-3175,

    Compass

    Source: Bright MLS,MLS#: DCDC2253114MLS Logo

      Facts & features

      Interior

      Bedrooms & bathrooms
      • Bedrooms: 2
      • Bathrooms: 3
      • Full bathrooms: 2
      • 1/2 bathrooms: 1
      • Main level bathrooms: 3
      • Main level bedrooms: 2
      Rooms
      • Room types: Living Room, Dining Room, Primary Bedroom, Bedroom 2, Kitchen, Library, Foyer, Bathroom 2, Primary Bathroom, Half Bath
      Primary bedroom
      • Features: Flooring - HardWood, Walk-In Closet(s)
      • Level: Main
      Bedroom 2
      • Features: Flooring - HardWood
      • Level: Main
      Primary bathroom
      • Features: Bathroom - Walk-In Shower, Double Sink, Attached Bathroom, Recessed Lighting
      • Level: Main
      Bathroom 2
      • Features: Bathroom - Tub Shower
      • Level: Main
      Dining room
      • Features: Built-in Features, Flooring - HardWood
      • Level: Main
      Foyer
      • Features: Flooring - HardWood
      • Level: Main
      Half bath
      • Level: Main
      Kitchen
      • Features: Built-in Features, Breakfast Bar, Dining Area, Kitchen - Gas Cooking
      • Level: Main
      Library
      • Features: Built-in Features, Flooring - HardWood
      • Level: Main
      Living room
      • Features: Balcony Access, Flooring - HardWood
      • Level: Main
      Heating
      • Forced Air, Electric
      Cooling
      • Central Air, Electric
      Appliances
      • Included: Microwave, Cooktop, Dishwasher, Disposal, Dryer, Oven, Freezer, Refrigerator, Electric Water Heater
      • Laundry: Has Laundry, Main Level, Washer In Unit, Dryer In Unit, In Unit
      Features
      • Bathroom - Walk-In Shower, Bathroom - Tub Shower, Built-in Features, Combination Dining/Living, Combination Kitchen/Dining, Dining Area, Family Room Off Kitchen, Open Floorplan, Kitchen - Gourmet, Primary Bath(s), Recessed Lighting, Upgraded Countertops, Walk-In Closet(s), 9'+ Ceilings
      • Flooring: Hardwood, Marble
      • Has basement: No
      • Has fireplace: No
      Interior area
      • Total structure area: 1,844
      • Total interior livable area: 1,844 sqft
      • Finished area above ground: 1,844
      • Finished area below ground: 0

      Property

      Parking
      • Total spaces: 1
      • Parking features: Storage, Underground, Assigned, Garage
      • Garage spaces: 1
      • Details: Assigned Parking, Assigned Space #: P25
      Accessibility
      • Accessibility features: Accessible Elevator Installed
      Features
      • Levels: One
      • Stories: 1
      • Pool features: None
      • Has view: Yes
      • View description: Park/Greenbelt
      Lot
      • Features: Urban Land Not Rated
      Details
      • Additional structures: Above Grade, Below Grade
      • Parcel number: 0013//2084
      • Zoning: RE
      • Special conditions: Standard

      Construction

      Type & style
      • Home type: Condo
      • Architectural style: Contemporary
      • Property subtype: Condominium
      • Attached to another structure: Yes
      Materials
      • Glass
      Condition
      • Excellent
      • New construction: No
      • Year built: 2017

      Utilities & green energy

      • Sewer: Public Sewer
      • Water: Public

      Community & HOA

      Community
      • Security: 24 Hour Security, Desk in Lobby
      • Condo and coop fee: $1,923 monthly
      • Subdivision: West End
      HOA
      • Has HOA: No
      • Amenities included: Concierge, Fitness Center, Meeting Room, Party Room, Elevator(s), Storage, Reserved/Assigned Parking
      • Services included: Gas, Trash, Water, Common Area Maintenance
      Location
      • Region: Washington

      Financial & listing details

      • Price per square foot: $1,003/sqft
      • Tax assessed value: $1,767,610
      • Annual tax amount: $14,288
      • Date on market: 3/30/2026
      • Listing agreement: Exclusive Right To Sell
      • Ownership: Condominium

        Estimated market value

        $1,781,200

        $1.69M - $1.87M

        $7,950/mo

        Price history

        DateEventPrice
        6/23/2026Contingent$1,850,000$1,003/sqft
        Source: Bright MLS #DCDC2253114 Report a problem
        6/4/2026Price change$1,850,000-7.3%$1,003/sqft
        Source: Bright MLS #DCDC2253114 Report a problem
        4/20/2026Price change$1,995,000-7.2%$1,082/sqft
        Source: Bright MLS #DCDC2253114 Report a problem
        3/30/2026Listed for sale$2,150,000-9.5%$1,166/sqft
        Source: Bright MLS #DCDC2253114 Report a problem
        6/12/2023Listing removed$2,375,000$1,288/sqft
        Source: Bright MLS #DCDC2091396 Report a problem
        4/10/2023Listed for sale$2,375,000+20.3%$1,288/sqft
        Source: Bright MLS #DCDC2091396 Report a problem
        5/28/2020Sold$1,975,000$1,071/sqft
        Source: Public Record Report a problem

        Public tax history

        YearProperty taxesTax assessment
        2025$14,288 -4.5%$1,786,440 -4.1%
        2024$14,959 -6.2%$1,862,150 -5.7%
        2023$15,949 -0.3%$1,975,000
        2022$16,002 +11.4%$1,975,000 +15.9%
        2021$14,367 -0.8%$1,703,520
        2020$14,480 $1,703,520
        Find assessor info on the county website

        Monthly payment

        Est. payment

        Payment breakdown

        Explore the cost of this home by adjusting the details. Changes won't be saved.
        All calculations are estimates and provided by Zillow, Inc. for informational purposes only. Actual amounts may vary.
        HOA fees may include property taxes on listings classified as Co-Ops. Contact the listing agent and/or owner for fee details.
        Mortgage interest rates are dependent on a number of factors, including credit score, down payment, and repayment length. Interest rate data provided by Zillow Group Marketplace, Inc. as of 1/1/1970 from various mortgage lenders with which we have lead or other similar arrangements; the Estimated Payment is an average of those rates.
        See how much you could borrow to make a competitive offer.

        Climate risks

        Neighborhood: West End

        Getting around

        96 / 100
        Walker's Paradise
        96 / 100
        Biker's Paradise

        Nearby schools

        GreatSchools rating
        Schools provided by the listing agent
        • District: District Of Columbia Public Schools

        Source: Bright MLS. This data may not be complete. We recommend contacting the local school district to confirm school assignments for this home.

        A local agent can set up tours, give advice and negotiate with sellers.

        Browse local experts

        Similar homes