Skip main navigation
Sold for $560,000
  • $560,000

    1016 S Wayne St APT 902, Arlington, VA 22204

    2beds
    1,371sqft
    Condominium
    Built in 1982
    -- sqft lot
    $558,400 Zestimate®
    $408/sqft
    $2,873 Estimated rent

    Home value

    $558,400

    $530,000 - $586,000

    $2,873/mo

    Zestimate® history
    Loading
    Loading...

    Owner options

    List your home for rent

    $2,873/mo

    Rent Zestimate®

    Find your next renter with Zillow Rental Manager. Plus, with online applications, you can quickly screen prospective tenants – for free.

    Learn more

    $2,873/mo

    Rent Zestimate®

    Refinance and save

    $3,462/mo

    Est. payment

    Refinancing to a lower rate could help reduce your monthly payments and save thousands over the life of the loan.

    See today's rates

    $3,462/mo

    Est. payment

    Explore your selling options

    Work with a Zillow partner agent

    Leverage their expertise and Zillow's premium Showcase listings to get your home seen by more buyers.

    Get started

    List with your own agent

    Get your home in front of millions of buyers by listing it on Zillow.

    Learn how to do it

    Sell it yourself

    Take full control of how buyers see your home on Zillow by listing For Sale by Owner (FSBO).

    List your home

    What's special

    Large poolFitness roomSpacious balconySpacious sun deckFull size washerUpdated cabinetsGleaming hardwoods
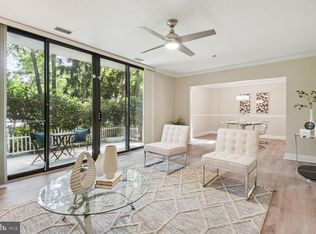
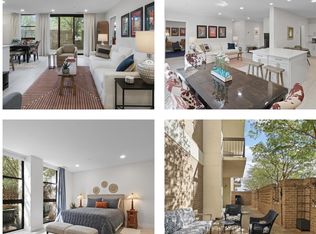
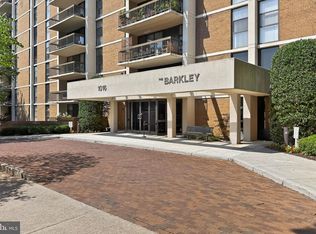
    Location, tranquility and beauty an oasis in the midst of a thriving urban area! It's hard to describe the magnificent and expansive views from this spacious balcony looking south, west and east for miles! Enjoy the mature trees and hear the birds from this perch that also overlooks the pool and picnic/activity area. Retreat inside to the gleaming hardwoods that greet you from the front door. The kitchen boasts granite cabinets and updated cabinets with an eat-in counter bar and a matching side table as an extra storage space. Kenmore appliances give the kitchen a bright and airy nature. The living area is spacious enough to use your imagination - dining and lounging/tv viewing area combined or whatever suits your lifestyle. The primary bedroom is roomy enough for a king sized bed and has two closets - one walk-in. The second bedroom is also good-sized with closet. Full size washer and dryer in unit. Designated parking space in G1 and a storage unit are included. This condo has all the amenities -large pool with lap lane, spacious sun deck, sauna, fitness room and library. There is an additional large terrace/picnic area to enjoy larger gatherings. A building concierge, dedicated maintenance team and full-time on-site building manager are a huge plus! Don't miss this opportunity - condos in this complex rarely come up for sale!

    Zillow last checked:

    Listing updated:

    Listed by:

    Paige Kellogg 703-598-2785,

    Samson Properties

    Bought with:

    Katie Loughney, SP98362322

    Compass

    Source: Bright MLS,MLS#: VAAR2032846MLS Logo

    Facts & features

    Interior

    Bedrooms & bathrooms
    • Bedrooms: 2
    • Bathrooms: 2
    • Full bathrooms: 2
    • Main level bathrooms: 2
    • Main level bedrooms: 2
    Basement
    • Area: 0
    Heating
    • Central, Forced Air, Electric
    Cooling
    • Central Air, Electric
    Appliances
    • Included: Electric Water Heater
    • Laundry: In Unit
    Features
    • Has basement: No
    • Has fireplace: No
    Interior area
    • Total structure area: 1,371
    • Total interior livable area: 1,371 sqft
    • Finished area above ground: 1,371
    • Finished area below ground: 0

    Property

    Parking
    • Total spaces: 1
    • Parking features: Garage Faces Side, Garage
    • Garage spaces: 1
    Accessibility
    • Accessibility features: Accessible Hallway(s), Accessible Doors
    Features
    • Levels: One
    • Stories: 1
    • Pool features: Community
    Details
    • Additional structures: Above Grade, Below Grade
    • Parcel number: 32001402
    • Zoning: RA6-15
    • Special conditions: Standard

    Construction

    Type & style
    • Home type: Condo
    • Architectural style: Traditional
    • Property subtype: Condominium
    • Attached to another structure: Yes
    Materials
    • Brick
    Condition
    • New construction: No
    • Year built: 1982

    Utilities & green energy

    • Sewer: Public Sewer
    • Water: Public

    Community & neighborhood

    Location
    • Region: Arlington
    • Subdivision: The Barkley

    HOA & financial

    Other fees
    • Condo and coop fee: $617 monthly

    Other

    Other facts
    • Listing agreement: Exclusive Right To Sell
    • Ownership: Condominium

    Price history

    DateEventPrice
    2/15/2024Sold$560,000-6.5%$408/sqft
    Source: Bright MLS #VAAR2032846 Report a problem
    2/2/2024Pending sale$599,000$437/sqft
    Source: Bright MLS #VAAR2032846 Report a problem
    1/18/2024Contingent$599,000$437/sqft
    Source: Bright MLS #VAAR2032846 Report a problem
    9/24/2023Price change$599,000-1.6%$437/sqft
    Source: Bright MLS #VAAR2032846 Report a problem
    6/30/2023Listed for sale$609,000+55%$444/sqft
    Source: Bright MLS #VAAR2032846 Report a problem
    5/2/2011Sold$393,000-17.2%$287/sqft
    Source: Public Record Report a problem
    6/24/2008Listing removed$474,900$346/sqft
    Source: Long and Foster Real Estate #AR6746132 Report a problem
    3/12/2008Listed for sale$474,900+9.2%$346/sqft
    Source: Point2 #AR6746131 Report a problem
    8/4/2005Sold$435,000+185.2%$317/sqft
    Source: Public Record Report a problem
    4/21/1995Sold$152,500$111/sqft
    Source: Public Record Report a problem

    Public tax history

    YearProperty taxesTax assessment
    2025$5,598 +0.8%$541,900 +0.8%
    2024$5,552 +0.3%$537,500
    2023$5,536 $537,500
    2022$5,536 +11.8%$537,500 +11.8%
    2021$4,950 +5.9%$480,600 +5.4%
    2020$4,676 +5%$455,800 +5%
    2019$4,456 +8.6%$434,300 +6.5%
    2018$4,102 +0.8%$407,800 +0.8%
    2017$4,070 -1.8%$404,600 -3.3%
    2016$4,145 -4.8%$418,300 -4.3%
    2015$4,354 +8.1%$437,200 +8.1%
    2014$4,027 +10.6%$404,300 +11.7%
    2013$3,640 +3.6%$361,800
    2012$3,513 +6.4%--
    2011$3,303 --
    2009-- --
    2008-- --
    2007-- --
    2006-- --
    2005-- --
    2004-- --
    2003-- --
    2002-- --
    2001-- $149,700

    Find assessor info on the county website

    Neighborhood: Columbia Heights

    Nearby schools

    GreatSchools rating
    Schools provided by the listing agent
    • District: Arlington County Public Schools

    Source: Bright MLS. This data may not be complete. We recommend contacting the local school district to confirm school assignments for this home.

    Get a cash offer in 3 minutes
    Find out how much your home could sell for in as little as 3 minutes with a no-obligation cash offer.
    Estimated market value
    $558,400
    Get a cash offer in 3 minutes
    Find out how much your home could sell for in as little as 3 minutes with a no-obligation cash offer.
    Estimated market value
    $558,400