Skip main navigation
For sale
  • $499,000

    1016 S Wayne St APT 302, Arlington, VA 22204

    2beds
    1,371sqft
    : 
    Loading
    Get pre-qualified
    Condominium
    Built in 1982
    -- sqft lot
    $496,800 Zestimate®
    $364/sqft
    $871/mo HOA

    What's special

    Beautiful swimming poolHickory hardwood flooringTwo new bathsFully renovatedStainless steel kitchen appliancesExtensive closet spaceSolid core interior doors
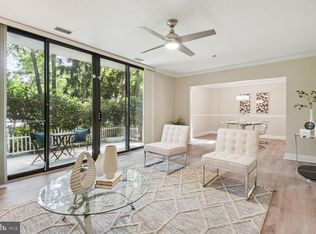
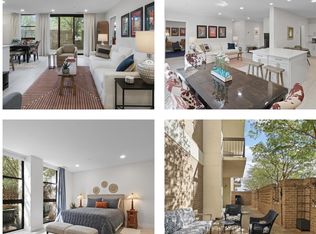
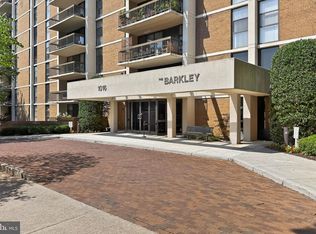
    **SELLER TO COVER CONDO FEES THROUGH 2026** Fully renovated (and fully furnished at no cost if buyer desires) huge 1,371 square foot 2 bedroom, 2 bath home boasts over $70k in updates including two new baths, hickory hardwood flooring, solid core interior doors, stainless steel kitchen appliances (2025), full-sized washer/dryer (2024) and full-length custom built-in wall shelving from California Closets and is located on the much more desirable skyline-facing side of the building. Immaculately maintained, this spacious condo also boasts extensive closet space, a dedicated garage parking space, a separate storage unit and a large, inviting balcony with expansive skyline views. The second parking space is leased through the end of the year and the next owner can continue leasing the second space for $90/month. The sought-after Barkley Condominium features a beautiful swimming pool and outdoor gathering space, a sauna, a gym, 24/7 concierge and an unbeatable location - just steps to the Arlington Cinema and Drafthouse, the Columbia Pike Farmers Market, Walter Reed Community Center, Giant Food and various dining options including Bob & Edith's Diner, Pupatella and everything else this vibrant stretch of Arlington has to offer. And it's zoned for W&L High School. This is the gem you've been waiting for!
    31 days
    |
    573
    |
    28
    |

    Likely to sell faster than

    Zillow last checked:

    Listing updated:

    Listed by:

    Eduardo Manus 703-851-9697,

    KW Metro Center 7032246000

    Source: Bright MLS,MLS#: VAAR2075360MLS Logo

    Loading...

      Facts & features

      Interior

      Bedrooms & bathrooms
      • Bedrooms: 2
      • Bathrooms: 2
      • Full bathrooms: 2
      • Main level bathrooms: 2
      • Main level bedrooms: 2
      Rooms
      • Room types: Living Room, Dining Room, Primary Bedroom, Bedroom 2, Kitchen, Laundry, Bathroom 2, Primary Bathroom
      Primary bedroom
      • Features: Flooring - HardWood, Attached Bathroom, Primary Bedroom - Sitting Area, Walk-In Closet(s)
      • Level: Main
      Bedroom 2
      • Features: Flooring - HardWood
      • Level: Main
      Primary bathroom
      • Features: Granite Counters, Recessed Lighting, Bathroom - Stall Shower, Attached Bathroom
      • Level: Main
      Bathroom 2
      • Features: Granite Counters, Recessed Lighting, Bathroom - Tub Shower
      • Level: Main
      Dining room
      • Features: Flooring - HardWood
      • Level: Main
      Kitchen
      • Features: Kitchen Island
      • Level: Main
      Laundry
      • Level: Main
      Living room
      • Features: Built-in Features, Flooring - HardWood, Balcony Access
      • Level: Main
      Heating
      • Programmable Thermostat, Electric
      Cooling
      • Programmable Thermostat, Electric
      Appliances
      • Included: Gas Water Heater
      • Laundry: Washer In Unit, Dryer In Unit, Laundry Room, In Unit
      Features
      • Flooring: Hardwood
      • Has basement: No
      • Has fireplace: No
      Interior area
      • Total structure area: 1,371
      • Total interior livable area: 1,371 sqft
      • Finished area above ground: 1,371
      Video & virtual tour

      Property

      Parking
      • Total spaces: 1
      • Parking features: Covered, Storage, Garage Door Opener, Secured, Parking Space Conveys, Assigned, Garage
      • Garage spaces: 1
      • Details: Assigned Parking
      Accessibility
      • Accessibility features: Accessible Elevator Installed
      Features
      • Levels: One
      • Stories: 1
      • Pool features: Community
      Details
      • Additional structures: Above Grade
      • Parcel number: 32001330
      • Zoning: RA6-15
      • Special conditions: Standard

      Construction

      Type & style
      • Home type: Condo
      • Architectural style: Contemporary
      • Property subtype: Condominium
      • Attached to another structure: Yes
      Materials
      • Brick
      Condition
      • Excellent
      • New construction: No
      • Year built: 1982
      • Major remodel year: 2025

      Utilities & green energy

      • Sewer: Public Sewer
      • Water: Public

      Community & HOA

      Community
      • Features: Pool
      • Security: 24 Hour Security
      • Condo and coop fee: $871 monthly
      • Subdivision: Barkley Condo
      HOA
      • Has HOA: No
      • Amenities included: Pool, Fitness Center, Sauna, Elevator(s), Storage, Storage Bin, Concierge
      • Services included: Pool(s), Water, Sewer, Sauna, Management, Maintenance Structure, Reserve Funds, Common Area Maintenance
      Location
      • Region: Arlington

      Financial & listing details

      • Price per square foot: $364/sqft
      • Tax assessed value: $560,900
      • Annual tax amount: $5,954
      • Date on market: 6/18/2026
      • Listing agreement: Exclusive Right To Sell
      • Listing terms: Cash,Conventional,VA Loan,FHA
      • Inclusions: Furniture Conveys For Free Except One China Cabinet And One Coffee Table.
      • Ownership: Condominium

        Estimated market value

        $496,800

        $472,000 - $522,000

        $2,873/mo

        Price history

        DateEventPrice
        6/18/2026Listed for sale$499,000-5.8%$364/sqft
        Source: Bright MLS #VAAR2075360 Report a problem
        6/18/2026Listing removed$529,900$387/sqft
        Source: Bright MLS #VAAR2071308 Report a problem
        5/27/2026Price change$529,900-3.5%$387/sqft
        Source: Bright MLS #VAAR2071308 Report a problem
        4/8/2026Listed for sale$549,000-3.5%$400/sqft
        Source: Bright MLS #VAAR2071308 Report a problem
        4/7/2026Listing removed$569,000$415/sqft
        Source: Bright MLS #VAAR2065944 Report a problem
        2/18/2026Listed for sale$569,000+5.4%$415/sqft
        Source: Bright MLS #VAAR2065944 Report a problem
        11/3/2023Sold$540,000-1.8%$394/sqft
        Source: Bright MLS #VAAR2036034 Report a problem
        10/18/2023Pending sale$549,900$401/sqft
        Source: Bright MLS #VAAR2036034 Report a problem
        10/9/2023Contingent$549,900$401/sqft
        Source: Bright MLS #VAAR2036034 Report a problem
        9/18/2023Listed for sale$549,900-1.8%$401/sqft
        Source: Bright MLS #VAAR2036034 Report a problem
        9/18/2023Listing removed$559,900$408/sqft
        Source: Bright MLS #VAAR2031764 Report a problem
        9/11/2023Listed for sale$559,900$408/sqft
        Source: Bright MLS #VAAR2031764 Report a problem
        8/28/2023Listing removed$559,900$408/sqft
        Source: Bright MLS #VAAR2031764 Report a problem
        8/14/2023Price change$559,900-1.8%$408/sqft
        Source: Bright MLS #VAAR2031764 Report a problem
        7/18/2023Price change$569,900-1.7%$416/sqft
        Source: Bright MLS #VAAR2031764 Report a problem
        6/22/2023Listed for sale$579,900+58.4%$423/sqft
        Source: Bright MLS #VAAR2031764 Report a problem
        4/1/2008Sold$366,000+34.1%$267/sqft
        Source: Public Record Report a problem
        11/3/2003Sold$273,000$199/sqft
        Source: Public Record Report a problem

        Public tax history

        YearProperty taxesTax assessment
        2025$5,567 +0.8%$538,900 +0.8%
        2024$5,521 +0.3%$534,500
        2023$5,505 $534,500
        2022$5,505 +11.9%$534,500 +11.9%
        2021$4,919 +5.9%$477,600 +5.5%
        2020$4,646 +5%$452,800 +5%
        2019$4,425 +8.7%$431,300 +6.5%
        2018$4,072 +0.8%$404,800 +0.8%
        2017$4,040 -1.8%$401,600 -3.3%
        2016$4,116 -4.8%$415,300 -4.4%
        2015$4,325 +8.2%$434,200 +8.2%
        2014$3,997 +10.7%$401,300 +11.8%
        2013$3,610 +3.6%$358,800
        2012$3,484 +6.4%--
        2011$3,274 --
        2009-- --
        2008-- --
        2007-- --
        2006-- --
        2005-- --
        2004-- --
        2003-- --
        2002-- --
        2001-- $149,700
        Find assessor info on the county website

        Monthly payment

        Est. payment

        Payment breakdown

        Explore the cost of this home by adjusting the details. Changes won't be saved.
        All calculations are estimates and provided by Zillow, Inc. for informational purposes only. Actual amounts may vary.
        HOA fees may include property taxes on listings classified as Co-Ops. Contact the listing agent and/or owner for fee details.
        Mortgage interest rates are dependent on a number of factors, including credit score, down payment, and repayment length. Interest rate data provided by Zillow Group Marketplace, Inc. as of 1/1/1970 from various mortgage lenders with which we have lead or other similar arrangements; the Estimated Payment is an average of those rates.
        See how much you could borrow to make a competitive offer.

        Climate risks

        Neighborhood: Columbia Heights

        Getting around

        90 / 100
        Walker's Paradise
        58 / 100
        Good Transit
        80 / 100
        Very Bikeable

        Nearby schools

        GreatSchools rating
        Schools provided by the listing agent
        • High: Washington-liberty
        • District: Arlington County Public Schools

        Source: Bright MLS. This data may not be complete. We recommend contacting the local school district to confirm school assignments for this home.

        A local agent can set up tours, give advice and negotiate with sellers.

        Browse local experts

        Similar homes