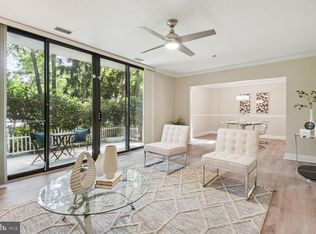
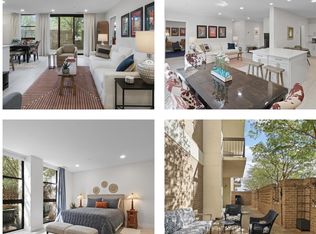
INCREDIBLE Price Adjustment! This is a tremendous opportunity! Location, space, and completely updated! You can have it all in this incredible 986sq ft condo in the sought after Barkley! Enter the building through the front secure entrance or from your underground reserved parking space. While the unit is conveniently located on the first floor, once you make your way inside, you see that your over-sized balcony is perched a full level above the terrace and beautiful cherry blossom trees. Making your view tranquil and private. The entire unit has hardwood and LVP floors with great natural light from the huge windows. The nicely updated kitchen with granite counters, SS appliances and custom backsplash provides great space to make your inner chef come out and connects to the formal dining room. The massive living room has plenty of space for your sectional, TV and desk. Make your way to the expansive bedroom with walk-in closet. The renovated full bathroom is a perfect 10! Updated marble tile, dual vanity and extra-deep premium bathtub give spa-like vibes. The unit also comes with a laundry closet with a full-sized washer and dryer with cleaning storage. And speaking of storage, this unit also comes with its own separate storage unit. The community itself is top-notch! Lots of amenities to include outdoor pool, sauna, exercise room, library, party room and lots of social events throughout the year! And last, the location can’t be beat! Easy access to major bus routes, including express buses to Washington, DC. Short drive to the Pentagon, Amazon HQ2 and Pentagon City Mall. What a great place to call home!
Sold for $386,000
Zillow last checked:
Listing updated:
Bought with:
L Amir Lomax
KW Metro Center
Source: Bright MLS,MLS#: VAAR2060668
Price history
| Date | Event | Price |
|---|---|---|
| 10/28/2025 | Sold | $386,000+2.9%$391/sqft |
Source:  Bright MLS #VAAR2060668 Report a problem Bright MLS #VAAR2060668 Report a problem | ||
| 10/15/2025 | Contingent | $375,000$380/sqft |
Source: Bright MLS #VAAR2060668 Report a problem | ||
| 9/26/2025 | Price change | $375,000-3.6%$380/sqft |
Source: Bright MLS #VAAR2060668 Report a problem | ||
| 9/9/2025 | Price change | $389,000-2.5%$395/sqft |
Source: Bright MLS #VAAR2060668 Report a problem | ||
| 7/24/2025 | Price change | $399,000-6.1%$405/sqft |
Source: Bright MLS #VAAR2060668 Report a problem | ||
| 7/11/2025 | Listed for sale | $425,000+54.5%$431/sqft |
Source: Bright MLS #VAAR2060668 Report a problem | ||
| 4/27/2010 | Sold | $275,000+195.7%$279/sqft |
Source: Public Record Report a problem | ||
| 5/14/1999 | Sold | $93,000+126.8%$94/sqft |
Source: Public Record Report a problem | ||
| 12/17/1998 | Sold | $41,000-63.4%$42/sqft |
Source: Public Record Report a problem | ||
| 11/16/1994 | Sold | $112,000$114/sqft |
Source: Public Record Report a problem | ||
Nearby homes


Get a cash offer in 3 minutes
Find out how much your home could sell for in as little as 3 minutes with a no-obligation cash offer.
Estimated market value
$387,500
