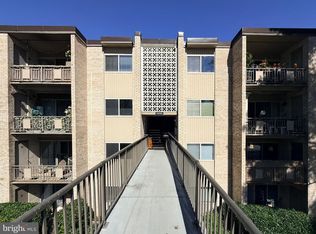
Nestled within the prestigious White Flint Station Condo community, this exquisite 2-bedroom, 2-bathroom ESTATE SALE CONDO in good condition offers a harmonious blend of contemporary elegance and modern conveniences. Sold strictly AS-IS and spans 1,055 SF, this unit is designed for those who appreciate high-end living and an exclusive lifestyle. All furniture conveys and just needs a very little updating to make it your home and is priced as such to keep EQUITY in the unit after closing. Step inside to discover a thoughtfully crafted interior that exudes warmth and sophistication. The floor plan seamlessly connects up all of the living spaces with lots of natural light creating an inviting atmosphere throughout. Whether hosting intimate gatherings or enjoying a quiet evening at home, this space is perfect for all occasions. Retreat to the primary bedroom, complete with an ensuite bathroom and walk-in closet. The second bedroom is equally inviting, making it ideal for guests or a home office. Additional features include ceiling fans in both bedrooms, intercom system, granite kitchen countertop, CAC and a in-unit laundry room with a W&D. Step outside to your small private balcony, where you can unwind and enjoy the serene views of the beautifully landscaped grounds. The community amenities elevate your living experience, featuring an outdoor pool & jacuzzi, elevator, fitness center, game room that is perfect for leisure and relaxation, meeting room, concierge services, community center and more so that every need is catered to, ensuring a lifestyle of ease and luxury. Enjoy the convenience of your own 1 CAR GARAGE, UNLIKE MOST CONDO UNITS IN THE COMMUNITY, along with additional storage space. Located just a short distance from the Metro station and public transportation, shopping mall, dining & entertainment options, etc. Don't miss out on this great opportunity as it is priced to sell! Call the helpful LA with any questions.
For sale
$349,900
11750 Old Georgetown Rd APT 2433, North Bethesda, MD 20852
2beds
1,055sqft
Condominium
Built in 1999
-- sqft lot
$348,400 Zestimate®
$332/sqft
$1,028/mo HOA
What's special
Intercom systemWalk-in closetSmall private balconyOutdoor pool and jacuzziGranite kitchen countertop
- 51 days
- 291
- 20
Zillow last checked:
Listing updated:
Listed by:
Kevin Moody 301-661-3588,
KBM Realtors, LLC 301-372-2838,
Co-Listing Agent: Khalil Alexander Moody 301-661-2699,
KBM Realtors, LLC
Source: Bright MLS,MLS#: MDMC2254408
Facts & features
Interior
Bedrooms & bathrooms
- Bedrooms: 2
- Bathrooms: 2
- Full bathrooms: 2
- Main level bathrooms: 2
- Main level bedrooms: 2
Heating
- Central, Forced Air, Natural Gas
Cooling
- Ceiling Fan(s), Central Air, Electric
Appliances
- Included: Microwave, Dishwasher, Dryer, Disposal, Exhaust Fan, Oven/Range - Gas, Refrigerator, Stainless Steel Appliance(s), Washer, Water Heater, Gas Water Heater
- Laundry: Dryer In Unit, Washer In Unit, Main Level, In Unit
Features
- Ceiling Fan(s), Combination Dining/Living, Elevator, Floor Plan - Traditional, Kitchen - Gourmet, Upgraded Countertops, Dry Wall
- Flooring: Ceramic Tile, Carpet, Laminate, Wood
- Has basement: No
- Has fireplace: No
Interior area
- Total structure area: 1,055
- Total interior livable area: 1,055 sqft
- Finished area above ground: 1,055
Property
Parking
- Total spaces: 1
- Parking features: Garage Door Opener, Inside Entrance, Covered, Storage, Garage Faces Rear, Assigned, Attached, On Street, Parking Lot
- Attached garage spaces: 1
- Has uncovered spaces: Yes
- Details: Assigned Parking, Assigned Space #: Garage #3
Accessibility
- Accessibility features: Accessible Elevator Installed
Features
- Levels: Five
- Stories: 5
- Exterior features: Barbecue, Sidewalks, Street Lights, Other, Balcony
- Pool features: Community
Lot
- Features: Landscaped
Details
- Additional structures: Above Grade
- Parcel number: 160403545377
- Zoning: TSM
- Special conditions: Standard
- Other equipment: Intercom
Construction
Type & style
- Home type: Condo
- Architectural style: Contemporary
- Property subtype: Condominium
- Attached to another structure: Yes
Materials
- Block, Brick, Other
Condition
- Good
- New construction: No
- Year built: 1999
Details
- Builder name: TOLL BROTHERS
Utilities & green energy
- Sewer: Public Sewer
- Water: Public
Community & HOA
Community
- Features: Pool
- Security: Carbon Monoxide Detector(s), Desk in Lobby, Main Entrance Lock, Resident Manager, Smoke Detector(s)
- Condo and coop fee: $1,028 monthly
- Subdivision: White Flint Station
HOA
- Has HOA: No
- Amenities included: Pool, Reserved/Assigned Parking, Party Room, Meeting Room, Common Grounds, Concierge, Elevator(s), Fitness Center, Game Room, Community Center, Other
- Services included: Common Area Maintenance, Maintenance Structure, Maintenance Grounds, Pool(s), Reserve Funds, Trash
- HOA name: White Flint Station Condo Association
Location
- Region: North Bethesda
Financial & listing details
- Price per square foot: $332/sqft
- Tax assessed value: $410,000
- Annual tax amount: $4,783
- Date on market: 9/4/2026
- Listing agreement: Exclusive Right To Sell
- Listing terms: Cash,FHA,Conventional,VA Loan
- Inclusions: All Furniture Conveys, Not Unless The Buyer Does Not Want All Of It. This Is An Estate Sale!
- Ownership: Condominium
Estimated market value
$348,400
$331,000 - $366,000
$2,580/mo
Price history
| Date | Event | Price |
|---|---|---|
| 9/4/2026 | Listed for sale | $349,900-29.7%$332/sqft |
Source:  Bright MLS #MDMC2254408 Report a problem Bright MLS #MDMC2254408 Report a problem | ||
| 10/4/2006 | Sold | $497,410$471/sqft |
Source: Public Record Report a problem | ||
Public tax history
| Year | Property taxes | Tax assessment |
|---|---|---|
| 2026 | $4,795 +17.2% | $410,000 |
| 2025 | $4,091 -13.3% | $410,000 |
| 2024 | $4,720 -9% | $410,000 -8.9% |
| 2023 | $5,185 +11% | $450,000 +6.3% |
| 2022 | $4,671 +6.8% | $423,333 +6.7% |
| 2021 | $4,373 +7.1% | $396,667 +7.2% |
| 2020 | $4,082 +0% | $370,000 |
| 2019 | $4,080 -0.2% | $370,000 |
| 2018 | $4,087 -5.7% | $370,000 -2.6% |
| 2017 | $4,335 +44.8% | $380,000 +0.9% |
| 2016 | $2,993 | $376,667 +0.9% |
| 2015 | $2,993 | $373,333 +0.9% |
| 2014 | $2,993 | $370,000 +2.8% |
| 2013 | -- | $360,000 +2.9% |
| 2012 | -- | $350,000 +2.9% |
| 2011 | -- | $340,000 |
| 2010 | -- | $340,000 |
| 2009 | -- | $340,000 -27.7% |
| 2008 | -- | $470,000 +15.4% |
| 2007 | -- | $407,332 |
Find assessor info on the county website
Monthly payment
Est. payment
Payment breakdown
Explore the cost of this home by adjusting the details. Changes won't be saved.Climate risks
Neighborhood: 20852
Nearby schools
Schools provided by the listing agent
- District: Montgomery County Public Schools
Source: Bright MLS. This data may not be complete. We recommend contacting the local school district to confirm school assignments for this home.
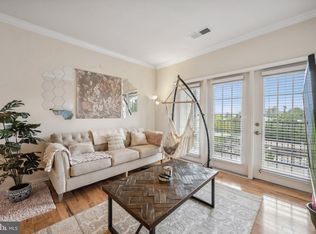
- $372,5002 bd2 ba1k sqft11750 Old Georgetown Rd APT 2526, North Bethesda, MD 20852Sold
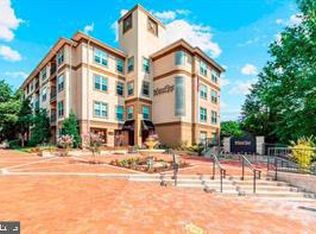
- $415,0002 bd2 ba1.2k sqft11800 Old Georgetown Rd APT 1115, North Bethesda, MD 20852Sold

- $404,9992 bd2 ba1.3k sqft11800 Old Georgetown Rd APT 1212, North Bethesda, MD 20852Sold
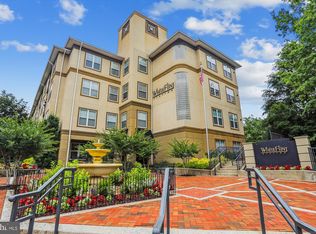
- $537,0003 bd2 ba1.5k sqft11800 Old Georgetown Rd APT 1217, North Bethesda, MD 20852Sold
Similar homes
- $299,9003 bd2 ba1.2k sqftBethesda Park Management, Rockville, MD 20852For Sale
 MLS ID #MDMC2258616, Jose Semorile, TTR Sotheby's International Realty. Bright MLS
 - $250,0003 bd2 ba1.2k sqft12203 Braxfield Ct #18, Rockville, MD 20852For Sale
 MLS ID #MDMC2259158, Bryant Ferreira, HomeSmart. Bright MLS
 - $390,0002 bd2 ba1.2k sqftWhitehall Codm, Bethesda, MD 20814For Sale
 MLS ID #MDMC2261342, Steven Epstein, RE/MAX Town Center. Bright MLS
 - $234,9001 bd2 ba871 sqft11801 Rockville Pike APT 802, Rockville, MD 20852For Sale
 MLS ID #MDMC2244520, Richard Horvitz, Samson Properties. Bright MLS
 - $185,0001 bd1 ba710 sqft11903 Parklawn Dr APT T2, Rockville, MD 20852For SaleMLS ID #MDMC2260676, Gabby Ortega, Spring Hill Real Estate, LLC.. Bright MLS
- $299,0002 bd2 ba1.1k sqft14805 Pennfield Cir APT 307, Silver Spring, MD 20906For SaleMLS ID #MDMC2243924, Claire Chun, Mega Realty & Investment Inc. Bright MLS
- $325,0002 bd2 ba898 sqftHomeland Vill Olney Codm, Olney, MD 20832For SaleMLS ID #MDMC2260850, Holly Mueck, Humanity Realtors, Inc.. Bright MLS
- $230,0002 bd2 ba1.2k sqft4 Monroe St APT 210, Rockville, MD 20850For SaleMLS ID #MDMC2255576, Linda Zhang, Evergreen Properties. Bright MLS
- $360,0002 bd2 ba1k sqftAurora Condominium, Silver Spring, MD 20910For SaleMLS ID #MDMC2236670, Stanley Zerden, Berkshire Hathaway HomeServices Homesale Realty. Bright MLS
- $435,0002 bd2 ba1.1k sqft38 Maryland Ave Unit 224, Rockville, MD 20850For SaleMLS ID #MDMC2256812, Nadine Sanepour, HomeSmart. Bright MLS
- $279,9002 bd2 ba1k sqftOverlook At Leisuire World, Silver Spring, MD 20906For SaleMLS ID #MDMC2259470, DIANA CARRASCO, RLAH @properties. Bright MLS
- $399,9002 bd2 ba1.2k sqft1300 Army Navy Dr APT 823, Arlington, VA 22202For SaleMLS ID #VAAR2081228, Brad Kintz, Long & Foster Real Estate, Inc.. Bright MLS
- $350,0002 bd2 ba1k sqft5009 7th Rd S APT 301, Arlington, VA 22204For SaleMLS ID #VAAR2080616, Nelson Hernandez Martinez, Spring Hill Real Estate, LLC.. Bright MLS
- $325,0002 bd2 ba1.1k sqftWorldgate, Herndon, VA 20170For SaleMLS ID #VAFX2337260, Paul Hontiveros, Keller Williams Realty. Bright MLS
- $334,9902 bd2 ba940 sqft7700 Lafayette Forest Dr APT 22, Annandale, VA 22003For SaleMLS ID #VAFX2339008, Elmer Daluz, Fairfax Realty Select. Bright MLS
- $339,9004 bd4 ba1.4k sqft11879 Old Columbia Pike #70, Silver Spring, MD 20904For SaleMLS ID #MDMC2254536, Chemine Coleman, Own Real Estate. Bright MLS
- $374,5002 bd2 ba1k sqftRenaissance 2230 Condo, Falls Church, VA 22043For SaleMLS ID #VAFX2322768, Rajan Lalwani, Samson Properties. Bright MLS
- $259,9001 bd1 ba854 sqft501 Hungerford Dr APT P85, Rockville, MD 20850For SaleMLS ID #MDMC2245926, Kevin Rollins, RE/MAX Professionals. Bright MLS
- $359,0002 bd2 ba1.1k sqft12941 Centre Park Cir APT 116, Herndon, VA 20171For SaleMLS ID #VAFX2332038, Mr. Anup Vij, Fairfax Realty Select. Bright MLS
- $369,0002 bd1 ba934 sqft1944 Kennedy Dr APT 203, Mc Lean, VA 22102For SaleMLS ID #VAFX2338070, Kian Veissy, RE/MAX Gateway, LLC. Bright MLS
