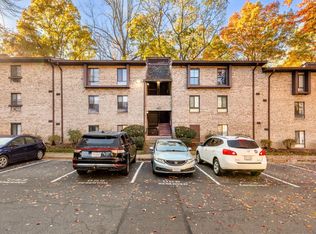
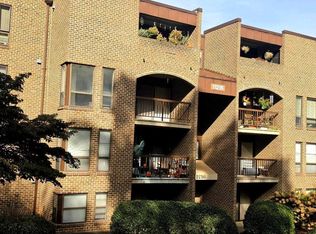
Welcome to this beautifully updated 2-bedroom, 2-bathroom condo in Reston's desirable Shadowood community! This move-in-ready home features a spacious, functional layout with numerous recent upgrades. Freshly painted throughout (2026), the home also boasts brand-new window blinds, updated shower fixtures in the primary bathroom, waterproof flooring in all closets, and a new Lutron dimmable lighting system in the hallway (2026). The fully remodeled kitchen (2018) features quality solid wood cabinetry (not MDF), complemented by a refrigerator and dishwasher replaced in 2019. Both bedrooms offer comfortable living space, with two full bathrooms providing added convenience. Best of all, the monthly condo fee includes all utilities! Enjoy easy access to Reston's walking trails, parks, shopping, dining, Reston Town Center, Metro stations, and major commuter routes. With extensive recent updates, a convenient location, and low-maintenance living, this condo is a must-see!
For sale
$248,990
2210 Castle Rock Sq APT 1B, Reston, VA 20191
2beds
894sqft
Condominium
Built in 1974
-- sqft lot
$-- Zestimate®
$279/sqft
$503/mo HOA
What's special
Spacious functional layoutBrand-new window blindsFully remodeled kitchenFreshly painted throughoutQuality solid wood cabinetry
- --
- on Zillow
- 80
- views
- 8
- saves
Zillow last checked:
Listing updated:
Listed by:
Raju Alluri 703-222-9053,
Alluri Realty, Inc. 703-390-9420,
Co-Listing Agent: Sainath Varma Alluri 703-376-4745,
Alluri Realty, Inc.
Source: Bright MLS,MLS#: VAFX2349346
Facts & features
Interior
Bedrooms & bathrooms
- Bedrooms: 2
- Bathrooms: 2
- Full bathrooms: 2
- Main level bathrooms: 2
- Main level bedrooms: 2
Basement
- Area: 0
Heating
- Forced Air, Natural Gas
Cooling
- Central Air, Natural Gas
Appliances
- Included: Gas Water Heater
- Laundry: In Unit
Features
- Has basement: No
- Has fireplace: No
Interior area
- Total structure area: 894
- Total interior livable area: 894 sqft
- Finished area above ground: 894
- Finished area below ground: 0
Property
Parking
- Parking features: On Street
- Has uncovered spaces: Yes
Accessibility
- Accessibility features: None
Features
- Levels: One
- Stories: 1
- Pool features: Community
Details
- Additional structures: Above Grade, Below Grade
- Parcel number: 0262 07100001B
- Zoning: 370
- Special conditions: Standard
Construction
Type & style
- Home type: Condo
- Architectural style: Colonial
- Property subtype: Condominium
- Attached to another structure: Yes
Materials
- Brick
Condition
- New construction: No
- Year built: 1974
Utilities & green energy
- Sewer: Public Sewer
- Water: Public
Community & HOA
Community
- Condo and coop fee: $503 monthly
- Subdivision: Shadowood
HOA
- Has HOA: No
- Amenities included: Common Grounds, Clubhouse, Jogging Path, Tot Lots/Playground, Other
- Services included: Common Area Maintenance, Electricity, Maintenance Structure, Lawn Care Front, Lawn Care Rear, Maintenance Grounds, Management, Road Maintenance, Snow Removal, Trash, Water, Other, Heat, Gas
Location
- Region: Reston
Financial & listing details
- Price per square foot: $279/sqft
- Tax assessed value: $178,970
- Annual tax amount: $2,058
- Date on market: 11/5/2026
- Listing agreement: Exclusive Right To Sell
- Listing terms: Cash,Conventional,Other
- Ownership: Condominium
Estimated market value
Not available
Estimated sales range
Not available
Not available
Price history
| Date | Event | Price |
|---|---|---|
| 11/5/2026 | Listed for rent | $1,950+20%$2/sqft |
Source: Bright MLS #VAFX2349348 Report a problem | ||
| 9/23/2019 | Listing removed | $205,000$229/sqft |
Source: Alluri Realty, Inc. #VAFX1084856 Report a problem | ||
| 9/8/2019 | Listing removed | $1,625$2/sqft |
Source: Alluri Realty, Inc. #VAFX1084984 Report a problem | ||
| 8/22/2019 | Listed for rent | $1,625$2/sqft |
Source: Alluri Realty, Inc. #VAFX1084984 Report a problem | ||
| 8/21/2019 | Listed for sale | $205,000+32.3%$229/sqft |
Source: Alluri Realty, Inc. #VAFX1084856 Report a problem | ||
| 4/7/2016 | Sold | $154,900$173/sqft |
Source: Public Record Report a problem | ||
| 2/23/2016 | Pending sale | $154,900$173/sqft |
Source: RE/MAX Allegiance #FX9574236 Report a problem | ||
| 2/19/2016 | Listed for sale | $154,900+40.8%$173/sqft |
Source: RE/MAX Allegiance #FX9574236 Report a problem | ||
| 8/18/2008 | Sold | $110,000-57.7%$123/sqft |
Source: Public Record Report a problem | ||
| 6/1/2006 | Sold | $260,000+108%$291/sqft |
Source: Public Record Report a problem | ||
| 3/3/2003 | Sold | $125,000+13.7%$140/sqft |
Source: Public Record Report a problem | ||
| 7/31/2002 | Sold | $109,900$123/sqft |
Source: Public Record Report a problem | ||
Public tax history
| Year | Property taxes | Tax assessment |
|---|---|---|
| 2026 | $3,180 +6.8% | $264,910 +7% |
| 2025 | $2,978 +7.8% | $247,580 +8% |
| 2024 | $2,763 +7.7% | $229,240 +5% |
| 2023 | $2,566 +4.7% | $218,320 +6% |
| 2022 | $2,452 | $205,960 +5% |
| 2021 | -- | $196,150 +6% |
| 2020 | $2,277 +3.4% | $185,050 +3.4% |
| 2019 | $2,202 +7% | $178,970 +7% |
| 2018 | $2,058 +11.2% | $167,260 +9.1% |
| 2017 | $1,851 -2% | $153,260 -2.2% |
| 2016 | $1,890 +1.6% | $156,780 -2% |
| 2015 | $1,861 +7.2% | $159,980 +6.9% |
| 2014 | $1,736 | $149,610 +22% |
| 2013 | -- | $122,630 +13.1% |
| 2012 | -- | $108,400 |
| 2011 | -- | $108,400 +3% |
| 2010 | -- | $105,240 -14% |
| 2009 | -- | $122,370 -38% |
| 2008 | -- | $197,370 -13% |
| 2007 | -- | $226,990 +158.4% |
| 2003 | -- | $87,855 +30% |
| 2002 | -- | $67,580 |
Find assessor info on the county website
Monthly payment
Est. payment
Payment breakdown
Explore the cost of this home by adjusting the details. Changes won't be saved.Climate risks
Neighborhood: South Lakes Dr - Soapstone Dr
Nearby schools
Schools provided by the listing agent
- Elementary: Terraset
- Middle: Hughes
- High: South Lakes
- District: Fairfax County Public Schools
Source: Bright MLS. This data may not be complete. We recommend contacting the local school district to confirm school assignments for this home.
- $259,4002 bd2 ba894 sqft2210 Castle Rock Sq APT 2B, Reston, VA 20191Off Market
- $309,4003 bd2 ba1k sqft2210 Castle Rock Sq APT 21C, Reston, VA 20191Off Market

- $306,6003 bd2 ba1k sqft2210 Castle Rock Sq APT 22C, Reston, VA 20191Off Market
- $301,2003 bd2 ba1k sqft2210 Castle Rock Sq APT 11C, Reston, VA 20191Off Market

Similar homes
- $310,0003 bd2 ba1k sqftShadowood, Reston, VA 20191For Sale
 MLS ID #VAFX2349406, Anthony Mokabber, Compass. Bright MLS
- $260,0002 bd2 ba894 sqftShadowood Condo, Reston, VA 20191For Sale
 MLS ID #VAFX2330026, homecoin.com Minerick, Homecoin.com. Bright MLS
- $275,0002 bd2 ba1k sqftHunters Woods Village Co, Reston, VA 20191For Sale
 MLS ID #VAFX2345012, Andrea Hayes, Samson Properties. Bright MLS
- $215,0002 bd2 ba1k sqft11216 Chestnut Grove Sq APT 11, Reston, VA 20190For Sale
 MLS ID #VAFX2349076, Sheri Pierce, Century 21 Redwood Realty. Bright MLS
- $298,0003 bd2 ba1k sqft2245 Castle Rock Sq APT 11C, Reston, VA 20191For SaleMLS ID #VAFX2346262, Brad Kirkendall, Nova Elite Realty. Bright MLS
- $250,0002 bd1 ba884 sqftGlenvale, Reston, VA 20191For SaleMLS ID #VAFX2340366, Mike Putnam, EXP Realty, LLC. Bright MLS
- $274,0003 bd1 ba1k sqft2301 Freetown Ct Unit 12C, Reston, VA 20191For SaleMLS ID #VAFX2347668, Cecilia Massa-Bendezu, Spring Hill Real Estate, LLC.. Bright MLS
- $299,0002 bd2 ba1k sqftSpringwood Condo, Reston, VA 20191For SaleMLS ID #VAFX2343078, Timothy Pierson, KW United. Bright MLS
- $250,0002 bd1 ba884 sqft2330 Freetown Ct #4/1B, Reston, VA 20191For SaleMLS ID #VAFX2315990, Tara Houston, EXP Realty, LLC. Bright MLS
- $229,0002 bd1 ba884 sqftGlenvale Condo, Reston, VA 20191For SaleMLS ID #VAFX2341250, Lily Vallario, EXP Realty, LLC. Bright MLS
- $350,0002 bd1 ba1k sqftHunters Woods Village Co, Reston, VA 20191For SaleMLS ID #VAFX2348758, John Frantz, John Frantz Real Estate, Inc.. Bright MLS
- $309,9902 bd2 ba952 sqftBristol House, Reston, VA 20191For SaleMLS ID #VAFX2342694, Brittany Dixon, RLAH @properties. Bright MLS
- $299,9992 bd1 ba1k sqftHunters Woods Village Co, Reston, VA 20191For SaleMLS ID #VAFX2343192, Jody Wright, Berkshire Hathaway HomeServices PenFed Realty. Bright MLS
- $355,0002 bd2 ba928 sqft2221 Lovedale #C, Reston, VA 20191For SaleMLS ID #VAFX2341110, Christopher Silva, Samson Properties. Bright MLS
- $279,9003 bd2 ba1.3k sqft11252 Chestnut Grove Sq APT 248, Reston, VA 20190For SaleMLS ID #VAFX2340626, Ali Zinat, Realty ONE Group Capital. Bright MLS
- $282,5001 bd1 ba664 sqft12945 Centre Park Cir APT 307, Herndon, VA 20171For SaleMLS ID #VAFX2348634, Darin Klinge, Redstone Realty LLC. Bright MLS
- $295,0001 bd1 ba840 sqftVillaridge Condo, Reston, VA 20191For SaleMLS ID #VAFX2330354, Kay Hollar, Pearson Smith Realty, LLC. Bright MLS
- $234,9001 bd1 ba850 sqftChestnut Grove, Reston, VA 20190For SaleMLS ID #VAFX2335710, Nikki Lagouros, Berkshire Hathaway HomeServices PenFed Realty. Bright MLS
- $295,0001 bd1 ba656 sqftMercer A Condo, Reston, VA 20191For SaleMLS ID #VAFX2340334, David Connell III, Pearson Smith Realty, LLC. Bright MLS
