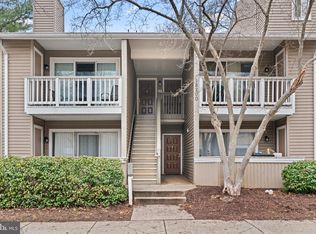
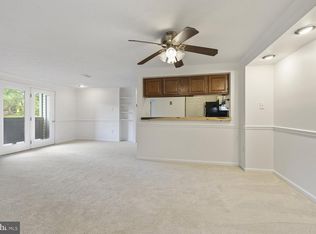
.Welcome home! This beautifully refreshed, move-in-ready ground-level condo offers two bedrooms, two full baths, of comfortable living space. Freshly painted and featuring new luxury vinyl plank flooring throughout, an open floor plan, and an abundance of natural light, this inviting home is ready for you to unpack, relax, and enjoy. The bright, welcoming kitchen features stainless steel appliances, including a NEW dishwasher, NEW microwave, NEW gas range, and French-door refrigerator. The living room is the perfect gathering space, with a cozy gas fireplace and sliding glass doors leading to a covered patio with a large outdoor storage closet. Step outside, relax, and enjoy your own private outdoor space. The spacious primary bedroom offers a large walk-in closet, en-suite bath, and new ceiling fan. The generously sized second bedroom also features a walk-in closet, providing plenty of space for family, guests, or a home office. A separate laundry room includes a full-size washer and dryer along with abundant additional storage with shelves. Enjoy all the community has to offer, including a swimming pool, playground, and ample parking. Conveniently located within walking distance of shopping and public transportation, this home offers comfort, convenience, and an easy lifestyle. Nothing to do but move in and start making memories!
For sale
$299,900
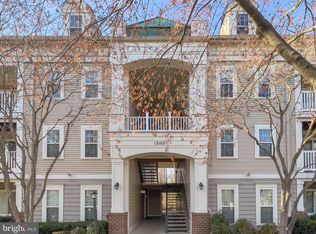
13103 Millhaven Pl APT L, Germantown, MD 20874
2beds
1,148sqft
Condominium
Built in 1995
-- sqft lot
$300,500 Zestimate®
$261/sqft
$390/mo HOA
What's special
Cozy gas fireplaceLarge walk-in closetWalk-in closetLarge outdoor storage closetFull-size washer and dryerCovered patioPrivate outdoor space
- --
- on Zillow
- 238
- views
- 17
- saves
Zillow last checked:
Listing updated:
Listed by:
Becky Plesset 202-438-3755,
Long & Foster Real Estate, Inc. 301-424-0900
Source: Bright MLS,MLS#: MDMC2258418
Facts & features
Interior
Bedrooms & bathrooms
- Bedrooms: 2
- Bathrooms: 2
- Full bathrooms: 2
- Main level bathrooms: 2
- Main level bedrooms: 2
Rooms
- Room types: Living Room, Dining Room, Primary Bedroom, Bedroom 2, Kitchen, Foyer, Laundry, Bathroom 2, Primary Bathroom
Primary bedroom
- Features: Flooring - Luxury Vinyl Plank, Ceiling Fan(s), Walk-In Closet(s), Window Treatments
- Level: Main
Bedroom 2
- Features: Chair Rail, Window Treatments, Walk-In Closet(s), Ceiling Fan(s)
- Level: Main
Primary bathroom
- Features: Flooring - Vinyl, Soaking Tub, Window Treatments
- Level: Main
Bathroom 2
- Features: Bathroom - Stall Shower, Flooring - Ceramic Tile
- Level: Main
Dining room
- Features: Flooring - Luxury Vinyl Plank
- Level: Main
Foyer
- Features: Flooring - Ceramic Tile
- Level: Main
Kitchen
- Features: Flooring - Luxury Vinyl Plank, Kitchen - Gas Cooking, Countertop(s) - Recycled Content, Breakfast Bar, Pantry
- Level: Main
Laundry
- Features: Flooring - Luxury Vinyl Plank
- Level: Main
Living room
- Features: Flooring - Luxury Vinyl Plank, Window Treatments, Fireplace - Gas, Ceiling Fan(s)
- Level: Main
Heating
- Forced Air, Natural Gas
Cooling
- Ceiling Fan(s), Central Air, Electric
Appliances
- Included: Microwave, Dishwasher, Disposal, Dryer, Exhaust Fan, Ice Maker, Self Cleaning Oven, Oven/Range - Gas, Refrigerator, Washer, Gas Water Heater
- Laundry: Dryer In Unit, Washer In Unit, Laundry Room, In Unit
Features
- Soaking Tub, Bathroom - Stall Shower, Ceiling Fan(s), Combination Dining/Living, Open Floorplan, Primary Bath(s), Recessed Lighting, Walk-In Closet(s), Bathroom - Tub Shower
- Flooring: Ceramic Tile, Luxury Vinyl
- Doors: Six Panel, Sliding Glass
- Windows: Screens, Window Treatments
- Has basement: No
- Number of fireplaces: 1
- Fireplace features: Gas/Propane, Mantel(s)
Interior area
- Total structure area: 1,148
- Total interior livable area: 1,148 sqft
- Finished area above ground: 1,148
Video & virtual tour
Property
Parking
- Parking features: Unassigned, Parking Lot
Accessibility
- Accessibility features: None
Features
- Levels: One
- Stories: 1
- Patio & porch: Porch
- Pool features: Community
Details
- Additional structures: Above Grade
- Parcel number: 160603093421
- Zoning: UNKNOWN
- Special conditions: Standard
Construction
Type & style
- Home type: Condo
- Property subtype: Condominium
- Attached to another structure: Yes
Materials
- Vinyl Siding
Condition
- Excellent
- New construction: No
- Year built: 1995
Utilities & green energy
- Sewer: Public Sewer
- Water: Public
- Utilities for property: Fiber Optic
Community & HOA
Community
- Security: Fire Sprinkler System
- Condo and coop fee: $330 monthly
- Subdivision: Riverstone Codm
HOA
- Has HOA: Yes
- Amenities included: Pool, Tot Lots/Playground
- Services included: Management, Reserve Funds, Snow Removal, Trash, Water
- HOA fee: $60 monthly
- HOA name: CLOPPERS MILL
- Second HOA name: Riverstone Codm
Location
- Region: Germantown
Financial & listing details
- Price per square foot: $261/sqft
- Tax assessed value: $270,000
- Annual tax amount: $3,209
- Date on market: 10/8/2026
- Listing agreement: Exclusive Right To Sell
- Ownership: Condominium
Estimated market value
$300,500
$285,000 - $316,000
$2,084/mo
Price history
| Date | Event | Price |
|---|---|---|
| 10/29/2026 | Listed for sale | $299,900$261/sqft |
Source:  Long & Foster Broker Feed #MDMC2258418 Report a problem | ||
| 10/17/2026 | Listing removed | $299,900$261/sqft |
Source: Long & Foster Broker Feed #MDMC2258418 Report a problem | ||
| 10/8/2026 | Listed for sale | $299,900$261/sqft |
Source: Long & Foster Broker Feed #MDMC2258418 Report a problem | ||
Public tax history
Tax history is unavailable.
Monthly payment
Est. payment
Payment breakdown
Explore the cost of this home by adjusting the details. Changes won't be saved.Climate risks
Neighborhood: 20874
Nearby schools
Schools provided by the listing agent
- District: Montgomery County Public Schools
Source: Bright MLS. This data may not be complete. We recommend contacting the local school district to confirm school assignments for this home.


Similar homes
- $315,0002 bd2 ba1.1k sqftFountain Hills Codm, Germantown, MD 20874For Sale

 MLS ID #MDMC2248576, Charity Moreno, RE/MAX Town Center. Bright MLS
- $255,0002 bd2 ba922 sqftFarmingdale Codm, Germantown, MD 20874For Sale
 MLS ID #MDMC2261492, Emmy Jungmarker, Long & Foster Real Estate, Inc.. Bright MLS
- $280,0002 bd2 ba1k sqft13201 Astoria Hill Ct #13201, Germantown, MD 20874For Sale
 MLS ID #MDMC2260662, Kristy Deal, Compass. Bright MLS
- $270,0002 bd2 ba1k sqft18700 Caledonia Ct APT E, Germantown, MD 20874For Sale
 MLS ID #MDMC2258320, Mario Padilla, RLAH @properties. Bright MLS
- $289,5002 bd2 ba1.1k sqft19623 Galway Bay Cir APT 203, Germantown, MD 20874For SaleMLS ID #MDMC2242050, Matthew McLeod, Stewart Real Estate, LLC. Bright MLS
- $260,0002 bd1 ba968 sqftThe Knolls / N Lke, Germantown, MD 20874For SaleMLS ID #MDMC2260952, Din Khaled, Houwzer, LLC. Bright MLS
- $262,0002 bd2 ba1k sqft12209 Eagles Nest Ct APT L, Germantown, MD 20874For SaleMLS ID #MDMC2255472, Liz Korte, Samson Properties. Bright MLS
- $275,0002 bd1 ba934 sqftWaters House Codm, Germantown, MD 20874For SaleMLS ID #MDMC2256416, Liz Korte, Samson Properties. Bright MLS
- $285,0002 bd2 ba1.1k sqftFountain Hills Codm, Germantown, MD 20874For SaleMLS ID #MDMC2253270, Eston Howard, Grateful Real Estate, Inc.. Bright MLS
- $325,0002 bd2 ba1.1k sqftKey West Codm, Rockville, MD 20850For SaleMLS ID #MDMC2261674, Tamer Eid, DC Premier Real Estate, LLC. Bright MLS
- $370,0003 bd2 ba1.6k sqft12615 Misty Meadow Pl, Germantown, MD 20874For SaleMLS ID #MDMC2256062, Joaquin Cerritos, RE/MAX Realty Group. Bright MLS
- $330,0002 bd2 ba1.2k sqftClarksburg Codm Iv*, Clarksburg, MD 20871For SaleMLS ID #MDMC2254952, Dave Mencarini, Real Broker, LLC - Frederick. Bright MLS
- $217,8002 bd2 ba903 sqftBreckenridge, Gaithersburg, MD 20879For SaleMLS ID #MDMC2261108, Lorin Mones, RLAH @properties. Bright MLS
- $349,0002 bd2 ba1.3k sqft9743 Winery Ct, Gaithersburg, MD 20879For SaleMLS ID #MDMC2253906, Liz Keyser, LPT Realty, LLC. Bright MLS
- $299,8992 bd2 ba1.3k sqft14805 Pennfield Cir APT 312, Silver Spring, MD 20906For SaleMLS ID #MDMC2253696, Alecia Scott, Samson Properties. Bright MLS
- $243,0002 bd2 ba1k sqftKings Overlook, Boyds, MD 20841For SaleMLS ID #MDMC2213886, Sharon Ledbetter, Weichert, REALTORS. Bright MLS
- $449,0003 bd4 ba1.1k sqft19326 Hottinger Cir, Germantown, MD 20874For SaleMLS ID #MDMC2253788, Litu Chowdhury, KW United. Bright MLS
- $424,0003 bd4 ba1.3k sqft11735 Summer Oak Dr, Germantown, MD 20874For SaleMLS ID #MDMC2258344, Larry Prigal, RLAH @properties. Bright MLS
- $339,0003 bd2 ba1.3k sqftGrnflds Of Brndrmill Cod, Germantown, MD 20876For SaleMLS ID #MDMC2237912, Saji Sebastian, RE/MAX Town Center. Bright MLS
- $340,0002 bd3 ba1k sqft7 Copps Hill Ct, Montgomery Village, MD 20886For SaleMLS ID #MDMC2252738, Lily Vallario, EXP Realty, LLC. Bright MLS
