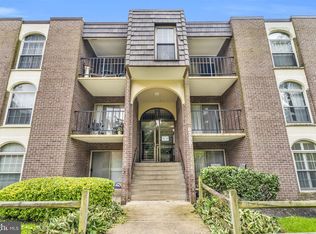
Location, Location! Freshly painted 2 BR, 1 BA condo w/open floor plan in the heart of Springfield. Updated bathroom, new flooring throughout. Washer and Dryer in unit. Plenty of shopping and restaurants close by. Lots of parking!
For sale
$275,000
5804 Royal Ridge Dr Suite D, Springfield, VA 22152
2beds
789sqft
Condominium
Built in 1974
-- sqft lot
$274,000 Zestimate®
$349/sqft
$362/mo HOA
What's special
Updated bathroomOpen floor planLots of parkingFreshly paintedNew flooring throughout
- 8 days
- 233
- 14
Likely to sell faster than
Zillow last checked:
Listing updated:
Listed by:
Gregg Tomlin 703-203-9434,
Jobin Realty (703) 913-3017
Source: Bright MLS,MLS#: VAFX2346778
Facts & features
Interior
Bedrooms & bathrooms
- Bedrooms: 2
- Bathrooms: 1
- Full bathrooms: 1
- Main level bathrooms: 1
- Main level bedrooms: 2
Rooms
- Room types: Living Room, Dining Room, Primary Bedroom, Bedroom 2, Kitchen, Laundry, Full Bath
Primary bedroom
- Level: Main
Bedroom 2
- Level: Main
Dining room
- Level: Main
Other
- Level: Main
Kitchen
- Level: Main
Laundry
- Level: Main
Living room
- Level: Main
Heating
- Heat Pump, Electric
Cooling
- Central Air, Ceiling Fan(s), Electric
Appliances
- Included: Dishwasher, Disposal, Dryer, Exhaust Fan, Refrigerator, Washer, Range Hood, Electric Water Heater
- Laundry: Dryer In Unit, Washer In Unit, Laundry Room, In Unit
Features
- Combination Dining/Living, Floor Plan - Traditional
- Has basement: No
- Has fireplace: No
Interior area
- Total structure area: 789
- Total interior livable area: 789 sqft
- Finished area above ground: 789
Property
Parking
- Parking features: None
Accessibility
- Accessibility features: None
Features
- Levels: One
- Stories: 1
- Pool features: None
Details
- Additional structures: Above Grade
- Parcel number: 0791 1310 D
- Zoning: 370
- Special conditions: Standard
Construction
Type & style
- Home type: Condo
- Architectural style: Contemporary
- Property subtype: Condominium
- Attached to another structure: Yes
Materials
- Combination
Condition
- Very Good
- New construction: No
- Year built: 1974
Utilities & green energy
- Sewer: Public Sewer
- Water: Public
Community & HOA
Community
- Condo and coop fee: $362 monthly
- Subdivision: Tivoli
HOA
- Has HOA: No
- Amenities included: Other
- Services included: Other
Location
- Region: Springfield
Financial & listing details
- Price per square foot: $349/sqft
- Tax assessed value: $266,540
- Annual tax amount: $3,075
- Date on market: 10/19/2026
- Listing agreement: Exclusive Right To Sell
- Ownership: Condominium
Estimated market value
$274,000
$260,000 - $288,000
$2,109/mo
Price history
| Date | Event | Price |
|---|---|---|
| 10/19/2026 | Listed for sale | $275,000+89.7%$349/sqft |
Source:  Bright MLS #VAFX2346778 Report a problem | ||
| 1/15/2009 | Sold | $145,000-9.4%$184/sqft |
Source: Public Record Report a problem | ||
| 5/3/2004 | Sold | $160,000+175.9%$203/sqft |
Source: Public Record Report a problem | ||
| 10/14/1993 | Sold | $58,000$74/sqft |
Source: Public Record Report a problem | ||
Public tax history
| Year | Property taxes | Tax assessment |
|---|---|---|
| 2024 | $2,748 +7.8% | $237,240 +5% |
| 2023 | $2,550 +1.6% | $225,940 +3% |
| 2022 | $2,508 | $219,360 +4% |
| 2021 | -- | $210,920 +3% |
| 2020 | $2,424 +4.6% | $204,780 +4.6% |
| 2019 | $2,316 | $195,730 |
| 2018 | $2,316 +9.3% | $195,730 +7.3% |
| 2017 | $2,119 -2.7% | $182,480 -2.9% |
| 2016 | $2,178 +12.6% | $187,980 +8.5% |
| 2015 | $1,933 +12.2% | $173,250 +12% |
| 2014 | $1,722 | $154,690 +7% |
| 2013 | -- | $144,600 +21% |
| 2012 | -- | $119,540 |
| 2011 | -- | $119,540 |
| 2010 | -- | $119,540 -20% |
| 2009 | -- | $149,420 -32% |
| 2008 | -- | $219,740 -6.4% |
| 2007 | -- | $234,810 +133.1% |
| 2003 | -- | $100,740 +28% |
| 2002 | -- | $78,705 |
Find assessor info on the county website
Monthly payment
Est. payment
Payment breakdown
Explore the cost of this home by adjusting the details. Changes won't be saved.Climate risks
Neighborhood: 22152
Nearby schools
Schools provided by the listing agent
- District: Fairfax County Public Schools
Source: Bright MLS. This data may not be complete. We recommend contacting the local school district to confirm school assignments for this home.
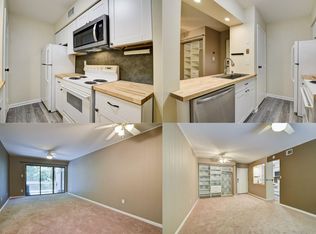
- $272,6002 bd1 ba789 sqft5804 Royal Ridge Dr UNIT D, Springfield, VA 22152Off Market
- $320,0002 bd1 ba800 sqft5806 Royal Ridge Dr UNIT F, Springfield, VA 22152Sold

- $281,0002 bd1 ba798 sqft5806 Royal Ridge Dr SUITE M, Springfield, VA 22152Sold

- $282,8002 bd1 ba789 sqft5806 Royal Ridge Dr, Springfield, VA 22152Off Market
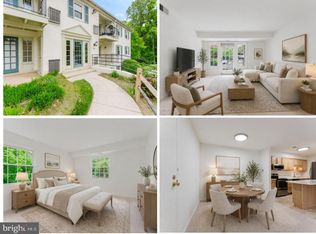
Similar homes
- $299,0002 bd1 ba961 sqftCardinal Forest Condo, Springfield, VA 22152For Sale
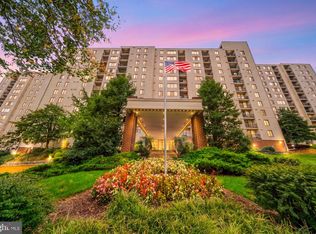
 MLS ID #VAFX2327260, Andris Linauts, eXp Realty LLC. Bright MLS
- $273,9002 bd2 ba1k sqftSentinel Of Landmark, Alexandria, VA 22304For Sale
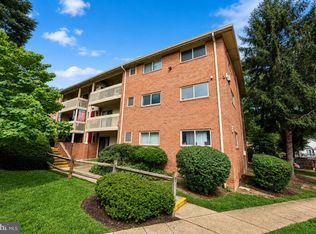
 MLS ID #VAAX2067338, Ronald Riddell, Promax Management, Inc.. Bright MLS
- $265,0002 bd1 ba788 sqft7451 Little River Tpke APT 202, Annandale, VA 22003For Sale
 MLS ID #VAFX2336844, Andy Kim, NBI Realty LLC. Bright MLS
- $255,0002 bd2 ba1k sqft8308 Tobin Rd APT 22, Annandale, VA 22003For Sale
 MLS ID #VAFX2343842, Cristian Salinas, Samson Properties. Bright MLS
- $249,9002 bd2 ba1k sqftWoodburn Village, Annandale, VA 22003For SaleMLS ID #VAFX2341242, Ericka S Black, Coldwell Banker Realty - Washington. Bright MLS
- $275,0002 bd2 ba1.1k sqft7907 Casa Grande Pl #121D, Alexandria, VA 22309For SaleMLS ID #VAFX2344032, Rich DiGiovanna, RE/MAX Allegiance. Bright MLS
- $267,0002 bd1 ba984 sqftMosby Woods Garden, Fairfax, VA 22030For SaleMLS ID #VAFC2009232, Dana Tran, Pearson Smith Realty, LLC. Bright MLS
- $275,0001 bd2 ba930 sqftPlace One, Alexandria, VA 22304For SaleMLS ID #VAAX2064716, Lisa Thurston, Keller Williams Realty. Bright MLS
- $299,9002 bd2 ba1k sqftThe Plaza, Alexandria, VA 22304For SaleMLS ID #VAAX2067058, Shaun Murphy, Compass. Bright MLS
- $269,9992 bd1 ba692 sqft704 S Arlington Mill Dr #17101, Arlington, VA 22204For SaleMLS ID #VAAR2080242, Darla Colletti, Samson Properties. Bright MLS
- $279,5001 bd1 ba863 sqftWatergate At Landmark, Alexandria, VA 22304For SaleMLS ID #VAAX2054712, Mr. Tom S Hennerty, NetRealtyNow.com, LLC. Bright MLS
- $385,0002 bd2 ba1k sqft6614 Jupiter Hills Cir APT E, Alexandria, VA 22312For SaleMLS ID #VAFX2346940, Tracey Barrett, Century 21 Redwood Realty. Bright MLS
- $285,0001 bd1 ba862 sqftIdylwood Towers Condo, Falls Church, VA 22043For SaleMLS ID #VAFX2329004, Susan Good, RE/MAX Allegiance. Bright MLS
- $394,9002 bd2 ba996 sqftCarrdinal Place Condo, Alexandria, VA 22315For SaleMLS ID #VAFX2344720, Ania Cress, KW United. Bright MLS
- $298,0002 bd2 ba1.1k sqftHawthorne Village Condo, Fairfax, VA 22031For SaleMLS ID #VAFX2330792, David Lloyd, Weichert, REALTORS. Bright MLS
- $279,9902 bd1 ba1k sqft14409 Turin Ln, Centreville, VA 20121For SaleMLS ID #VAFX2333812, Laura Griffin, Pearson Smith Realty, LLC. Bright MLS
- $279,0001 bd2 ba996 sqft%jessie Kerns, Falls Church, VA 22041For SaleMLS ID #VAFX2340132, seren aram, Weichert, REALTORS. Bright MLS
- $260,0001 bd1 ba741 sqftPointe At Park C, Alexandria, VA 22302For SaleMLS ID #VAAX2066268, Taylor Tolbert, Samson Properties. Bright MLS
- $269,9992 bd1 ba945 sqftHunters Square, Manassas, VA 20110For SaleMLS ID #VAMN2011830, Mari Kelly, Long & Foster Real Estate, Inc.. Bright MLS
- $299,9002 bd2 ba1k sqftSequoyah Condo, Alexandria, VA 22309For SaleMLS ID #VAFX2341864, Megan Thiel, Long & Foster Real Estate, Inc.. Bright MLS
