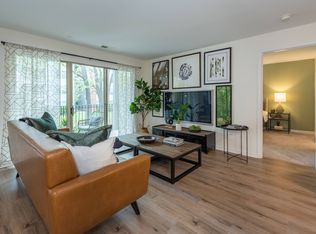
Welcome to 2509 Baltimore Rd, Apt 5 a bright and inviting 2-bedroom, 1-bathroom split-level condo in the desirable Aspen Hill area of Rockville!
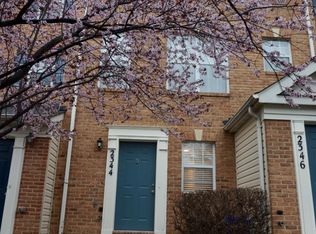
Enjoy a prime location close to shopping, dining, parks, public transportation, and major commuter routes. Rock Creek Village Center is just a short walk away, offering grocery shopping, restaurants, and everyday conveniences. You'll also be minutes from Rock Creek Park, Twinbrook and Rockville Metro stations, I-270, and MD-200, making commuting around Montgomery County and into the DC area convenient.
Inside, the home offers an open-concept living and dining area, abundant natural light, stainless steel appliances, an updated bathroom, and freshly painted walls. Two generously sized bedrooms feature dual walk-in closets, providing exceptional storage. Step outside onto the private balcony with peaceful tree-lined views perfect for relaxing or entertaining.
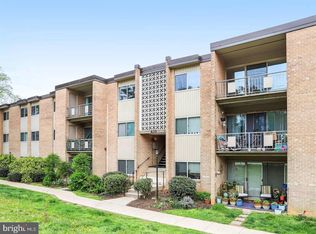
Additional community amenities include a swimming pool, assigned parking, guest parking, beautifully maintained grounds, picnic areas, and on-site laundry. Plus, water, gas, and parking are included in the rent, adding even more value and convenience.
Comfort, convenience, and an excellent Rockville location all in one place. Schedule your showing today! $60 application fee
Renter is responsible for electric and internet bill. No smoking allowed. Only one small pet.
Apartment for rent
Apartment
Available Sun Nov 1 2026
Cats, small dogs OK
Air conditioner, central air, window unit
Shared laundry
Garage parking
Wall furnace
What's special
Freshly painted wallsStainless steel appliancesAbundant natural lightTwo generously sized bedroomsDual walk-in closetsUpdated bathroom
- 9 days |
- -- |
- -- |
Zillow last checked:
Listing updated:
Travel times
Facts & features
Interior
Bedrooms & bathrooms
- Bedrooms: 2
- Bathrooms: 1
- Full bathrooms: 1
Heating
- Wall Furnace
Cooling
- Air Conditioner, Central Air, Window Unit
Appliances
- Included: Dishwasher, Freezer, Oven, Refrigerator
- Laundry: Shared
Interior area
- Total interior livable area: 1,083 sqft
Property
Parking
- Parking features: Detached, Garage
- Has garage: Yes
- Details: Contact manager
Features
- Patio & porch: Patio
- Pool features: Pool
Details
- Additional structures: Garage(s)
- Parcel number: 1302452392
Construction
Type & style
- Home type: Apartment
- Property subtype: Apartment
Materials
- Brick
Condition
- Year built: 1967
Utilities & green energy
- Utilities for property: Gas, Water
Building
Management
- Pets allowed: Yes
Community & HOA
Community
- Features: Pool
Location
- Region: Rockville
Financial & listing details
- Lease term: 1 Year
Nearby apartments for rent



Price history
| Date | Event | Price |
|---|---|---|
| 10/13/2026 | Listing removed | $235,000$217/sqft |
Source:  Bright MLS #MDMC2244396 Report a problem Bright MLS #MDMC2244396 Report a problem | ||
| 10/7/2026 | Listed for rent | $2,100$2/sqft |
Source: Zillow Rentals Report a problem | ||
| 10/7/2026 | Listing removed | $2,100$2/sqft |
Source: Zillow Rentals Report a problem | ||
| 10/2/2026 | Listed for rent | $2,100$2/sqft |
Source: Zillow Rentals Report a problem | ||
| 9/3/2026 | Price change | $235,000-4%$217/sqft |
Source: Bright MLS #MDMC2244396 Report a problem | ||
| 7/9/2026 | Listed for sale | $244,900+13.9%$226/sqft |
Source: Bright MLS #MDMC2244396 Report a problem | ||
| 8/17/2021 | Sold | $215,000$199/sqft |
Source: Bright MLS #MDMC760104 Report a problem | ||
| 7/28/2021 | Pending sale | $215,000$199/sqft |
Source: Bright MLS #MDMC760104 Report a problem | ||
| 7/2/2021 | Contingent | $215,000+1.4%$199/sqft |
Source: Bright MLS #MDMC760104 Report a problem | ||
| 6/25/2021 | Price change | $212,000-2.3%$196/sqft |
Source: Bright MLS #MDMC760104 Report a problem | ||
| 5/22/2021 | Listed for sale | $217,000+75%$200/sqft |
Source: Bright MLS #MDMC760104 Report a problem | ||
| 6/6/2012 | Sold | $124,000-50.4%$114/sqft |
Source: Public Record Report a problem | ||
| 12/30/2005 | Sold | $249,900+327.2%$231/sqft |
Source: Public Record Report a problem | ||
| 10/25/1999 | Sold | $58,500-34.3%$54/sqft |
Source: Public Record Report a problem | ||
| 6/25/1998 | Sold | $89,000$82/sqft |
Source: Public Record Report a problem | ||