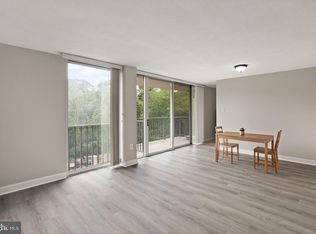
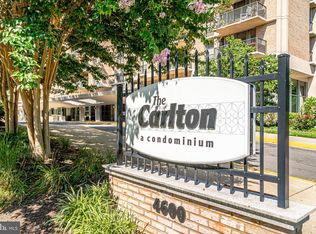
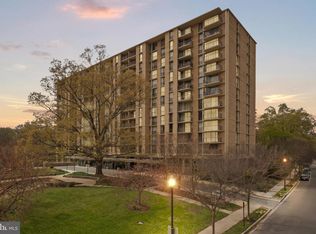
Welcome to elevated living at The Carlton! Perched on the TOP floor—12th floor—this beautifully maintained 1-bedroom, 1-bathroom condo offers breathtaking panoramic views, abundant natural light, and an unbeatable location in the heart of South Arlington. A major upgrade includes a ceiling-to-floor full wall sliding glass door and two ceiling-to-floor windows—a nearly $25,000 investment that enhances energy efficiency, comfort, and perfectly frames the spectacular TOP-floor views. Freshly painted throughout, the spacious, open-concept living and dining area provides the perfect setting for both everyday living and entertaining, while the expansive windows create a bright, airy atmosphere throughout the home. The well-appointed kitchen features granite countertops, ample cabinetry, generous counter space, a brand-new microwave, and a brand-new dishwasher. The bedroom features an entire wall of closet space and offers a comfortable retreat at the end of the day. Step onto your private balcony and enjoy your morning coffee, evening sunsets, or simply take in the stunning views from this coveted TOP-floor home. The condo fee includes all utilities except cable and internet, providing exceptional value and hassle-free living. Laundry facilities are conveniently located on every floor. Residents of The Carlton enjoy an impressive selection of amenities, including a resort-style outdoor swimming pool, fitness center, tennis courts, party room, bike storage, and 24-hour concierge/front desk service. Perfectly situated just minutes from Shirlington Village, the W&OD Trail, parks, restaurants, shopping, and entertainment, this home also offers quick access to I-395, the Pentagon, Amazon HQ2, National Landing, Washington, DC, and Ronald Reagan Washington National Airport, making commuting effortless. Whether you're a first-time homebuyer, looking to downsize, or searching for an excellent investment opportunity, this move-in-ready TOP-floor condo combines comfort, convenience, and exceptional value in one of Arlington's most desirable communities.
For sale
$219,900
4600 S Four Mile Run Dr APT 1207, Arlington, VA 22204
1beds
828sqft
:
Get pre-qualifiedN/A
Condominium
Built in 1965
-- sqft lot
$-- Zestimate®
$266/sqft
$862/mo HOA
What's special
Resort-style outdoor swimming poolPrivate balconyBreathtaking panoramic viewsBrand-new microwaveGranite countertopsFreshly painted throughoutGenerous counter space
- 16 days |
- 343 |
- 23 |
Zillow last checked:
Listing updated:
Listed by:
Emilie Ma 347-604-3777,
Fairfax Realty 50/66 LLC 703-766-2710
Source: Bright MLS,MLS#: VAAR2076892
Facts & features
Interior
Bedrooms & bathrooms
- Bedrooms: 1
- Bathrooms: 1
- Full bathrooms: 1
- Main level bathrooms: 1
- Main level bedrooms: 1
Basement
- Area: 0
Heating
- Forced Air, Natural Gas
Cooling
- Central Air, Electric
Appliances
- Included: Gas Water Heater
Features
- Has basement: No
- Has fireplace: No
Interior area
- Total structure area: 828
- Total interior livable area: 828 sqft
- Finished area above ground: 828
- Finished area below ground: 0
Property
Parking
- Total spaces: 2
- Parking features: Off Street
Accessibility
- Accessibility features: None
Features
- Levels: One
- Stories: 1
- Pool features: Community
Details
- Additional structures: Above Grade, Below Grade
- Parcel number: 28034952
- Zoning: RA6-15
- Special conditions: Standard
Construction
Type & style
- Home type: Condo
- Architectural style: Contemporary
- Property subtype: Condominium
- Attached to another structure: Yes
Materials
- Brick
Condition
- New construction: No
- Year built: 1965
- Major remodel year: 2010
Utilities & green energy
- Sewer: Public Sewer
- Water: Public
Community & HOA
Community
- Condo and coop fee: $862 monthly
- Subdivision: The Carlton
HOA
- Has HOA: No
- Amenities included: Basketball Court, Clubhouse, Convenience Store, Elevator(s), Fitness Center, Party Room, Pool, Sauna, Tennis Court(s)
- Services included: Electricity, Gas, Pool(s), Recreation Facility, Sauna, Sewer, Snow Removal, Trash, Water
Location
- Region: Arlington
Financial & listing details
- Price per square foot: $266/sqft
- Tax assessed value: $219,400
- Annual tax amount: $2,266
- Date on market: 7/18/2026
- Listing agreement: Exclusive Right To Sell
- Ownership: Condominium
Estimated market value
Not available
Estimated sales range
Not available
Not available
Price history
| Date | Event | Price |
|---|---|---|
| 7/18/2026 | Listed for sale | $219,900+35.3%$266/sqft |
Source:  Bright MLS #VAAR2076892 Report a problem Bright MLS #VAAR2076892 Report a problem | ||
| 2/15/2021 | Listing removed | -- |
Source: Zillow Rental Manager Report a problem | ||
| 12/7/2020 | Listed for rent | $1,500$2/sqft |
Source: Owner Report a problem | ||
| 11/8/2016 | Sold | $162,500-4.4%$196/sqft |
Source: Public Record Report a problem | ||
| 10/12/2016 | Listed for sale | $169,900$205/sqft |
Source: Optime Realty #AR9786868 Report a problem | ||
Public tax history
| Year | Property taxes | Tax assessment |
|---|---|---|
| 2025 | $2,266 +11.5% | $219,400 +11.5% |
| 2024 | $2,033 +3.6% | $196,800 +3.3% |
| 2023 | $1,962 +0.7% | $190,500 +0.7% |
| 2022 | $1,949 +2.6% | $189,200 +2.6% |
| 2021 | $1,899 +6.7% | $184,400 +6.3% |
| 2020 | $1,780 +3.7% | $173,500 +3.7% |
| 2019 | $1,716 +6.5% | $167,300 +4.4% |
| 2018 | $1,612 +0.8% | $160,200 +0.8% |
| 2017 | $1,600 -2.2% | $159,000 -3.7% |
| 2016 | $1,636 +2.4% | $165,100 +2.9% |
| 2015 | $1,598 +16.1% | $160,400 +16.1% |
| 2014 | $1,375 +20.7% | $138,100 +21.9% |
| 2013 | $1,140 -3.1% | $113,300 |
| 2012 | $1,176 -3.8% | -- |
| 2011 | $1,222 | -- |
| 2009 | -- | -- |
| 2008 | -- | -- |
| 2007 | -- | -- |
| 2006 | -- | -- |
| 2005 | -- | -- |
| 2004 | -- | -- |
| 2003 | -- | -- |
| 2002 | -- | -- |
| 2001 | -- | $57,900 |
Find assessor info on the county website
Monthly payment
Est. payment
Payment breakdown
Explore the cost of this home by adjusting the details. Changes won't be saved.Climate risks
Neighborhood: Columbia Forest
Nearby schools
GreatSchools rating
- 3/10Barcroft Elementary SchoolGrades: PK-5Distance: 0.5 mi
- 5/10Kenmore Middle SchoolGrades: 6-8Distance: 1.5 mi
- 4/10Wakefield High SchoolGrades: 9-12Distance: 0.6 mi
Schools provided by the listing agent
- District: Arlington County Public Schools
Source: Bright MLS. This data may not be complete. We recommend contacting the local school district to confirm school assignments for this home.
- $230,0001 bd1 ba881 sqft4600 S Four Mile Run Dr APT 102, Arlington, VA 22204Sold
- $235,0001 bd1 ba881 sqft4600 S Four Mile Run Dr APT 202, Arlington, VA 22204Sold
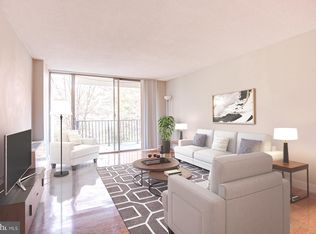
- $212,9001 bd1 ba828 sqft4600 S Four Mile Run Dr APT 207, Arlington, VA 22204Sold
- $225,0001 bd1 ba828 sqft4600 S Four Mile Run Dr APT 213, Arlington, VA 22204Sold
- $194,9001 bd1 ba881 sqft4600 S Four Mile Run Dr APT 225, Arlington, VA 22204For Sale
- $225,0001 bd1 ba881 sqft4600 S Four Mile Run Dr APT 301, Arlington, VA 22204Sold
- $250,0001 bd1 ba881 sqft4600 S Four Mile Run Dr APT 302, Arlington, VA 22204Sold
- $185,0001 bd1 ba828 sqft4600 S Four Mile Run Dr APT 307, Arlington, VA 22204For Sale
- $219,9001 bd1 ba828 sqft4600 S Four Mile Run Dr APT 314, Arlington, VA 22204Sold
A local agent can set up tours, give advice and negotiate with sellers.
Similar homes
- $238,5002 bd1 ba844 sqft1508 S George Mason Dr APT 12, Arlington, VA 22204For Sale By Owner
- $194,9001 bd1 ba881 sqft4600 S Four Mile Run Dr APT 225, Arlington, VA 22204For Sale

 MLS ID #VAAR2076154, Veronique Onteniente, TTR Sotheby's International Realty. Bright MLS
 - $185,0001 bd1 ba828 sqftThe Carlton, Arlington, VA 22204For Sale
 MLS ID #VAAR2077032, Ann-Marie Grotticelli, Coldwell Banker Realty. Bright MLS
 - $211,0001 bd1 ba687 sqftGeorge Mason, Arlington, VA 22204For Sale
 MLS ID #VAAR2075830, Eric Brooks, Jason Mitchell Group. Bright MLS
 - $195,0001 bd1 ba828 sqft4600 S Four Mile Run Dr APT 208, Arlington, VA 22204For SaleMLS ID #VAAR2072554, Brittany Dixon, RLAH @properties. Bright MLS
- $249,0002 bd1 ba1k sqft4600 S Four Mile Run Dr APT 827, Arlington, VA 22204For SaleMLS ID #VAAR2074142, Mike Mu, Samson Properties. Bright MLS
- $219,0001 bd1 ba683 sqftStratton House, Arlington, VA 22204For SaleMLS ID #VAAR2075062, Katie Loughney, Compass. Bright MLS
- $249,9002 bd1 ba844 sqft1519 S George Mason Dr APT 21, Arlington, VA 22204For SaleMLS ID #VAAR2071218, Jim Abed, Berkshire Hathaway HomeServices PenFed Realty. Bright MLS
- $245,0001 bd1 ba592 sqft808 S Arlington Mill Dr #9-302, Arlington, VA 22204For SaleMLS ID #VAAR2076698, Sam Khazai, Keller Williams Capital Properties. Bright MLS
- $219,9001 bd1 ba784 sqftPark Place, Alexandria, VA 22302For SaleMLS ID #VAAX2064706, Eric Hernandez, Compass. Bright MLS
- $155,000-- bd1 ba546 sqft4600 S Four Mile Run Dr APT 1029, Arlington, VA 22204For SaleMLS ID #VAAR2077424, Heidi Swenson, Samson Properties. Bright MLS
- $190,000-- bd1 ba530 sqft1830 Columbia Pike APT 216, Arlington, VA 22204For SaleMLS ID #VAAR2077362, KEVIN Dybal, EXP Realty, LLC. Bright MLS
- $267,0002 bd1 ba844 sqft1509 S George Mason Dr APT 21, Arlington, VA 22204For SaleMLS ID #VAAR2069782, Mr. Tom S Hennerty, NetRealtyNow.com, LLC. Bright MLS
- $168,900-- bd1 ba546 sqftThe Carlton, Arlington, VA 22204For SaleMLS ID #VAAR2076806, Veronique Onteniente, TTR Sotheby's International Realty. Bright MLS
- $270,0001 bd1 ba856 sqft4500 S Four Mile Run Dr APT 105, Arlington, VA 22204For SaleMLS ID #VAAR2072930, Daan De Raedt, Property Collective. Bright MLS
- $225,0001 bd1 ba690 sqft3312 S 28th St APT 304, Alexandria, VA 22302For SaleMLS ID #VAAX2063458, Stephanie Zavala, Real Broker, LLC. Bright MLS
- $257,0002 bd1 ba1k sqft3601 5th St S APT 103, Arlington, VA 22204For SaleMLS ID #VAAR2073278, CallCathy Poungmalai, EXP Realty, LLC. Bright MLS
- $300,0001 bd1 ba856 sqftBrittany, Arlington, VA 22204For SaleMLS ID #VAAR2076528, David L Smith, Compass. Bright MLS
- $290,0002 bd1 ba1k sqft4600 S Four Mile Run Dr APT 1228, Arlington, VA 22204For SaleMLS ID #VAAR2072500, Sandra P. Reardon, Serhant. Bright MLS
- $189,000-- bd1 ba490 sqftStratton House, Arlington, VA 22204For SaleMLS ID #VAAR2074018, Felicia Cook, Corcoran McEnearney. Bright MLS
