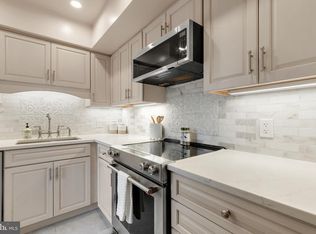
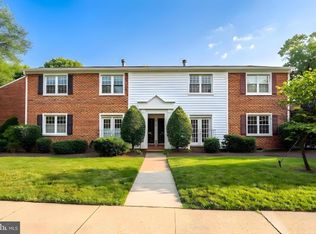
Lovely 1-bedroom, 1-bathroom Bradford model home nestled in Fairlington Mews! This bright & inviting home features gleaming hardwood flooring, soaring ceilings, & fantastic storage throughout. A convenient coat closet welcomes you just inside the entry, while the spacious living room offers a ceiling fan with overhead lighting & a deep storage closet. The adjacent dining area is accented by a classic chandelier, creating an easy flow for everyday living & entertaining. The kitchen features updated cabinetry, stone countertops, a porcelain sink, recessed lighting, & a ceiling fan with overhead lighting. A back hallway leads to a convenient laundry closet with a stacked washer & dryer plus shelving. The full bathroom features tile flooring, a white vanity, a sparkling white tiled shower/tub, tiled wainscoting accented by a mosaic border, & a mirrored medicine cabinet. The spacious bedroom offers plush carpeting, a ceiling fan, & two closets, including a walk-in closet. Back in the living room, a charming spiral staircase leads to the versatile upper-level loft, perfect for a home office, den, workout space, or 2nd living area. Just beyond, a huge floored walk-in attic provides an impressive amount of additional storage - a rare & valuable feature in this lovely home. One assigned parking space (#315) adds everyday convenience. Community amenities include a community pool, tennis courts, tot lots/playgrounds & walking trails throughout gorgeous green space. Great location near I-395 & the shops and restaurants of The Village at Shirlington, West Alex, Del Ray, & Old Town!
Pending
$389,000
3522 S Wakefield St APT B2, Arlington, VA 22206
1beds
1,008sqft
Condominium
Built in 1940
-- sqft lot
$383,300 Zestimate®
$386/sqft
$-- HOA
What's special
Plush carpetingGleaming hardwood flooringBright and inviting homeUpdated cabinetrySoaring ceilingsRecessed lightingSpacious bedroom
- 35 days
- 503
- 31
Zillow last checked:
Listing updated:
Listed by:
Kay Houghton 703-225-5529,
EXP Realty, LLC 8668257169
Source: Bright MLS,MLS#: VAAR2074938
Facts & features
Interior
Bedrooms & bathrooms
- Bedrooms: 1
- Bathrooms: 1
- Full bathrooms: 1
- Main level bathrooms: 1
- Main level bedrooms: 1
Basement
- Area: 0
Heating
- Central, Electric
Cooling
- Central Air, Electric
Appliances
- Included: Electric Water Heater
- Laundry: Dryer In Unit, Washer In Unit, Main Level, In Unit
Features
- Has basement: No
- Has fireplace: No
Interior area
- Total structure area: 1,008
- Total interior livable area: 1,008 sqft
- Finished area above ground: 1,008
- Finished area below ground: 0
Property
Parking
- Total spaces: 1
- Parking features: Assigned, Parking Lot, On Street
- Has uncovered spaces: Yes
- Details: Assigned Parking, Assigned Space #: 315
Accessibility
- Accessibility features: None
Features
- Levels: Two
- Stories: 2
- Pool features: Community
Details
- Additional structures: Above Grade, Below Grade
- Parcel number: 30021655
- Zoning: RA14-26
- Special conditions: Standard
Construction
Type & style
- Home type: Condo
- Architectural style: Colonial
- Property subtype: Condominium
- Attached to another structure: Yes
Materials
- Brick
Condition
- New construction: No
- Year built: 1940
Details
- Builder model: Bradford
Utilities & green energy
- Sewer: Public Sewer
- Water: Public
Community & HOA
Community
- Condo and coop fee: $292 unknown
- Subdivision: Fairlington Mews
HOA
- Has HOA: No
- Amenities included: Basketball Court, Common Grounds, Jogging Path, Pool, Tennis Court(s), Tot Lots/Playground
- Services included: Common Area Maintenance, Maintenance Grounds, Pool(s), Sewer, Snow Removal, Trash, Water
- HOA name: National Realty Partners
Location
- Region: Arlington
Financial & listing details
- Price per square foot: $386/sqft
- Tax assessed value: $399,100
- Annual tax amount: $4,123
- Date on market: 9/3/2026
- Listing agreement: Exclusive Right To Sell
- Ownership: Condominium
Estimated market value
$383,300
$364,000 - $402,000
$2,522/mo
Price history
| Date | Event | Price |
|---|---|---|
| 9/26/2026 | Pending sale | $389,000$386/sqft |
Source:  Bright MLS #VAAR2074938 Report a problem Bright MLS #VAAR2074938 Report a problem | ||
| 9/7/2026 | Listed for sale | $389,000+244.2%$386/sqft |
Source: eXp Realty #VAAR2074938 Report a problem | ||
| 8/18/1993 | Sold | $113,000$112/sqft |
Source: Public Record Report a problem | ||
Public tax history
| Year | Property taxes | Tax assessment |
|---|---|---|
| 2025 | $4,123 +4.1% | $399,100 +4.1% |
| 2024 | $3,959 +4.4% | $383,300 +4.1% |
| 2023 | $3,792 +1.6% | $368,200 +1.6% |
| 2022 | $3,732 | $362,300 |
| 2021 | $3,732 +10.2% | $362,300 +9.8% |
| 2020 | $3,385 +6.8% | $329,900 +6.8% |
| 2019 | $3,169 +2% | $308,900 |
| 2018 | $3,108 +0.8% | $308,900 +0.8% |
| 2017 | $3,082 +3.2% | $306,400 +1.7% |
| 2016 | $2,987 -2.1% | $301,400 -1.6% |
| 2015 | $3,052 | $306,400 |
| 2014 | $3,052 +11% | $306,400 +12.1% |
| 2013 | $2,750 -4.8% | $273,400 |
| 2012 | $2,888 -1.9% | -- |
| 2011 | $2,945 | -- |
| 2009 | -- | -- |
| 2008 | -- | -- |
| 2007 | -- | -- |
| 2006 | -- | -- |
| 2005 | -- | -- |
| 2004 | -- | -- |
| 2003 | -- | -- |
| 2002 | -- | -- |
| 2001 | -- | $102,000 |
Find assessor info on the county website
Monthly payment
Est. payment
Payment breakdown
Explore the cost of this home by adjusting the details. Changes won't be saved.Climate risks
Neighborhood: Fairlington-Shirlington
Nearby schools
Schools provided by the listing agent
- Elementary: Abingdon
- Middle: Gunston
- High: Wakefield
- District: Arlington County Public Schools
Source: Bright MLS. This data may not be complete. We recommend contacting the local school district to confirm school assignments for this home.
Similar homes
- $385,0002 bd1 ba875 sqftThe Arlington, Arlington, VA 22206For Sale

 MLS ID #VAAR2079700, Jill Judge, Real Broker, LLC. Bright MLS
 - $375,0002 bd1 ba755 sqftThe Arlington, Arlington, VA 22206For Sale
 MLS ID #VAAR2079950, Kay Houghton, EXP Realty, LLC. Bright MLS
 - $369,0002 bd1 ba755 sqftThe Arlington, Arlington, VA 22206For Sale
 MLS ID #VAAR2080004, Heidi Burkhardt, Corcoran McEnearney. Bright MLS
 - $399,9002 bd1 ba755 sqftThe Arlington, Arlington, VA 22206For Sale
 MLS ID #VAAR2076376, Maritania Torres, Realty ONE Group Capital. Bright MLS
 - $465,0002 bd1 ba1.1k sqft3479 S Stafford St APT B1, Arlington, VA 22206For SaleMLS ID #VAAR2077902, Chris Weathers, TTR Sotheby's International Realty. Bright MLS
- $399,9002 bd2 ba1k sqftPointe At Park C, Alexandria, VA 22302For SaleMLS ID #VAAX2063634, Nicole Lewis, KW Metro Center. Bright MLS
- $324,9001 bd1 ba623 sqftWindgate Of Arl (1, 2, & 3), Arlington, VA 22206For SaleMLS ID #VAAR2078570, Kay Houghton, EXP Realty, LLC. Bright MLS
- $319,0001 bd1 ba673 sqftHeatherlea, Arlington, VA 22206For SaleMLS ID #VAAR2078458, Fay Sirimas, Pearson Smith Realty, LLC. Bright MLS
- $410,0002 bd1 ba930 sqftParkfairfax, Alexandria, VA 22302For SaleMLS ID #VAAX2066556, Mike Paiva, Compass. Bright MLS
- $399,0002 bd1 ba930 sqftParkfairfax, Alexandria, VA 22302For SaleMLS ID #VAAX2064382, Bob Chew, Samson Properties. Bright MLS
- $465,0002 bd1 ba994 sqftArlington Village, Arlington, VA 22204For SaleMLS ID #VAAR2080742, Kristin Usaitis, Long & Foster Real Estate, Inc.. Bright MLS
- $370,0002 bd2 ba879 sqftPotowmack Crossing, Alexandria, VA 22314For SaleMLS ID #VAAX2064738, Kathy Kratovil, Coldwell Banker Realty. Bright MLS
- $405,0002 bd2 ba1.1k sqftFort Ellsworth, Alexandria, VA 22314For SaleMLS ID #VAAX2064762, Leslie J Rodriguez, Weichert, REALTORS. Bright MLS
- $315,0002 bd2 ba1k sqft5051 7th Rd S APT 102, Arlington, VA 22204For SaleMLS ID #VAAR2075176, Mel Davis, RE/MAX Distinctive Real Estate, Inc.. Bright MLS
- $374,9002 bd2 ba1k sqftMosbys Landing, Vienna, VA 22181For SaleMLS ID #VAFX2345044, Tony A Rivas, Pearson Smith Realty, LLC. Bright MLS
- $529,9992 bd3 ba1.2k sqftKingsgate, Alexandria, VA 22302For SaleMLS ID #VAAX2066538, Fatemeh Salmasi, Keller Williams Capital Properties. Bright MLS
- $327,0002 bd1 ba850 sqftAuburn Village, Alexandria, VA 22305For SaleMLS ID #VAAX2065534, Roy Kohn, Redfin Corporation. Bright MLS
- $510,0002 bd2 ba835 sqftFairlington Towne, Alexandria, VA 22302For SaleMLS ID #VAAX2064216, Kay Houghton, EXP Realty, LLC. Bright MLS
- $499,9002 bd2 ba835 sqftFairlington Towne, Alexandria, VA 22302For SaleMLS ID #VAAX2065222, Kaitlyn Falstad, KW Metro Center. Bright MLS
- $524,5003 bd2 ba1k sqftFairlington Towne, Alexandria, VA 22302For SaleMLS ID #VAAX2066062, Allison Goodhart, Compass. Bright MLS
