Deadline for Offers - Sunday, June 21, 2026 at 5:00 pm Don't miss this lovely 2BR/2.5BA END-UNIT townhome in Pinecrest with nearly 1500 SF of living space! All new flooring -- main level LVP and upper level new carpet! Eat-in kitchen remodeled 2026 -- with quartz counter tops, NEW stainless appliances, sinks, hardware, lighting and more! Sliding glass doors connect kitchen to spacious, private brick enclosed patio with shed and area for gardening. Living room has wood-burning fireplace with a mantle, brand new windows, and an open pass-through to access kitchen & prep sink. Powder room on main level has new vanity, lighting, mirror, hardware & flooring. Two large bedrooms & 2 full baths are on the upper level. Both feature vaulted ceilings, large windows (new windows in front room), nice-sized closets and new carpet! Both baths have been updated with new vanities, mirrors, hardware, lighting, flooring & one has walk-in shower with new frameless shower door! This home has been freshly painted throughout & is bright, cheery & spacious! Easy access to I-95, 395 & 495, and Reagan National airport. Also, close by are Mason District Park, Green Spring Gardens and Pinecrest Golf Course, which makes it a fabulous location! Convenience is at your doorstep, coupled with the Pinecrest lifestyle - with walking trails, tennis courts, two ponds, a park-like setting, and neighborhood community events.! Roof was new in 2015, Water heater 2022 & AC new in 2024
Sold for $590,000
$590,000
6576 Medinah Ln, Alexandria, VA 22312
2beds
1,458sqft
Townhouse
Built in 1986
1,960 Square Feet Lot
$590,100 Zestimate®
$405/sqft
$3,046 Estimated rent
Home value
$590,100
$555,000 - $626,000
$3,046/mo
Zestimate® history
Owner options
List your home for rent
$3,046/mo
Rent Zestimate®
Find your next renter with Zillow Rental Manager. Plus, with online applications, you can quickly screen prospective tenants – for free.
$3,046/mo
Rent Zestimate®
Refinance and save
$4,008/mo
Est. payment
Refinancing to a lower rate could help reduce your monthly payments and save thousands over the life of the loan.
$4,008/mo
Est. payment
Explore your selling options
Work with a Zillow partner agent
Leverage their expertise and Zillow's premium Showcase listings to get your home seen by more buyers.
Get startedList with your own agent
Get your home in front of millions of buyers by listing it on Zillow.
Learn how to do itSell it yourself
Take full control of how buyers see your home on Zillow by listing For Sale by Owner (FSBO).
List your homeWhat's special
Zillow last checked:
Listing updated:
Listed by:
JoJo Stansfield 703-505-3898,
Samson Properties
Bought with:
Ben Nash
Samson Properties
Source: Bright MLS,MLS#: VAFX2316812
Facts & features
Interior
Bedrooms & bathrooms
- Bedrooms: 2
- Bathrooms: 3
- Full bathrooms: 2
- 1/2 bathrooms: 1
- Main level bathrooms: 1
Rooms
- Room types: Living Room, Bedroom 2, Kitchen, Bedroom 1, Laundry, Bathroom 1, Bathroom 2, Half Bath
Bedroom 1
- Features: Flooring - Carpet, Window Treatments, Cathedral/Vaulted Ceiling
- Level: Upper
Bedroom 2
- Features: Flooring - Carpet, Cathedral/Vaulted Ceiling, Window Treatments
- Level: Upper
Bathroom 1
- Features: Bathroom - Walk-In Shower, Countertop(s) - Solid Surface, Flooring - Luxury Vinyl Plank
- Level: Upper
Bathroom 2
- Features: Countertop(s) - Solid Surface, Bathroom - Tub Shower, Flooring - Luxury Vinyl Plank
- Level: Upper
Half bath
- Features: Flooring - Luxury Vinyl Plank
- Level: Main
Kitchen
- Features: Flooring - Luxury Vinyl Plank, Recessed Lighting, Countertop(s) - Quartz, Eat-in Kitchen, Kitchen Island, Kitchen - Gas Cooking
- Level: Main
Laundry
- Level: Upper
Living room
- Features: Flooring - Luxury Vinyl Plank, Fireplace - Wood Burning
- Level: Main
Heating
- Central, Programmable Thermostat, Natural Gas
Cooling
- Central Air, Programmable Thermostat, Electric
Appliances
- Included: Dishwasher, Disposal, Dryer, Exhaust Fan, Ice Maker, Oven/Range - Electric, Refrigerator, Stainless Steel Appliance(s), Washer, Electric Water Heater
- Laundry: Upper Level, Has Laundry, Laundry Room
Features
- Attic, Bathroom - Tub Shower, Bathroom - Stall Shower, Combination Dining/Living, Crown Molding, Open Floorplan, Eat-in Kitchen, Kitchen Island, Kitchen - Table Space, Recessed Lighting
- Flooring: Luxury Vinyl, Carpet
- Doors: Sliding Glass
- Windows: Window Treatments
- Has basement: No
- Number of fireplaces: 1
- Fireplace features: Wood Burning, Mantel(s)
Interior area
- Total structure area: 1,458
- Total interior livable area: 1,458 sqft
- Finished area above ground: 1,458
- Finished area below ground: 0
Property
Parking
- Total spaces: 1
- Parking features: Assigned, Paved, Parking Lot
- Details: Assigned Parking, Assigned Space #: 78
Accessibility
- Accessibility features: None
Features
- Levels: Two
- Stories: 2
- Patio & porch: Enclosed, Brick, Patio
- Exterior features: Sidewalks
- Pool features: None
- Fencing: Full,Wood,Privacy,Back Yard
- Has view: Yes
- View description: Trees/Woods
Lot
- Size: 1,960 Square Feet
- Features: Backs - Open Common Area, Rear Yard, Front Yard
Details
- Additional structures: Above Grade, Below Grade
- Parcel number: 0712 34070078
- Zoning: 308
- Special conditions: Standard
Construction
Type & style
- Home type: Townhouse
- Architectural style: Colonial
- Property subtype: Townhouse
Materials
- Vinyl Siding
- Foundation: Slab
Condition
- Excellent
- New construction: No
- Year built: 1986
- Major remodel year: 2026
Utilities & green energy
- Sewer: Public Sewer
- Water: Public
Community & HOA
Community
- Security: Smoke Detector(s)
- Subdivision: Pinecrest
HOA
- Has HOA: Yes
- Amenities included: Tot Lots/Playground, Tennis Court(s), Jogging Path
- Services included: Trash, Snow Removal, Reserve Funds, Common Area Maintenance
- HOA fee: $308 quarterly
Location
- Region: Alexandria
Financial & listing details
- Price per square foot: $405/sqft
- Tax assessed value: $519,050
- Annual tax amount: $5,987
- Date on market: 6/18/2026
- Listing agreement: Exclusive Right To Sell
- Listing terms: Cash,Conventional,FHA,VA Loan
- Ownership: Fee Simple
Price history
| Date | Event | Price |
|---|---|---|
| 8/8/2026 | Listing removed | $3,100$2/sqft |
Source: Zillow Rentals Report a problem | ||
| 7/16/2026 | Listed for rent | $3,100$2/sqft |
Source: Zillow Rentals Report a problem | ||
| 7/10/2026 | Sold | $590,000+7.5%$405/sqft |
Source:  Bright MLS #VAFX2316812 Report a problem Bright MLS #VAFX2316812 Report a problem | ||
| 6/22/2026 | Contingent | $549,000$377/sqft |
Source: Bright MLS #VAFX2316812 Report a problem | ||
| 6/18/2026 | Listed for sale | $549,000+46.4%$377/sqft |
Source: Bright MLS #VAFX2316812 Report a problem | ||
| 2/11/2005 | Sold | $375,000$257/sqft |
Source: Public Record Report a problem | ||
Public tax history
| Year | Property taxes | Tax assessment |
|---|---|---|
| 2025 | $5,942 +4.3% | $514,050 +4.5% |
| 2024 | $5,700 +5.5% | $492,000 +2.7% |
| 2023 | $5,404 +3.1% | $478,850 +4.5% |
| 2022 | $5,242 | $458,440 +9.4% |
| 2021 | -- | $418,990 +5.7% |
| 2020 | $4,693 +6.4% | $396,540 +6.4% |
| 2019 | $4,412 +2% | $372,810 +2% |
| 2018 | $4,324 +4.7% | $365,360 +2.7% |
| 2017 | $4,129 +0.2% | $355,630 |
| 2016 | $4,120 +7.8% | $355,630 +3.9% |
| 2015 | $3,821 +8.6% | $342,340 +8.4% |
| 2014 | $3,517 | $315,890 +3.7% |
| 2013 | -- | $304,660 +5.8% |
| 2012 | -- | $288,060 |
| 2011 | -- | $288,060 -5.3% |
| 2010 | -- | $304,240 -4.9% |
| 2009 | -- | $319,760 -14.1% |
| 2008 | -- | $372,350 -1.2% |
| 2007 | -- | $376,910 +80.9% |
| 2003 | -- | $208,345 +19% |
| 2002 | -- | $175,080 |
Find assessor info on the county website
Neighborhood: 22312
Nearby homes
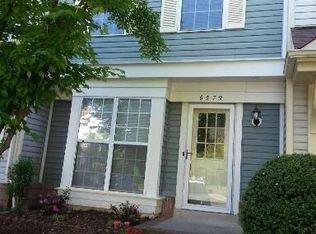
- $524,7002 bd3 ba1.2k sqft6578 Medinah Ln, Alexandria, VA 22312Off Market
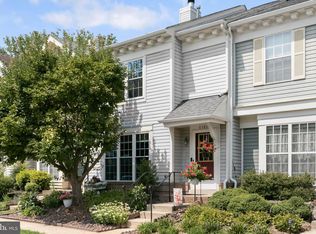
- $600,0002 bd3 ba1.4k sqft6580 Medinah Ln, Alexandria, VA 22312For Sale
- $551,4003 bd2 ba1.5k sqft6568 Medinah Ln, Alexandria, VA 22312Off Market
- $500,8002 bd2 ba1.2k sqft6582 Medinah Ln, Alexandria, VA 22312Off Market
- $623,6003 bd3 ba1.4k sqft6518 Medinah Ln, Alexandria, VA 22312Off Market
- $490,8002 bd2 ba1.2k sqft6566 Medinah Ln, Alexandria, VA 22312Off Market
- $506,6002 bd3 ba1.4k sqft6584 Medinah Ln, Alexandria, VA 22312Off Market
- $536,0003 bd2 ba1.4k sqft6564 Medinah Ln, Alexandria, VA 22312Off Market
Nearby schools
GreatSchools rating
- 7/10Columbia Elementary SchoolGrades: PK-5Distance: 0.5 mi
- 3/10Holmes Middle SchoolGrades: 6-8Distance: 0.8 mi
- 3/10Annandale High SchoolGrades: 9-12Distance: 2.3 mi
Schools provided by the listing agent
- Elementary: Columbia
- Middle: Holmes
- High: Annandale
- District: Fairfax County Public Schools
Source: Bright MLS. This data may not be complete. We recommend contacting the local school district to confirm school assignments for this home.
Get a cash offer in 3 minutes
Find out how much your home could sell for in as little as 3 minutes with a no-obligation cash offer.
Estimated market value
$590,100
Get a cash offer in 3 minutes
Find out how much your home could sell for in as little as 3 minutes with a no-obligation cash offer.
Estimated market value
$590,100
- Virginia
- Fairfax County
- Lincolnia
- 22312
- 6576 Medinah Ln
Nearby cities
Nearby zip codes
Other Lincolnia Topics
