Skip main navigation
Sold for $490,000
  • $490,000

    9486 Virginia Center Blvd Unit 312, Vienna, VA 22181

    2beds
    1,082sqft
    Condominium
    Built in 2003
    -- sqft lot
    $499,200 Zestimate®
    $453/sqft
    $2,695 Estimated rent

    Home value

    $499,200

    $469,000 - $534,000

    $2,695/mo

    Zestimate® history
    Loading
    Loading...

    Owner options

    List your home for rent

    $2,695/mo

    Rent Zestimate®

    Find your next renter with Zillow Rental Manager. Plus, with online applications, you can quickly screen prospective tenants – for free.

    Learn more

    $2,695/mo

    Rent Zestimate®

    Refinance and save

    $3,031/mo

    Est. payment

    Refinancing to a lower rate could help reduce your monthly payments and save thousands over the life of the loan.

    See today's rates

    $3,031/mo

    Est. payment

    Explore your selling options

    Work with a Zillow partner agent

    Leverage their expertise and Zillow's premium Showcase listings to get your home seen by more buyers.

    Get started

    List with your own agent

    Get your home in front of millions of buyers by listing it on Zillow.

    Learn how to do it

    Sell it yourself

    Take full control of how buyers see your home on Zillow by listing For Sale by Owner (FSBO).

    List your home

    What's special

    Contemporary eleganceOpen-concept designSleek countertopsModern fixtures and finishesPlush wall-to-wall carpetingAmple storage spaceAdditional storage solutions
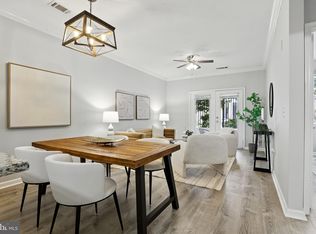
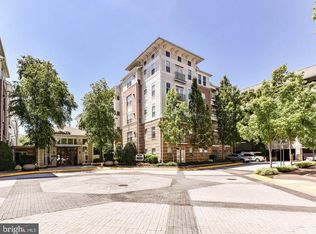
    Stunning 2 bedroom Penthouse in Vienna, an exceptional top-floor, two-story penthouse nestled in the heart of Vienna. With a complete renovation completed in 2022, this home combines contemporary elegance with practical upgrades, offering a turnkey solution for modern living. Step inside and be greeted by the warmth of new luxury vinyl tile (LVT) flooring and plush wall-to-wall carpeting. The open-concept design creates a seamless flow between the living, dining, and kitchen areas, perfect for entertaining or unwinding. The kitchen has been thoughtfully reimagined with new appliances, sleek countertops, new cabinets and ample storage space, making it a chef’s dream! The bathrooms have undergone a stylish transformation, featuring modern fixtures and finishes, ensuring comfort and sophistication. The primary bedroom has a custom closet to give a lot of extra space and organization. This home doesn’t stop there—enhanced by new windows that fill the space with natural light and warmth, a recently upgraded furnace for energy efficiency, and additional storage solutions that maximize functionality. Every detail of this renovation has been carefully considered to cater to your lifestyle. You can enjoy great amenities at the Marquis, including a pool, gym, indoor basketball court, golf simulator, game room, cyber cafe and computer room, all in the Clubhouse! This unit includes two parking spaces in the garage, and the HOA fee even includes water! Located in a vibrant community with easy access to route 66, shopping, dining, and public transit located across the street, this home is all about location and a commuters dream.

    Zillow last checked:

    Listing updated:

    Listed by:

    Nikki Simering 571-253-2815,

    Samson Properties,

    Co-Listing Agent: Natalie M. Ugarte 202-256-4111,

    Samson Properties

    Bought with:

    Keri Shull, 618083

    EXP Realty, LLC

    Kyle Russell, 0225223453

    EXP Realty, LLC

    Source: Bright MLS,MLS#: VAFX2239266MLS Logo

    Facts & features

    Interior

    Bedrooms & bathrooms
    • Bedrooms: 2
    • Bathrooms: 2
    • Full bathrooms: 2
    Rooms
    • Room types: Kitchen, Great Room, Laundry, Other, Bathroom 2, Primary Bathroom
    Primary bathroom
    • Features: Ceiling Fan(s), Walk-In Closet(s), Flooring - Carpet, Bathroom - Tub Shower
    • Level: Upper
    • Area: 156 Square Feet
    • Dimensions: 13 x 12
    Bathroom 2
    • Features: Built-in Features, Ceiling Fan(s), Flooring - Carpet, Walk-In Closet(s)
    • Level: Upper
    • Area: 195 Square Feet
    • Dimensions: 15 x 13
    Great room
    • Features: Ceiling Fan(s), Crown Molding, Chair Rail, Dining Area, Flooring - Carpet
    • Level: Main
    • Area: 324 Square Feet
    • Dimensions: 18 x 18
    Kitchen
    • Features: Breakfast Bar, Granite Counters, Flooring - Tile/Brick, Kitchen - Gas Cooking
    • Level: Main
    • Area: 100 Square Feet
    • Dimensions: 10 x 10
    Laundry
    • Level: Main
    Other
    • Level: Main
    Heating
    • Forced Air, Natural Gas
    Cooling
    • Central Air, Ceiling Fan(s), Electric
    Appliances
    • Included: Microwave, Dishwasher, Disposal, Dryer, Oven, Oven/Range - Gas, Refrigerator, Washer, Gas Water Heater
    • Laundry: Dryer In Unit, Washer In Unit, Laundry Room, In Unit
    Features
    • Built-in Features, Ceiling Fan(s), Combination Dining/Living, Crown Molding, Open Floorplan, Bathroom - Tub Shower, Upgraded Countertops, Walk-In Closet(s)
    • Flooring: Carpet, Ceramic Tile
    • Has basement: No
    • Has fireplace: No
    Interior area
    • Total structure area: 1,082
    • Total interior livable area: 1,082 sqft
    • Finished area above ground: 1,082
    • Finished area below ground: 0

    Property

    Parking
    • Total spaces: 2
    • Parking features: Covered, Garage Faces Front, Inside Entrance, Assigned, Parking Space Conveys, Private, Secured, Garage
    • Garage spaces: 2
    • Details: Assigned Parking
    Accessibility
    • Accessibility features: Accessible Elevator Installed
    Features
    • Levels: Two
    • Stories: 2
    • Exterior features: Extensive Hardscape, Lighting, Sidewalks
    • Pool features: Community
    Details
    • Additional structures: Above Grade, Below Grade
    • Parcel number: 0481 52 0312
    • Zoning: 330
    • Special conditions: Standard

    Construction

    Type & style
    • Home type: Condo
    • Architectural style: Transitional
    • Property subtype: Condominium
    • Attached to another structure: Yes
    Materials
    • Vinyl Siding, Other
    Condition
    • New construction: No
    • Year built: 2003
    • Major remodel year: 2022
    Details
    • Builder model: Worthington

    Utilities & green energy

    • Sewer: Public Sewer
    • Water: Public

    Community & HOA

    Community
    • Security: Fire Sprinkler System
    • Condo and coop fee: $537 monthly
    • Subdivision: Marquis At Vienna Station
    HOA
    • Has HOA: No
    • Amenities included: Basketball Court, Billiard Room, Common Grounds, Elevator(s), Fitness Center, Game Room, Picnic Area, Pool, Other
    • Services included: Management, Pool(s), Recreation Facility, Reserve Funds, Water, Trash
    • HOA name: Marquis At Vienna Station
    Location
    • Region: Vienna

    Financial & listing details

    • Price per square foot: $453/sqft
    • Tax assessed value: $414,910
    • Annual tax amount: $4,807
    • Date on market: 5/8/2025
    • Listing agreement: Exclusive Right To Sell
    • Listing terms: Cash,Conventional,FHA,VA Loan
    • Ownership: Condominium

    Price history

    DateEventPrice
    7/31/2025Sold$490,000-2%$453/sqft
    Source: Bright MLS #VAFX2239266 Report a problem
    5/21/2025Pending sale$499,999$462/sqft
    Source: Bright MLS #VAFX2239266 Report a problem
    5/8/2025Listed for sale$499,999+26.6%$462/sqft
    Source: Bright MLS #VAFX2239266 Report a problem
    1/31/2022Sold$395,000$365/sqft
    Source: Bright MLS #VAFX2029854 Report a problem
    1/14/2022Pending sale$395,000$365/sqft
    Source: Weichert Pro #VAFX2029854 Report a problem
    1/14/2022Contingent$395,000$365/sqft
    Source: Bright MLS #VAFX2029854 Report a problem
    12/16/2021Price change$395,000-3.7%$365/sqft
    Source: Bright MLS #VAFX2029854 Report a problem
    11/12/2021Listed for sale$410,000+28.1%$379/sqft
    Source: Weichert Pro #VAFX2029854 Report a problem
    7/8/2011Sold$320,000-5.9%$296/sqft
    Source: Public Record Report a problem
    5/10/2011Price change$339,900-2.9%$314/sqft
    Source: Keller Williams Realty, Chantilly Ventures, LLC #FX7582777 Report a problem
    4/22/2011Listed for sale$349,900+3.1%$323/sqft
    Source: Keller Williams Realty, Chantilly Ventures, LLC #FX7582777 Report a problem
    9/10/2010Listing removed$339,400$314/sqft
    Source: Keller Williams Realty #FX7359465 Report a problem
    8/6/2010Price change$339,400-0.1%$314/sqft
    Source: Vflyer #FX7359465 Report a problem
    7/24/2010Price change$339,900-1.4%$314/sqft
    Source: Vflyer #FX7359465 Report a problem
    7/16/2010Price change$344,900-1.4%$319/sqft
    Source: Keller Williams Realty #FX7359465 Report a problem
    6/26/2010Price change$349,900-1.4%$323/sqft
    Source: Keller Williams Realty #FX7359465 Report a problem
    6/11/2010Listed for sale$355,000-20.7%$328/sqft
    Source: Keller Williams Realty Report a problem
    5/11/2005Sold$447,900$414/sqft
    Source: Public Record Report a problem

    Public tax history

    YearProperty taxesTax assessment
    2025$4,796 +6.8%$414,910 +7%
    2024$4,492 +2.7%$387,770
    2023$4,376 +1.6%$387,770 +3%
    2022$4,305 $376,480 -4%
    2021-- $392,170 +3%
    2020$4,506 +5.9%$380,750 +5.9%
    2019$4,255 +3%$359,500 +3%
    2018$4,132 +3.9%$349,130 +1.9%
    2017$3,978 +0.2%$342,660
    2016$3,970 +0.7%$342,660 -3%
    2015$3,941 +9.3%$353,120 +9%
    2014$3,606 $323,830 +9%
    2013-- $297,090 +7.9%
    2012-- $275,450
    2011-- $275,450
    2010-- $275,450
    2009-- $275,450 -18%
    2008-- $335,910 -11.3%
    2007-- $378,630
    Find assessor info on the county website

    Neighborhood: 22181

    Nearby schools

    GreatSchools rating
    Schools provided by the listing agent
    • District: Fairfax County Public Schools

    Source: Bright MLS. This data may not be complete. We recommend contacting the local school district to confirm school assignments for this home.

    Get a cash offer in 3 minutes
    Find out how much your home could sell for in as little as 3 minutes with a no-obligation cash offer.
    Estimated market value
    $499,200
    Get a cash offer in 3 minutes
    Find out how much your home could sell for in as little as 3 minutes with a no-obligation cash offer.
    Estimated market value
    $499,200