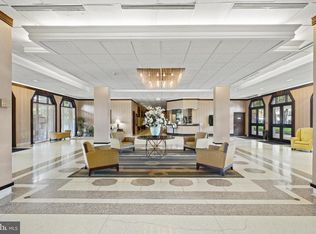
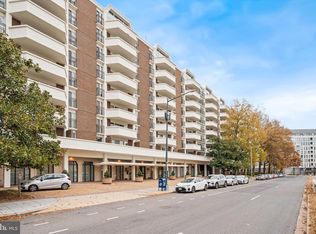
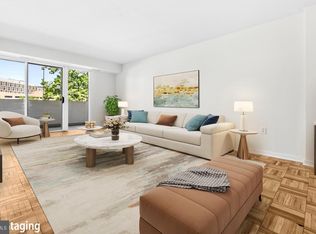
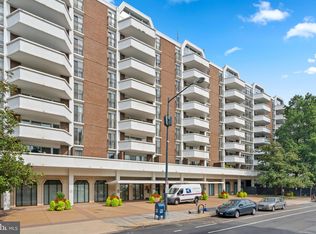
Light-Filled, Fully Renovated Studio — The Perfect DC Pied-à-Terre Located in the highly desirable Town Square Towers Condominium, just moments from the vibrant SW DC waterfront, this bright and stylish home offers the perfect blend of modern comfort, convenience, and value. A floor-to-ceiling wall of windows fills the studio with natural light and makes the space feel remarkably larger than a typical studio. The thoughtfully updated kitchen features crisp white cabinetry, quartz countertops, a center island, and stainless-steel appliances, including a convenient microwave/convection oven—perfect for modern city living. The open layout is complemented by white marble-look luxury vinyl tile flooring, creating a clean, contemporary aesthetic throughout. The renovated bathroom features a designer walk-in shower, adding a sophisticated, spa-inspired touch. Residents enjoy an impressive array of amenities, including a pool, sauna, fitness center/gym, 24/7 concierge desk, meeting room, and laundry facilities on every floor. A newly renovated lobby is also coming soon, further enhancing the building’s appeal. The low condo fee includes all utilities, providing exceptional value. PLUS, the community allows washer/dryers to be installed in individual units with Board plan approval and DC permitting. Garage parking is available for monthly rental while a private storage room can also be rented. Even with the cost of garage parking and storage, the HOA remains comparable to nearby buildings! The community offers excellent flexibility for owners and investors, with rentals permitted for terms of six months or longer. Dogs and cats are welcome, and the studio is also available fully furnished if the buyer desires a turnkey home or investment. Enjoy one of DC’s most convenient locations, just two blocks from Arena Stage and restaurants, shopping, and entertainment of The Wharf, with nearby Washington Metro access. Perfect as a pied-à-terre, first home, or investment property, this move-in-ready studio offers stylish city living with exceptional amenities, flexibility, and value.
For sale
Price cut: $13K (8/19)
$280,000
700 7th St SW APT 313, Washington, DC 20024
0beds
484sqft
Condominium
Built in 1967
-- sqft lot
$278,400 Zestimate®
$579/sqft
$540/mo HOA
What's special
Open layoutThoughtfully updated kitchenBright and stylish homeFloor-to-ceiling wall of windowsRenovated bathroomMove-in-ready studioDesigner walk-in shower
- 199 days
- 86
- 4
Zillow last checked:
Listing updated:
Listed by:
Mel Davis 571-271-2034,
RE/MAX Distinctive Real Estate, Inc.
Source: Bright MLS,MLS#: DCDC2249648
Facts & features
Interior
Bedrooms & bathrooms
- Bedrooms: 0
- Bathrooms: 1
- Full bathrooms: 1
- Main level bathrooms: 1
Basement
- Area: 0
Heating
- Forced Air, Natural Gas
Cooling
- Central Air, Electric
Appliances
- Included: Dishwasher, Refrigerator, Microwave, Oven/Range - Gas, Gas Water Heater
- Laundry: Common Area
Features
- Bathroom - Walk-In Shower, Combination Dining/Living, Open Floorplan, Studio
- Flooring: Luxury Vinyl, Ceramic Tile
- Windows: Sliding, Window Treatments
- Has basement: No
- Has fireplace: No
Interior area
- Total structure area: 484
- Total interior livable area: 484 sqft
- Finished area above ground: 484
- Finished area below ground: 0
Property
Parking
- Parking features: On-site - Sale, On Street, Parking Lot
- Has uncovered spaces: Yes
Accessibility
- Accessibility features: Accessible Elevator Installed
Features
- Levels: One
- Stories: 1
- Exterior features: Lighting, Sidewalks, Street Lights
- Pool features: Community
- Has view: Yes
- View description: Street, Trees/Woods
Lot
- Features: Unknown Soil Type
Details
- Additional structures: Above Grade, Below Grade
- Parcel number: 0468//2095
- Zoning: RA-2 RA-4
- Special conditions: Standard
Construction
Type & style
- Home type: Condo
- Architectural style: Mid-Century Modern
- Property subtype: Condominium
- Attached to another structure: Yes
Materials
- Brick
Condition
- New construction: No
- Year built: 1967
Utilities & green energy
- Sewer: Public Sewer
- Water: Public
- Utilities for property: Electricity Available, Natural Gas Available
Community & HOA
Community
- Security: Desk in Lobby
- Condo and coop fee: $540 monthly
- Subdivision: Rla (sw)
HOA
- Has HOA: No
- Amenities included: Common Grounds, Concierge, Fitness Center, Laundry, Party Room, Picnic Area, Pool, Sauna
- Services included: Air Conditioning, Electricity, Gas, Heat, Pool(s), Sauna, Snow Removal, Trash, Water
- HOA name: Town Square Towers Condominium
Location
- Region: Washington
Financial & listing details
- Price per square foot: $579/sqft
- Tax assessed value: $226,670
- Annual tax amount: $1,432
- Date on market: 3/12/2026
- Listing agreement: Exclusive Right To Sell
- Inclusions: Microwave, Window Blinds
- Exclusions: Window Curtains
- Ownership: Condominium
Estimated market value
$278,400
$264,000 - $292,000
$1,743/mo
Price history
| Date | Event | Price |
|---|---|---|
| 8/19/2026 | Price change | $280,000-4.4%$579/sqft |
Source:  Bright MLS #DCDC2249648 Report a problem Bright MLS #DCDC2249648 Report a problem | ||
| 3/12/2026 | Listed for sale | $293,000+27.4%$605/sqft |
Source: Bright MLS #DCDC2249648 Report a problem | ||
| 6/3/2025 | Sold | $230,000-6.1%$475/sqft |
Source: Bright MLS #DCDC2188582 Report a problem | ||
| 5/20/2025 | Pending sale | $244,900$506/sqft |
Source: Bright MLS #DCDC2188582 Report a problem | ||
| 5/8/2025 | Price change | $244,900-2%$506/sqft |
Source: Bright MLS #DCDC2188582 Report a problem | ||
| 4/9/2025 | Listed for sale | $249,900$516/sqft |
Source: Bright MLS #DCDC2188582 Report a problem | ||
| 10/13/2021 | Listing removed | -- |
Source: Zillow Rental Manager Report a problem | ||
| 9/23/2021 | Listed for rent | $1,600+3.2%$3/sqft |
Source: Zillow Rental Manager Report a problem | ||
| 2/23/2021 | Listing removed | -- |
Source: Owner Report a problem | ||
| 10/3/2020 | Listing removed | $1,550$3/sqft |
Source: Owner Report a problem | ||
| 9/5/2020 | Price change | $1,550-3.1%$3/sqft |
Source: Owner Report a problem | ||
| 9/1/2020 | Listed for rent | $1,600+3.2%$3/sqft |
Source: Owner Report a problem | ||
| 10/7/2019 | Listing removed | $1,550$3/sqft |
Source: Owner Report a problem | ||
| 9/24/2019 | Listed for rent | $1,550$3/sqft |
Source: Owner Report a problem | ||
Public tax history
| Year | Property taxes | Tax assessment |
|---|---|---|
| 2026 | $13,740 +657.3% | $226,670 -1.1% |
| 2025 | $1,814 +4% | $229,100 +3.9% |
| 2024 | $1,745 -1.8% | $220,410 -1.5% |
| 2023 | $1,777 +1.2% | $223,760 +1.6% |
| 2022 | $1,755 +4.1% | $220,270 +4.1% |
| 2021 | $1,686 -1.4% | $211,650 +5.3% |
| 2020 | $1,709 +12.5% | $201,090 +12.5% |
| 2018 | $1,520 +4.4% | $178,800 +4.4% |
| 2017 | $1,456 +5.9% | $171,280 +5.9% |
| 2016 | $1,375 +4.6% | $161,800 +4.6% |
| 2015 | $1,315 +7.6% | $154,680 +7.6% |
| 2014 | $1,222 -1.2% | $143,820 -1.2% |
| 2013 | $1,237 -1.7% | $145,570 -1.7% |
| 2012 | $1,259 | $148,070 |
| 2011 | $1,259 | $148,070 +1.2% |
| 2010 | -- | $146,300 -2.9% |
| 2009 | -- | $150,640 -5.2% |
| 2007 | -- | $158,970 +25.4% |
| 2006 | -- | $126,810 +17.7% |
| 2005 | $645 +12% | $107,770 +79.6% |
| 2004 | $576 +15.7% | $60,000 +15.7% |
| 2003 | $498 +45% | $51,870 +45% |
| 2002 | $343 -16.5% | $35,775 |
| 2001 | $411 | $35,775 |
Find assessor info on the county website
Monthly payment
Est. payment
Payment breakdown
Explore the cost of this home by adjusting the details. Changes won't be saved.Climate risks
Neighborhood: Southwest Waterfront
Nearby schools
Schools provided by the listing agent
- District: District Of Columbia Public Schools
Source: Bright MLS. This data may not be complete. We recommend contacting the local school district to confirm school assignments for this home.
Similar homes
- $310,0001 bd1 ba676 sqft300 M St SW #N808, Washington, DC 20024For Sale
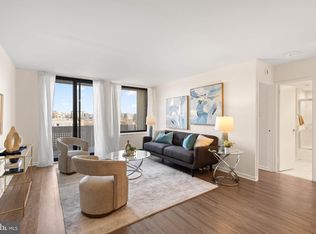
 MLS ID #DCDC2283370, Coco Palomeque, KW Metro Center. Bright MLS
 - $260,0001 bd1 ba581 sqftR. L. A. Sw, Washington, DC 20024For Sale
 MLS ID #DCDC2267980, David Thomas, Keller Williams Capital Properties. Bright MLS
 - $320,0001 bd1 ba670 sqftR. L. A. Sw, Washington, DC 20024For Sale
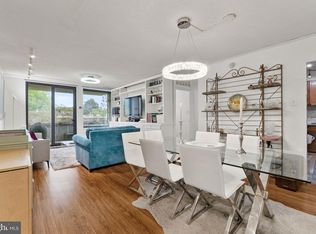 MLS ID #DCDC2272158, Justin Paulhamus, 4J Real Estate, LLC. Bright MLS
 - $267,5001 bd1 ba720 sqftR.l.a. Sw, Washington, DC 20024For Sale
 MLS ID #DCDC2266682, Penelope Frissell, TTR Sotheby's International Realty. Bright MLS
 - $275,0001 bd1 ba518 sqft1 Scott Cir #106, Washington, DC 20036For SaleMLS ID #DCDC2284670, Zack London, Compass. Bright MLS
- $214,900-- bd1 ba485 sqft700 7th St SW APT 119, Washington, DC 20024For SaleMLS ID #DCDC2278886, Edward Vasquez, Long & Foster Real Estate, Inc.. Bright MLS
- $282,4001 bd1 ba502 sqftTowne Terrace East Condominium, Washington, DC 20005For SaleMLS ID #DCDC2253508, Christopher Suranna, RLAH @properties. Bright MLS
- $164,999-- bd1 ba575 sqftPotomac Place Tower, Washington, DC 20024For SaleMLS ID #DCDC2258818, Terinee Bonds, Keller Williams Capital Properties. Bright MLS
- $229,000-- bd1 ba530 sqftHarbour Square, Washington, DC 20024For SaleMLS ID #DCDC2248474, Wendy Wright, KW Metro Center. Bright MLS
- $275,0002 bd2 ba717 sqft1753 W St SE #B, Washington, DC 20020For SaleMLS ID #DCDC2269214, Melanie Casanova, Compass. Bright MLS
- $275,0001 bd1 ba711 sqftThe Carriage House, Washington, DC 20037For SaleMLS ID #DCDC2273618, Sheila Scholl, Renter's Warehouse DC. Bright MLS
- $210,0001 bd1 ba570 sqftTiber Island, Washington, DC 20024For SaleMLS ID #DCDC2254450, Wendy Wright, KW Metro Center. Bright MLS
- $289,999-- bd1 ba518 sqftFoggy Bottom, Washington, DC 20037For SaleMLS ID #DCDC2260990, Tina Alvi, Fairfax Realty Select. Bright MLS
- $275,0002 bd1 ba608 sqftColumbia Heights, Washington, DC 20010For SaleMLS ID #DCDC2277226, Chris Junior, Redfin Corp. Bright MLS
- $199,900-- bd1 ba491 sqftHarbour Square, Washington, DC 20024For SaleMLS ID #DCDC2249734, Brandon Scott, Keller Williams Capital Properties. Bright MLS
- $265,000-- bd1 ba485 sqftProspect House, Arlington, VA 22209For SaleMLS ID #VAAR2079524, Andrea Courduvelis, TTR Sotheby's International Realty. Bright MLS
- $275,0001 bd1 ba530 sqftValley V Ista, Washington, DC 20009For SaleMLS ID #DCDC2276370, Harriet Kline, Long & Foster Real Estate, Inc.. Bright MLS
- $259,500-- bd1 ba504 sqft1330 New Hampshire Ave NW APT 720, Washington, DC 20036For SaleMLS ID #DCDC2277100, Vincent Hurteau, Continental Properties, Ltd.. Bright MLS
- $281,000-- bd1 ba381 sqftModa17,mount Pleasant, Washington, DC 20009For SaleMLS ID #DCDC2257828, Shawn R Breck, TTR Sotheby's International Realty. Bright MLS
- $239,900-- bd1 ba424 sqftFoggy Bottom, Washington, DC 20037For SaleMLS ID #DCDC2274602, Daniel Carrillo, Taylor Properties. Bright MLS
