Welcome to 1580 Spring Gate Drive, Unit 4216a bright, second-floor end-unit condo in the sought-after Gates of McLean community. This well-maintained one-bedroom, one-bath home offers approximately 642 square feet of comfortable living space with an open layout, abundant natural light, and peaceful courtyard views. The living and dining area features crown molding, updated lighting, and direct access to a private covered balcony overlooking mature trees and landscaped grounds. The open kitchen includes granite countertops, stainless-steel appliances, ample cabinetry, and a breakfast bar ideal for casual dining or entertaining. The spacious bedroom offers a ceiling fan and walk-in closet, while the full bathroom features a granite-topped vanity and tub-shower combination. Additional highlights include an in-unit washer and dryer, smart thermostat, and reserved garage parking. Residents of the Gates of McLean enjoy access to a community pool, fitness center, clubhouse, business center, grilling areas, playground, and EV charging stations. Conveniently located near the McLean Metro, Capital One Center, Tysons Corner, major commuter routes, shopping, dining, and entertainment, this home offers an excellent combination of comfort, convenience, and location.
For sale
$299,500
1580 Spring Gate Dr Unit 4216, Mc Lean, VA 22102
1beds
642sqft
Condominium
Built in 1997
-- sqft lot
$295,900 Zestimate®
$467/sqft
$584/mo HOA
What's special
Well-maintained one-bedroom one-bath homePeaceful courtyard viewsOpen layoutBright second-floor end-unit condoUpdated lightingAbundant natural lightWalk-in closet
- 72 days
- 98
- 3
Zillow last checked:
Listing updated:
Listed by:
Leith Jaber 352-228-2577,
Partners Real Estate 703-626-5989
Source: Bright MLS,MLS#: VAFX2332004
Facts & features
Interior
Bedrooms & bathrooms
- Bedrooms: 1
- Bathrooms: 1
- Full bathrooms: 1
- Main level bathrooms: 1
- Main level bedrooms: 1
Basement
- Area: 0
Heating
- Other
Cooling
- Other
Appliances
- Included: Water Heater
- Laundry: In Unit
Features
- Has basement: No
- Has fireplace: No
Interior area
- Total structure area: 642
- Total interior livable area: 642 sqft
- Finished area above ground: 642
- Finished area below ground: 0
Property
Parking
- Parking features: Parking Lot
Accessibility
- Accessibility features: Other
Features
- Levels: One
- Stories: 1
- Pool features: Community
Details
- Additional structures: Above Grade, Below Grade
- Parcel number: 0294 12040216
- Zoning: 330
- Special conditions: Standard
Construction
Type & style
- Home type: Condo
- Architectural style: Other
- Property subtype: Condominium
- Attached to another structure: Yes
Materials
- Aluminum Siding
Condition
- New construction: No
- Year built: 1997
Utilities & green energy
- Sewer: Other
- Water: Private/Community Water
Community & HOA
Community
- Condo and coop fee: $584 monthly
- Subdivision: Gates Of Mclean
HOA
- Has HOA: No
- Amenities included: Fitness Center, Pool, Sauna
- Services included: All Ground Fee, Snow Removal, Pool(s), Parking Fee, Trash
Location
- Region: Mc Lean
Financial & listing details
- Price per square foot: $467/sqft
- Tax assessed value: $310,060
- Annual tax amount: $3,731
- Date on market: 7/31/2026
- Listing agreement: Exclusive Agency
- Ownership: Condominium
Estimated market value
$295,900
$281,000 - $311,000
$1,932/mo
Price history
| Date | Event | Price |
|---|---|---|
| 10/8/2026 | Listed for sale | $299,500-7.8%$467/sqft |
Source:  Bright MLS #VAFX2332004 Report a problem Bright MLS #VAFX2332004 Report a problem | ||
| 9/25/2026 | Listing removed | $324,999$506/sqft |
Source: Bright MLS #VAFX2332004 Report a problem | ||
| 7/31/2026 | Listed for sale | $324,999-5.8%$506/sqft |
Source: Bright MLS #VAFX2332004 Report a problem | ||
| 11/28/2025 | Listing removed | -- |
Source: Owner Report a problem | ||
| 8/27/2025 | Listed for sale | $345,000+11.3%$537/sqft |
Source: Owner Report a problem | ||
| 10/9/2024 | Listing removed | $1,950$3/sqft |
Source: Zillow Rentals Report a problem | ||
| 10/9/2024 | Price change | $1,950-2.5%$3/sqft |
Source: Zillow Rentals Report a problem | ||
| 9/21/2024 | Price change | $2,000-8.3%$3/sqft |
Source: Zillow Rentals Report a problem | ||
| 9/17/2024 | Price change | $2,180-5.2%$3/sqft |
Source: Zillow Rentals Report a problem | ||
| 9/14/2024 | Listed for rent | $2,300+17.9%$4/sqft |
Source: Zillow Rentals Report a problem | ||
| 7/7/2023 | Listing removed | -- |
Source: Zillow Rentals Report a problem | ||
| 6/12/2023 | Listed for rent | $1,950$3/sqft |
Source: Zillow Rentals Report a problem | ||
| 5/15/2023 | Sold | $310,000-1.9%$483/sqft |
Source: Bright MLS #VAFX2099328 Report a problem | ||
| 5/8/2023 | Contingent | $315,980$492/sqft |
Source: Bright MLS #VAFX2099328 Report a problem | ||
| 12/8/2022 | Price change | $315,980-1.3%$492/sqft |
Source: Bright MLS #VAFX2099328 Report a problem | ||
| 10/14/2022 | Listed for sale | $319,980+43.5%$498/sqft |
Source: Bright MLS #VAFX2099328 Report a problem | ||
| 7/10/2010 | Listing removed | $223,000$347/sqft |
Source: FreeHomeListingOnLine.com #14588 Report a problem | ||
| 6/15/2010 | Listed for sale | $223,000+8.3%$347/sqft |
Source: FreeHomeListingOnLine.com #14588 Report a problem | ||
| 7/30/2003 | Sold | $205,900$321/sqft |
Source: Public Record Report a problem | ||
Public tax history
| Year | Property taxes | Tax assessment |
|---|---|---|
| 2025 | $3,739 +7.8% | $310,060 +8% |
| 2024 | $3,469 +4.6% | $287,090 +2% |
| 2023 | $3,317 -3.2% | $281,460 -2% |
| 2022 | $3,428 | $287,200 |
| 2021 | -- | $287,200 +13% |
| 2020 | $3,135 +6% | $254,160 +6.1% |
| 2019 | $2,956 +3.9% | $239,660 +3.9% |
| 2018 | $2,845 -3.1% | $230,640 -4.8% |
| 2017 | $2,935 +0.2% | $242,360 |
| 2016 | $2,929 +3.6% | $242,360 |
| 2015 | $2,826 +9.2% | $242,360 +8% |
| 2014 | $2,589 | $224,410 +12.9% |
| 2013 | -- | $198,770 -1.7% |
| 2012 | -- | $202,290 |
| 2011 | -- | $202,290 +6.5% |
| 2010 | -- | $189,940 -7% |
| 2009 | -- | $204,240 -14% |
| 2008 | -- | $237,490 -8.6% |
| 2007 | -- | $259,750 |
Find assessor info on the county website
Monthly payment
Est. payment
Payment breakdown
Explore the cost of this home by adjusting the details. Changes won't be saved.Climate risks
Neighborhood: 22102
Nearby schools
Schools provided by the listing agent
- District: Fairfax County Public Schools
Source: Bright MLS. This data may not be complete. We recommend contacting the local school district to confirm school assignments for this home.
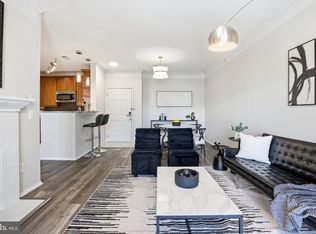
- $360,0001 bd1 ba736 sqft1580 Spring Gate Dr UNIT 4406, Mc Lean, VA 22102Sold
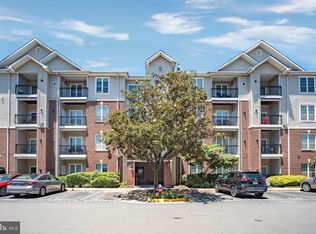
- $325,0001 bd1 ba690 sqft1580 Spring Gate Dr UNIT 4415, Mc Lean, VA 22102Sold
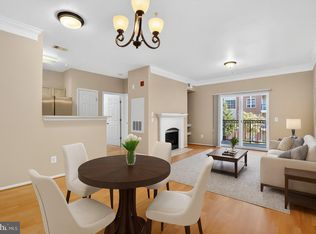
- $319,0001 bd1 ba735 sqft1580 Spring Gate Dr UNIT 4205, Mc Lean, VA 22102Sold
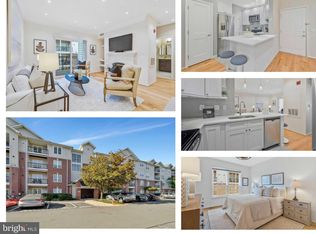
- $365,0001 bd1 ba735 sqft1580 Spring Gate Dr UNIT 4310, Mc Lean, VA 22102Sold
Similar homes
- $295,8501 bd1 ba690 sqftGates Of Mclean Condo, Mc Lean, VA 22102For Sale
 MLS ID #VAFX2338276, Jackie Wang, BMI REALTORS INC.. Bright MLS
 - $304,9901 bd1 ba690 sqftGates Of Mclean Condo, Mc Lean, VA 22102For Sale
 MLS ID #VAFX2338382, Victoria Zhao, Samson Properties. Bright MLS
 - $285,0001 bd1 ba762 sqft1513 Lincoln Way APT 301, Mc Lean, VA 22102For Sale
 MLS ID #VAFX2344722, Jay Yu, Ten Thousand Realty. Bright MLS
 - $285,0001 bd1 ba689 sqft1524 Lincoln Way APT 209, McLean, VA 22102For Sale
 MLS ID #VAFX2306140, Jue Wang, Premiere Realty LLC. Bright MLS
 - $287,9001 bd1 ba799 sqftMc Lean Chase Condo, Mc Lean, VA 22102For SaleMLS ID #VAFX2341104, Wendy Chen, Libra Realty, LLC. Bright MLS
- $366,0001 bd1 ba815 sqft1600 Spring Gate Dr Unit 2206, Mc Lean, VA 22102For SaleMLS ID #VAFX2294804, Tong Zhang, Premiere Realty LLC. Bright MLS
- $340,0002 bd2 ba884 sqftEncore Of Mclean, Mc Lean, VA 22102For SaleMLS ID #VAFX2335530, Juli Clifford, Compass. Bright MLS
- $284,0001 bd1 ba811 sqft6800 Fleetwood Rd APT 1003, Mc Lean, VA 22101For SaleMLS ID #VAFX2345022, Steven Koleno, BEYCOME BROKERAGE REALTY LLC. Bright MLS
- $229,0001 bd1 ba626 sqftFountains At Mcl, McLean, VA 22102For SaleMLS ID #VAFX2329524, David Goldberg, Goldberg Group Real Estate. Bright MLS
- $369,0002 bd1 ba934 sqft1944 Kennedy Dr APT 203, Mc Lean, VA 22102For SaleMLS ID #VAFX2338070, Kian Veissy, RE/MAX Gateway, LLC. Bright MLS
- $289,0001 bd2 ba811 sqftMclean House North, Mc Lean, VA 22101For SaleMLS ID #VAFX2283942, Vida Peters, Motheramerica Real Estate. Bright MLS
- $290,0001 bd1 ba718 sqftPark Terrace, Vienna, VA 22180For SaleMLS ID #VAFX2338728, Faryal Faheem, Keller Williams Realty. Bright MLS
- $300,0001 bd1 ba630 sqftCathedral House, Washington, DC 20016For SaleMLS ID #DCDC2278140, Jennifer Young, Keller Williams Realty. Bright MLS
- $309,9901 bd1 ba936 sqftSilverton Codm, Silver Spring, MD 20910For SaleMLS ID #MDMC2254898, Sanford Booth II, Keller Williams Capital Properties. Bright MLS
- $279,0002 bd2 ba785 sqft7376 Route 29 Unit 76/103, Falls Church, VA 22046For SaleMLS ID #VAFX2301992, Ester Isabas, Spring Hill Real Estate, LLC.. Bright MLS
- $292,0001 bd1 ba835 sqft5083 7th Rd S APT T2, Arlington, VA 22204For SaleMLS ID #VAAR2079054, Nicholas Lagos, Gawen Realty, Inc.. Bright MLS
- $299,5002 bd1 ba875 sqftLyndhurst, Fairfax, VA 22031For SaleMLS ID #VAFC2009142, Edwin Pagtakhan, Realty ONE Group Capital. Bright MLS
- $299,9003 bd1 ba909 sqftFairfax Heritage Condo, Annandale, VA 22003For SaleMLS ID #VAFX2338512, Karen Ryan, Long & Foster Real Estate, Inc.. Bright MLS
- $269,0002 bd1 ba935 sqftYorktowne Square Condo, Falls Church, VA 22042For SaleMLS ID #VAFX2273434, Fred Ostovar-Zijerdi, Fairfax Realty Select. Bright MLS
- $330,0002 bd1 ba837 sqftParcreston Condo, Reston, VA 20190For SaleMLS ID #VAFX2342408, Michael Parmelee, Pearson Smith Realty, LLC. Bright MLS
