This is the one Tysons buyers have been waiting for. 1580 Spring Gate Drive, Unit 4312 is a beautifully updated 1-bedroom, 1-bath condo in the gated Spring Gate community — high floor, balcony facing greenery, an attached garage parking space, and a location that puts you in the heart of one of Northern Virginia's most dynamic and connected corridors. The open layout flows naturally from the living room — anchored by a cozy gas fireplace — through the dining area and into the renovated kitchen featuring new granite countertops, new appliances, and ample cabinet storage. New flooring, new paint, new light fixtures, and a new vanity counter in the bath give the entire unit a fresh, cohesive feel that is genuinely move-in ready. The primary bedroom is a retreat with a walk-in closet and a well-appointed en-suite bath. A washer and dryer in the unit round out a home where everything has already been done — just unpack and enjoy. Step out to the private balcony and take in the greenery below — on a high floor with no road noise, it is the kind of view that makes coming home feel like a reward. And when you do come home, the attached garage — a rare upgrade in this building where most units only have an outdoor parking space — means no weather, no walking, no hassle. In addition to the underground assigned garage space, you will receive two hang tags for the unreserved spaces in the parking lot-- perfect for friends and family! Visitor parking is also available in front of the clubhouse. Spring Gate is a secured, gated community with a clubhouse, outdoor pool, fitness center, and on-site management. The building has an elevator, making this truly step-free living from garage to front door. Pet friendly. Condo fee covers water, trash, and snow removal. And the location is simply unbeatable for a young professional or first-time buyer. Wegmans and Capital One Center are walkable. Tysons Corner Center and Galleria are minutes away. The Silver Line Metro at Tysons Corner and Greensboro stations puts downtown DC within easy reach. The Dulles Toll Road and I-495 handle everything else. This is Tysons living at a price point that will not be available forever. The community is approved for VA, FHA & Conventional loans.
Sold for $340,000
Zillow last checked:
Listing updated:
Bought with:
John Queeney, 0225186103
CENTURY 21 New Millennium
Source: Bright MLS,MLS#: VAFX2330534
Price history
| Date | Event | Price |
|---|---|---|
| 9/29/2026 | Sold | $340,000$462/sqft |
Source:  Bright MLS #VAFX2330534 Report a problem Bright MLS #VAFX2330534 Report a problem | ||
| 8/14/2026 | Contingent | $340,000$462/sqft |
Source: Bright MLS #VAFX2330534 Report a problem | ||
| 8/6/2026 | Listed for sale | $340,000+0%$462/sqft |
Source: eXp Realty #VAFX2330534 Report a problem | ||
| 11/14/2024 | Listing removed | $339,900$462/sqft |
Source: Bright MLS #VAFX2210470 Report a problem | ||
| 11/13/2024 | Listed for sale | $339,900+23752.6%$462/sqft |
Source: Bright MLS #VAFX2210470 Report a problem | ||
| 12/6/2020 | Listing removed | $1,295$2/sqft |
Source: Keller Williams Realty Alliance Group Reston #VAFX1145418 Report a problem | ||
| 11/6/2020 | Price change | $1,295-4.1%$2/sqft |
Source: Keller Williams Realty #VAFX1145418 Report a problem | ||
| 10/25/2020 | Price change | $1,350-5.3%$2/sqft |
Source: Keller Williams Realty #VAFX1145418 Report a problem | ||
| 10/16/2020 | Price change | $1,425-1.7%$2/sqft |
Source: Keller Williams Realty #VAFX1145418 Report a problem | ||
| 10/9/2020 | Price change | $1,450-1.7%$2/sqft |
Source: Keller Williams Realty #VAFX1145418 Report a problem | ||
| 9/28/2020 | Price change | $1,475-1.6%$2/sqft |
Source: Keller Williams Realty #VAFX1145418 Report a problem | ||
| 9/15/2020 | Price change | $1,499-6%$2/sqft |
Source: Keller Williams Realty #VAFX1145418 Report a problem | ||
| 8/1/2020 | Listed for rent | $1,595-1.8%$2/sqft |
Source: Keller Williams Realty #VAFX1145418 Report a problem | ||
| 7/20/2019 | Listing removed | $1,625$2/sqft |
Source: National Realty LLC #VAFX1073246 Report a problem | ||
| 6/26/2019 | Listed for rent | $1,625+8.7%$2/sqft |
Source: National Realty LLC #VAFX1073246 Report a problem | ||
| 10/20/2016 | Listing removed | $1,495+4.9%$2/sqft |
Source: Zillow Rental Network Report a problem | ||
| 12/1/2015 | Listing removed | $1,425$2/sqft |
Source: Metro 100 Realty #FX8769722 Report a problem | ||
| 10/21/2015 | Pending sale | $1,425$2/sqft |
Source: Metro 100 Realty #FX8769722 Report a problem | ||
| 10/21/2015 | Listed for sale | $1,425-99.3%$2/sqft |
Source: Metro 100 Realty #FX8769722 Report a problem | ||
| 10/21/2015 | Listing removed | $1,425$2/sqft |
Source: Metro 100 Realty #FX8769722 Report a problem | ||
| 10/10/2015 | Listed for rent | $1,425$2/sqft |
Source: Metro 100 Realty #FX8769722 Report a problem | ||
| 10/14/2010 | Sold | $194,100-34.8%$264/sqft |
Source: Public Record Report a problem | ||
| 11/19/2004 | Sold | $297,500$404/sqft |
Source: Public Record Report a problem | ||
Nearby homes
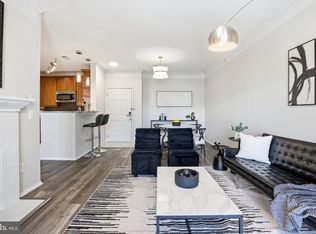
- $360,0001 bd1 ba736 sqft1580 Spring Gate Dr UNIT 4406, Mc Lean, VA 22102Sold
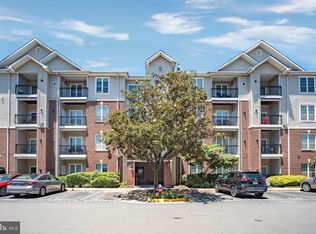
- $325,0001 bd1 ba690 sqft1580 Spring Gate Dr UNIT 4415, Mc Lean, VA 22102Sold
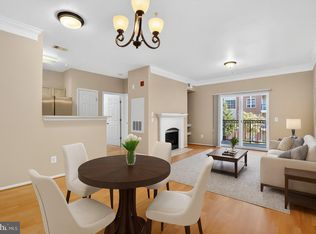
- $299,5001 bd1 ba642 sqft1580 Spring Gate Dr UNIT 4216, Mc Lean, VA 22102For Sale

- $319,0001 bd1 ba735 sqft1580 Spring Gate Dr UNIT 4205, Mc Lean, VA 22102Sold
Get a cash offer in 3 minutes
Find out how much your home could sell for in as little as 3 minutes with a no-obligation cash offer.
Estimated market value
$340,000
