Skip main navigation
Sold for $499,000
  • $499,000

    1580 Spring Gate Dr Unit 4204, Mc Lean, VA 22102

    2beds
    1,082sqft
    Condominium
    Built in 1997
    -- sqft lot
    $508,800 Zestimate®
    $461/sqft
    $2,690 Estimated rent

    Home value

    $508,800

    $478,000 - $544,000

    $2,690/mo

    Zestimate® history
    Loading
    Loading...

    Owner options

    List your home for rent

    $2,690/mo

    Rent Zestimate®

    Find your next renter with Zillow Rental Manager. Plus, with online applications, you can quickly screen prospective tenants – for free.

    Learn more

    $2,690/mo

    Rent Zestimate®

    Refinance and save

    $3,065/mo

    Est. payment

    Refinancing to a lower rate could help reduce your monthly payments and save thousands over the life of the loan.

    See today's rates

    $3,065/mo

    Est. payment

    Explore your selling options

    Work with a Zillow partner agent

    Leverage their expertise and Zillow's premium Showcase listings to get your home seen by more buyers.

    Get started

    List with your own agent

    Get your home in front of millions of buyers by listing it on Zillow.

    Learn how to do it

    Sell it yourself

    Take full control of how buyers see your home on Zillow by listing For Sale by Owner (FSBO).

    List your home

    What's special

    Full-size washer and dryerComplete kitchen remodelNew tileAdded laundry room cabinetryTall cabinetryFrench door refrigeratorTrane hvac system
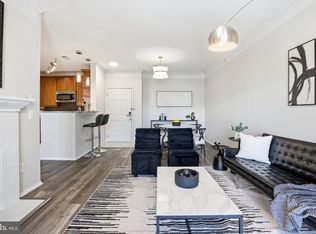
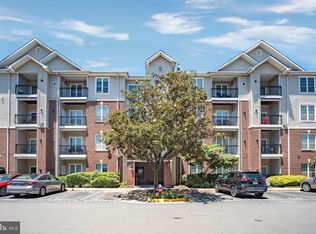
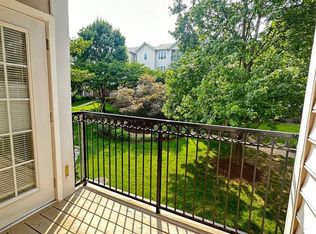
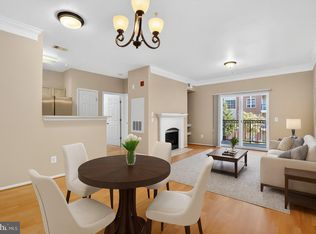
    Beautifully renovated 1,082 sq. ft. unit in a controlled-access building overlooking the interior, tree-lined courtyard. Located on the second floor, this home includes one deeded garage parking space (#195) and two unassigned parking permits. The owners have thoughtfully updated the home throughout, so you can move in and enjoy the improvements without the work: 2024: Trane HVAC system 2022: Custom walk-in closets by Closets by Design 2021: Complete kitchen remodel with tall cabinetry, under/over lighting, quartz countertop, and new backsplash 2021: All new GE appliances — French door refrigerator, convection/air-fryer oven, dishwasher, and full-size washer and dryer 2021: Fully renovated primary and hall baths with new tile, cabinetry, quartz countertop, fixtures, and lighting; added laundry room cabinetry and ceiling fans throughout Community amenities include a seasonal outdoor pool, fitness center, clubhouse, EV charging stations, and more. Fantastic location—walk to the Silver Line McLean Metro Station, Wegmans, Capital One Center, and The Perch. Convenient access to I-495, I-66, the Dulles Toll Road, and both IAD and DCA airports. Minutes from Tysons I and II. Don’t miss this opportunity to own a beautifully updated home in one of Tysons’ most convenient communities. Some images have been virtually staged.

    Zillow last checked:

    Listing updated:

    Listed by:

    Are Andresen 703-861-0845,

    Soldsense,

    Co-Listing Agent: Liezel Dsouza 703-560-3424,

    Soldsense

    Bought with:

    Steven Wydler, 0225069590

    Compass

    Source: Bright MLS,MLS#: VAFX2275660MLS Logo

    Facts & features

    Interior

    Bedrooms & bathrooms
    • Bedrooms: 2
    • Bathrooms: 2
    • Full bathrooms: 2
    • Main level bathrooms: 2
    • Main level bedrooms: 2
    Dining room
    • Level: Main
    Living room
    • Level: Main
    Heating
    • Forced Air, Natural Gas
    Cooling
    • Central Air, Electric
    Appliances
    • Included: Gas Water Heater
    • Laundry: Dryer In Unit, Main Level, Washer In Unit, In Unit
    Features
    • Combination Dining/Living, Combination Kitchen/Dining
    • Flooring: Laminate
    • Has basement: No
    • Number of fireplaces: 1
    Interior area
    • Total structure area: 1,082
    • Total interior livable area: 1,082 sqft
    • Finished area above ground: 1,082
    • Finished area below ground: 0

    Property

    Parking
    • Total spaces: 3
    • Parking features: Garage Faces Side, Garage Door Opener, Inside Entrance, Underground, General Common Elements, Parking Space Conveys, Permit Included, Unassigned, Garage, Parking Lot
    • Garage spaces: 1
    Accessibility
    • Accessibility features: None
    Features
    • Levels: One
    • Stories: 1
    • Pool features: Community
    Details
    • Additional structures: Above Grade, Below Grade
    • Parcel number: 0294 12040204
    • Zoning: 330
    • Special conditions: Standard

    Construction

    Type & style
    • Home type: Condo
    • Architectural style: Traditional
    • Property subtype: Condominium
    • Attached to another structure: Yes
    Materials
    • Combination
    Condition
    • Excellent
    • New construction: No
    • Year built: 1997

    Utilities & green energy

    • Sewer: Public Sewer
    • Water: Public

    Community & neighborhood

    Security
    • Security features: Main Entrance Lock, Security Gate, Smoke Detector(s)
    Community
    • Community features: Pool
    Location
    • Region: Mc Lean
    • Subdivision: Gates Of Mclean

    HOA & financial

    HOA
    • Has HOA: No
    • Amenities included: Clubhouse, Common Grounds, Elevator(s), Fitness Center, Gated, Jogging Path, Meeting Room, Party Room, Pool, Reserved/Assigned Parking
    • Services included: Common Area Maintenance, Maintenance Grounds, Pest Control, Pool(s), Recreation Facility, Security, Sewer, Trash, Water
    • Association name: Gates Of Mclean
    Other fees
    • Condo and coop fee: $720 monthly

    Other

    Other facts
    • Listing agreement: Exclusive Right To Sell
    • Ownership: Condominium

    Price history

    DateEventPrice
    1/5/2026Sold$499,000$461/sqft
    Source: Bright MLS #VAFX2275660 Report a problem
    12/10/2025Contingent$499,000$461/sqft
    Source: Bright MLS #VAFX2275660 Report a problem
    10/23/2025Listed for sale$499,000+10.9%$461/sqft
    Source: Bright MLS #VAFX2275660 Report a problem
    7/21/2021Sold$450,000$416/sqft
    Source: Bright MLS #VAFX1189636 Report a problem

    Public tax history

    YearProperty taxesTax assessment
    2025$5,692 +7.8%$471,950 +8%
    2024$5,281 +4.6%$436,990 +2%
    2023$5,049 -1.3%$428,420
    2022$5,113 $428,420 -1%
    2021-- $432,750 +8%
    2020$4,943 +5.1%$400,690 +5.1%
    2019$4,705 +3.5%$381,420 +3.5%
    2018$4,546 +5.9%$368,520 +4%
    2017$4,291 -5.3%$354,350 -5.5%
    2016$4,530 +3.6%$374,840
    2015$4,371 +9.3%$374,840 +8.1%
    2014$3,998 $346,630 +9.9%
    2013-- $315,390 +8.1%
    2012-- $291,650
    2011-- $291,650 +6.5%
    2010-- $273,850 -7%
    2009-- $294,460 -14%
    2008-- $342,400 -2%
    2007-- $349,220

    Find assessor info on the county website

    Neighborhood: 22102

    Nearby schools

    GreatSchools rating
    Schools provided by the listing agent
    • Elementary: Westgate
    • Middle: Kilmer
    • High: Marshall
    • District: Fairfax County Public Schools

    Source: Bright MLS. This data may not be complete. We recommend contacting the local school district to confirm school assignments for this home.

    Get a cash offer in 3 minutes
    Find out how much your home could sell for in as little as 3 minutes with a no-obligation cash offer.
    Estimated market value
    $508,800
    Get a cash offer in 3 minutes
    Find out how much your home could sell for in as little as 3 minutes with a no-obligation cash offer.
    Estimated market value
    $508,800