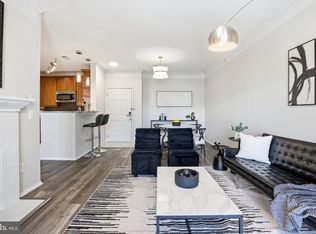
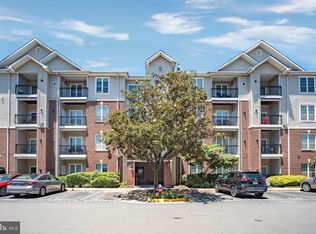
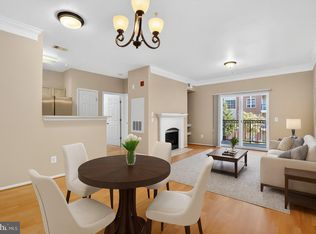
1580 Spring Gate Dr Unit 4111, Mc Lean, VA 22102
Home value
$331,200
$311,000 - $351,000
$2,050/mo
Owner options
$2,050/mo
Rent Zestimate®
Find your next renter with Zillow Rental Manager. Plus, with online applications, you can quickly screen prospective tenants – for free.
$2,050/mo
Rent Zestimate®
$1,992/mo
Est. payment
Refinancing to a lower rate could help reduce your monthly payments and save thousands over the life of the loan.
$1,992/mo
Est. payment
Explore your selling options
Work with a Zillow partner agent
Leverage their expertise and Zillow's premium Showcase listings to get your home seen by more buyers.
Get startedList with your own agent
Get your home in front of millions of buyers by listing it on Zillow.
Learn how to do itSell it yourself
Take full control of how buyers see your home on Zillow by listing For Sale by Owner (FSBO).
List your homeWhat's special
Zillow last checked:
Listing updated:
Moneer Saleh 571-518-8831,
Keller Williams Realty
Michelle Rouhi, 0225214829
Samson Properties
Facts & features
Interior
Bedrooms & bathrooms
- Bedrooms: 1
- Bathrooms: 1
- Full bathrooms: 1
- Main level bathrooms: 1
- Main level bedrooms: 1
Bathroom 1
- Level: Main
Dining room
- Features: Living/Dining Room Combo
- Level: Main
Kitchen
- Level: Main
Laundry
- Level: Main
Living room
- Features: Flooring - Luxury Vinyl Plank, Lighting - Ceiling, Lighting - LED, Living/Dining Room Combo, Window Treatments, Granite Counters
- Level: Main
Heating
- Forced Air, Heat Pump, Hot Water, Programmable Thermostat, Natural Gas
Cooling
- Central Air, Ceiling Fan(s), Heat Pump, Programmable Thermostat, Electric
Appliances
- Included: Microwave, Dishwasher, Disposal, Dryer, Ice Maker, Oven, Self Cleaning Oven, Oven/Range - Electric, Refrigerator, Cooktop, Washer, Gas Water Heater
- Laundry: Dryer In Unit, Washer In Unit, Main Level, Laundry Room, In Unit
Features
- Dining Area, Ceiling Fan(s), Bathroom - Tub Shower, Combination Dining/Living, Family Room Off Kitchen, Bar, Entry Level Bedroom, Open Floorplan, Kitchen - Gourmet, Upgraded Countertops, Walk-In Closet(s), 9'+ Ceilings, Dry Wall
- Flooring: Luxury Vinyl, Ceramic Tile
- Doors: Six Panel
- Windows: Sliding, Double Pane Windows, Energy Efficient, ENERGY STAR Qualified Windows, Insulated Windows, Screens, Casement, Double Hung, Window Treatments
- Has basement: No
- Has fireplace: No
- Common walls with other units/homes: No One Below,2+ Common Walls
Interior area
- Total structure area: 736
- Total interior livable area: 736 sqft
- Finished area above ground: 736
- Finished area below ground: 0
Property
Parking
- Parking features: Assigned, Permit Included, Parking Space Conveys, Parking Lot
- Details: Assigned Parking, Assigned Space #: 938 in addition to two (2) parking permits
Accessibility
- Accessibility features: 2+ Access Exits, Accessible Doors, >84" Garage Door, Accessible Elevator Installed, Entry Slope <1', Accessible Entrance, No Stairs, Accessible Approach with Ramp, Wheelchair Height Mailbox, Accessible Hallway(s)
Features
- Levels: Four
- Stories: 4
- Patio & porch: Brick, Patio
- Exterior features: Sidewalks, Street Lights, Balcony
- Pool features: Community
- Spa features: Community
- Has view: Yes
- View description: Street, Other
Details
- Additional structures: Above Grade, Below Grade
- Parcel number: 0294 12040111
- Zoning: 330
- Special conditions: Standard
Construction
Type & style
- Home type: Condo
- Architectural style: Contemporary
- Property subtype: Condominium
- Attached to another structure: Yes
Materials
- Aluminum Siding, Brick
- Roof: Shingle
Condition
- Very Good
- New construction: No
- Year built: 1997
- Major remodel year: 2025
Utilities & green energy
- Electric: Circuit Breakers, Fuses
- Sewer: Public Sewer
- Water: Public
- Utilities for property: Water Available, Electricity Available, Cable Available, Cable Connected, Sewer Available, Underground Utilities, Phone Available, Broadband, Fiber Optic, Fixed Wireless, LTE Internet Service, DSL, Cable
Community & neighborhood
Security
- Security features: Carbon Monoxide Detector(s), Fire Alarm, Main Entrance Lock, Monitored, Security Gate, Smoke Detector(s), Fire Sprinkler System, Security System, Exterior Cameras, Electric Alarm, Desk in Lobby
Community
- Community features: Pool
Location
- Region: Mc Lean
- Subdivision: Gates Of Mclean
HOA & financial
HOA
- Has HOA: No
- Amenities included: Basketball Court, Fitness Center, Pool, Tot Lots/Playground, Sauna, Common Grounds, Elevator(s), Gated, Jogging Path, Spa/Hot Tub, Meeting Room, Party Room, Picnic Area, Clubhouse, Community Center, Concierge, Fax/Copying, Reserved/Assigned Parking
- Services included: Trash, Water, Pool(s), Common Area Maintenance, Custodial Services Maintenance, Maintenance Grounds, Management, Parking Fee, Pest Control, Recreation Facility, Reserve Funds, Road Maintenance, Sauna, Security, Snow Removal, Health Club, Maintenance Structure, Cable TV, Alarm System
- Association name: Gates Of Mclean
Other fees
- Condo and coop fee: $473 monthly
Other
Other facts
- Listing agreement: Exclusive Right To Sell
- Listing terms: Cash,Conventional,FHA,Negotiable,VA Loan
- Ownership: Condominium
- Road surface type: Black Top, Concrete, Paved
Price history
| Date | Event | Price |
|---|---|---|
| 2/4/2026 | Sold | $324,999-1.5%$442/sqft |
Source: | ||
| 1/19/2026 | Pending sale | $329,999$448/sqft |
Source: | ||
| 1/9/2026 | Listed for sale | $329,999+0.3%$448/sqft |
Source: | ||
| 12/31/2025 | Listing removed | $329,000$447/sqft |
Source: | ||
| 10/29/2025 | Price change | $329,000-1.8%$447/sqft |
Source: | ||
| 8/31/2025 | Price change | $335,000-1.5%$455/sqft |
Source: | ||
| 8/11/2025 | Price change | $340,000-1.4%$462/sqft |
Source: | ||
| 7/15/2025 | Listed for sale | $345,000+23.2%$469/sqft |
Source: | ||
| 6/3/2019 | Sold | $280,000-5.1%$380/sqft |
Source: Public Record Report a problem | ||
| 4/30/2019 | Price change | $295,000-3.3%$401/sqft |
Source: Real Living Reserve Realtors #VAFX1050406 Report a problem | ||
| 4/12/2019 | Listed for sale | $305,000+34.6%$414/sqft |
Source: Real Living Reserve Realtors #VAFX1050406 Report a problem | ||
| 7/21/2004 | Sold | $226,600+3.5%$308/sqft |
Source: Public Record Report a problem | ||
| 10/15/2003 | Sold | $218,900$297/sqft |
Source: Public Record Report a problem | ||
Public tax history
| Year | Property taxes | Tax assessment |
|---|---|---|
| 2025 | $3,901 +7.8% | $323,430 +8% |
| 2024 | $3,619 +4.6% | $299,470 +2% |
| 2023 | $3,460 -1.3% | $293,600 |
| 2022 | $3,504 | $293,600 -4% |
| 2021 | -- | $305,830 +10% |
| 2020 | $3,430 +6% | $278,030 +6% |
| 2019 | $3,237 +9% | $262,410 +9% |
| 2018 | $2,970 -3.4% | $240,740 -5.2% |
| 2017 | $3,074 -1.8% | $253,880 -2% |
| 2016 | $3,130 +3.6% | $259,020 |
| 2015 | $3,020 +4.3% | $259,020 +3.2% |
| 2014 | $2,895 | $250,990 +13.1% |
| 2013 | -- | $221,870 +5.2% |
| 2012 | -- | $211,000 |
| 2011 | -- | $211,000 +6.5% |
| 2010 | -- | $198,120 -7% |
| 2009 | -- | $213,030 -14% |
| 2008 | -- | $247,710 -9.5% |
| 2007 | -- | $273,710 |
Find assessor info on the county website
Neighborhood: 22102
Nearby schools
GreatSchools rating
- 7/10Westgate Elementary SchoolGrades: PK-6Distance: 0.7 mi
- 9/10Kilmer Middle SchoolGrades: 7-8Distance: 1.8 mi
- 6/10Marshall High SchoolGrades: 9-12Distance: 1.5 mi
Schools provided by the listing agent
- Elementary: Westgate
- Middle: Kilmer
- High: Marshall
- District: Fairfax County Public Schools
Source: Bright MLS. This data may not be complete. We recommend contacting the local school district to confirm school assignments for this home.
Get a cash offer in 3 minutes
- Virginia
- Fairfax County
- McLean
- 22102
- 1580 Spring Gate Dr Unit 4111